



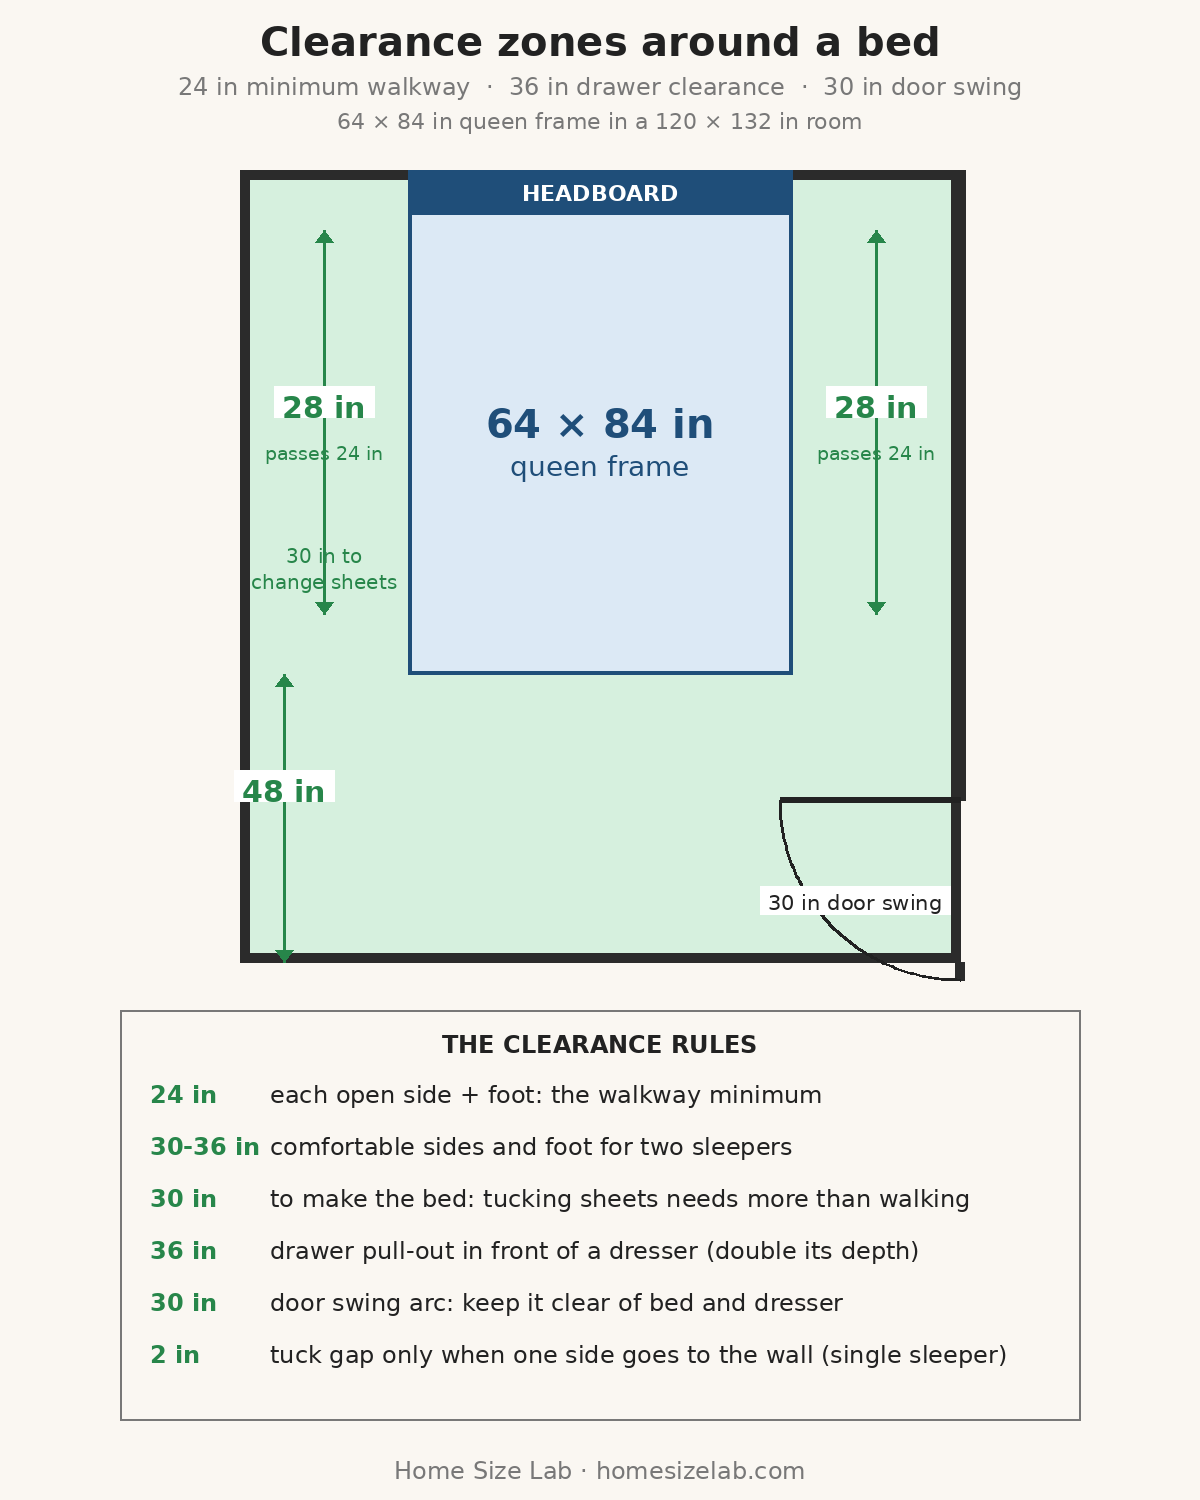
Leave 24 inches of clear walking space on each open side of the bed and at the foot. That is the minimum designers agree on. Thirty to 36 inches feels genuinely comfortable, dresser drawers need 36 inches of pull-out space in front of them, and an inward-swinging door needs its 30-inch arc kept clear. A single sleeper can push one side against the wall; two sleepers need both sides open.
The room itself sets the starting point for all of this: see our guide to the average bedroom size for standard room dimensions.
The 24-inch rule: where the number comes from
Walkway clearance around a bed is one of the few measurements designers state as a rule rather than a suggestion. Wayfair’s room-planning guide sets a minimum of 24 inches of clearance on either side and at the foot of the bed, with 36 inches as the comfortable ideal, and notes that the ideal matters most for beds shared by two people. Interior designer Becki Owens, writing for Apartment Therapy, lands in the same place: at least 22 inches of walking space around either side of the bed and at its foot. Our site standard is 24 inches minimum, which keeps every bedroom article in this cluster comparable.
The number is not arbitrary. Twenty-four inches (61 cm) is roughly the width of a person walking without turning sideways, plus a small margin for bedding that hangs past the mattress edge. Below it, getting in and out of bed becomes a sideways shuffle, and making the bed means pressing a hip against the wall.
Definition: bed clearance is the open floor measured from the bed frame (not the mattress) to the nearest wall or furniture on each accessible side. The working minimums are 24 inches at the sides, 24 inches at the foot, 36 inches in front of dresser drawers, and a clear 30-inch arc for an inward-swinging door.
Clearance zones: minimums and comfortable targets
| Zone | Minimum | Comfortable | Notes |
|---|---|---|---|
| Each open side | 24 in (61.0 cm) | 30–36 in (76.2–91.4 cm) | Two sleepers need both sides; one sleeper can sacrifice a side |
| Foot of bed | 24 in (61.0 cm) | 36+ in (91.4+ cm) | Foot zone doubles as dresser drawer space |
| Making the bed | 30 in (76.2 cm) | 36 in (91.4 cm) | Tucking sheets and changing bedding needs more than walking does |
| Dresser drawer pull-out | 36 in (91.4 cm) | 42–48 in (106.7–121.9 cm) | Wayfair’s rule: double the dresser depth; an 18 in dresser needs 36 in |
| Door swing arc | 30 in (76.2 cm) | Full 90-degree swing | Standard interior door; arc must not cross the bed or dresser zone |
| Bed pushed to wall | 2 in (5.1 cm) | n/a | Tuck gap for bedding only, not a walkway; single sleepers only |
The subtraction: room minus frame
Every clearance question is the same subtraction. Measure the room wall to wall, subtract the bed frame (not the mattress; frames add 2 to 5 inches per Wayfair’s spec data), and divide what is left between the open sides.
Worked example with the cluster’s declared queen frame, 64 by 84 inches, centered on the 120-inch wall of a 10 by 12 foot room:
| Measurement | Inches | Centimeters |
|---|---|---|
| Room width | 120 | 304.8 |
| Queen frame width | 64 | 162.6 |
| Leftover, per side (bed centered) | 28 | 71.1 |
| Room length | 144 | 365.8 |
| Queen frame length | 84 | 213.4 |
| Leftover at the foot | 60 | 152.4 |
| Foot minus 18 in dresser | 42 | 106.7 |
Twenty-eight inches per side clears the 24-inch minimum with 4 inches to spare, enough for a slim 20-inch nightstand with 8 inches of remainder. Sixty inches at the foot minus an 18-inch-deep dresser leaves 42 inches of drawer clearance, above the 36-inch minimum. If the dresser or nightstands stand on the rug instead of the bare floor, size the rug for the furniture too – see our guide to the rug under the bed. This is the same arithmetic behind every exact-room guide in the cluster: the room size changes, the subtraction does not.
One sleeper vs two: the rule changes
For two sleepers, both sides stay open at 24 inches minimum, no exceptions. Climbing over a partner every night is not a layout, it is a failure mode.
For one sleeper, the far side can go to the wall. Wayfair’s guidance is specific here: leave at least 2 inches between the mattress and the wall so bedding can tuck in, and choose a twin or twin XL bed, which is designed for single sleepers. The freed inches go to the open side, which is where the nightstand, the lamp, and the walkway all live. This is also the move Apartment Therapy recommends for small or awkward rooms: push the bed to the wall, use one nightstand, and put the design effort into lighting and textiles instead of furniture that does not fit.
The foot zone does double duty
The foot of the bed is the only zone that serves two masters. It is a walkway and, in most bedrooms, the dresser zone. The two uses share the same inches, so budget them together: foot clearance minus dresser depth must still clear the drawer minimum.
Wayfair states the drawer rule plainly: double the depth of the dresser before calculating the rest, to be sure drawers open fully. An 18-inch-deep dresser needs 36 inches of pull-out space; a 24-inch-deep one needs 48. In the worked example above, 60 inches at the foot minus 18 inches of dresser leaves 42, which passes. If your subtraction lands under 36, the dresser moves to an adjacent wall or gets narrower. Drawers that cannot open fully are just expensive wall paneling.
Making the bed needs more than walking
Walking past the bed takes 24 inches. Changing the sheets takes more. You need room to stand beside the bed, lift the mattress corner, and tuck bedding down the side, which is why 30 inches is the practical minimum for the side you make the bed from and 36 is comfortable. If one side of your subtraction lands between 24 and 30 inches, the room still works for sleeping and walking, but expect bed-making day to be annoying on that side. Plan the laundry hamper and the sheet storage on the roomier side.
Door swing vs bed clearance
A standard interior door swings a 30-inch (76.2 cm) arc, and Wayfair’s measuring guide makes the key point: the door must swing a full 90 degrees without hitting the bed, and if the bed sits across from the door, subtract the door’s width from the room length before doing the frame math. Draw the arc on your floor plan first, then place the bed and dresser outside it. In small rooms the arc often eats the foot zone, which is exactly when the dresser moves to the adjacent wall or the door gets rehung to swing into the hallway.
Measured examples from the cluster
Rules are abstract; rooms are not. Our bedroom size for king bed guide applies these minimums across room sizes for the 82 by 86 inch king frame (see king size bed dimensions in feet for the full chart), and the exact-room pages show the subtraction in finished rooms: a king bed in a 12×12 room lands at 31 inches per side and 58 at the foot, comfortably past every minimum on this page. A king bed in a 10×10 room shows the tight-fit version of the same subtraction. On the queen side, our bedroom size for queen bed guide runs the same standards for the 64 by 84 inch frame. For the tight-fit queen version of the same subtraction, see can a queen bed fit in a 10×10 room. If your room is close to one of these sizes, start from the measured example; if it is not, run the subtraction above with your own wall measurements. Bedroom storage is the other half of the plan: our walk-in closet dimensions guide sizes the closet to match. Stacked beds change the clearance question from floor space to ceiling height: our bunk bed dimensions guide runs the same subtraction upward, ceiling minus mattress surface, with the 30-inch minimum and the 5-inch guardrail rule.
FAQ
How much space should be between a bed and the wall?
If the side is a walkway, 24 inches minimum. If the bed is pushed against the wall (single sleepers only), leave a 2-inch tuck gap for bedding, not a walkway. Anything between 2 and 24 inches on an open side is dead space: too narrow to walk through, too wide to ignore.
Can two people share a bed with only one open side?
Physically yes, happily no. The inside sleeper climbs over the outside one for every nighttime bathroom trip. Both sides need 24 inches minimum for two sleepers. If the room cannot give it, the honest answer is a smaller bed or a bigger room, not a corner-pushed king.
How much space does a dresser need in front of it?
Thirty-six inches minimum for a standard 18-inch-deep dresser, following the double-the-depth rule. Deeper dressers need proportionally more: a 24-inch-deep dresser wants 48 inches. Measure from the drawer fronts, not the wall, and remember the foot-zone walkway shares these inches.
Does the door swing count against bed clearance?
Yes. A standard door needs a clear 30-inch arc through a full 90-degree swing. Draw the arc before placing the bed or dresser, and subtract the door width from the room length when the bed sits across from it. If the arc crosses the dresser zone, move the dresser or rehang the door.
Sources
- Wayfair, How to Find the Right Bed Size for Your Space (24 in minimum clearance on sides and foot, 36 in ideal; frames add 2–5 in; dressers 18–24 in deep with double-the-depth drawer rule; nightstands 21–28 in wide; door must swing 90 degrees clear)
- Apartment Therapy, Pro Advice: 4 Principles of Space Planning For Your Bedroom (designer Becki Owens: at least 22 in of walking space around either side of the bed and at its foot)
- BEDGEAR, King Mattress Dimensions: Size, Specs & What Fits (manufacturer spec: standard king 76 x 80 in; frame sizes build from mattress dimensions plus 2–5 in)

8 Comments
Pingback: Bedroom Size for a Queen Bed: Minimum & Ideal
Pingback: Average Bedroom Size: Standard Dimensions & Code Minimums
Pingback: What Size Rug Under a Bed? Sizes by Bed (With the Math)
Pingback: Bedroom Size for a King Bed: 10x12 Minimum, 12x12 Ideal
Pingback: Murphy Bed Dimensions: Sizes, Footprint & Clearance Math
Pingback: Bunk Bed Dimensions: Sizes, Ceiling & Guardrail Guide
Pingback: Futon Dimensions: Sofa vs Bed Sizes & Clearance Math
Pingback: Crib Dimensions (Chart): Standard Sizes + 3/4-Inch Gap Rule