


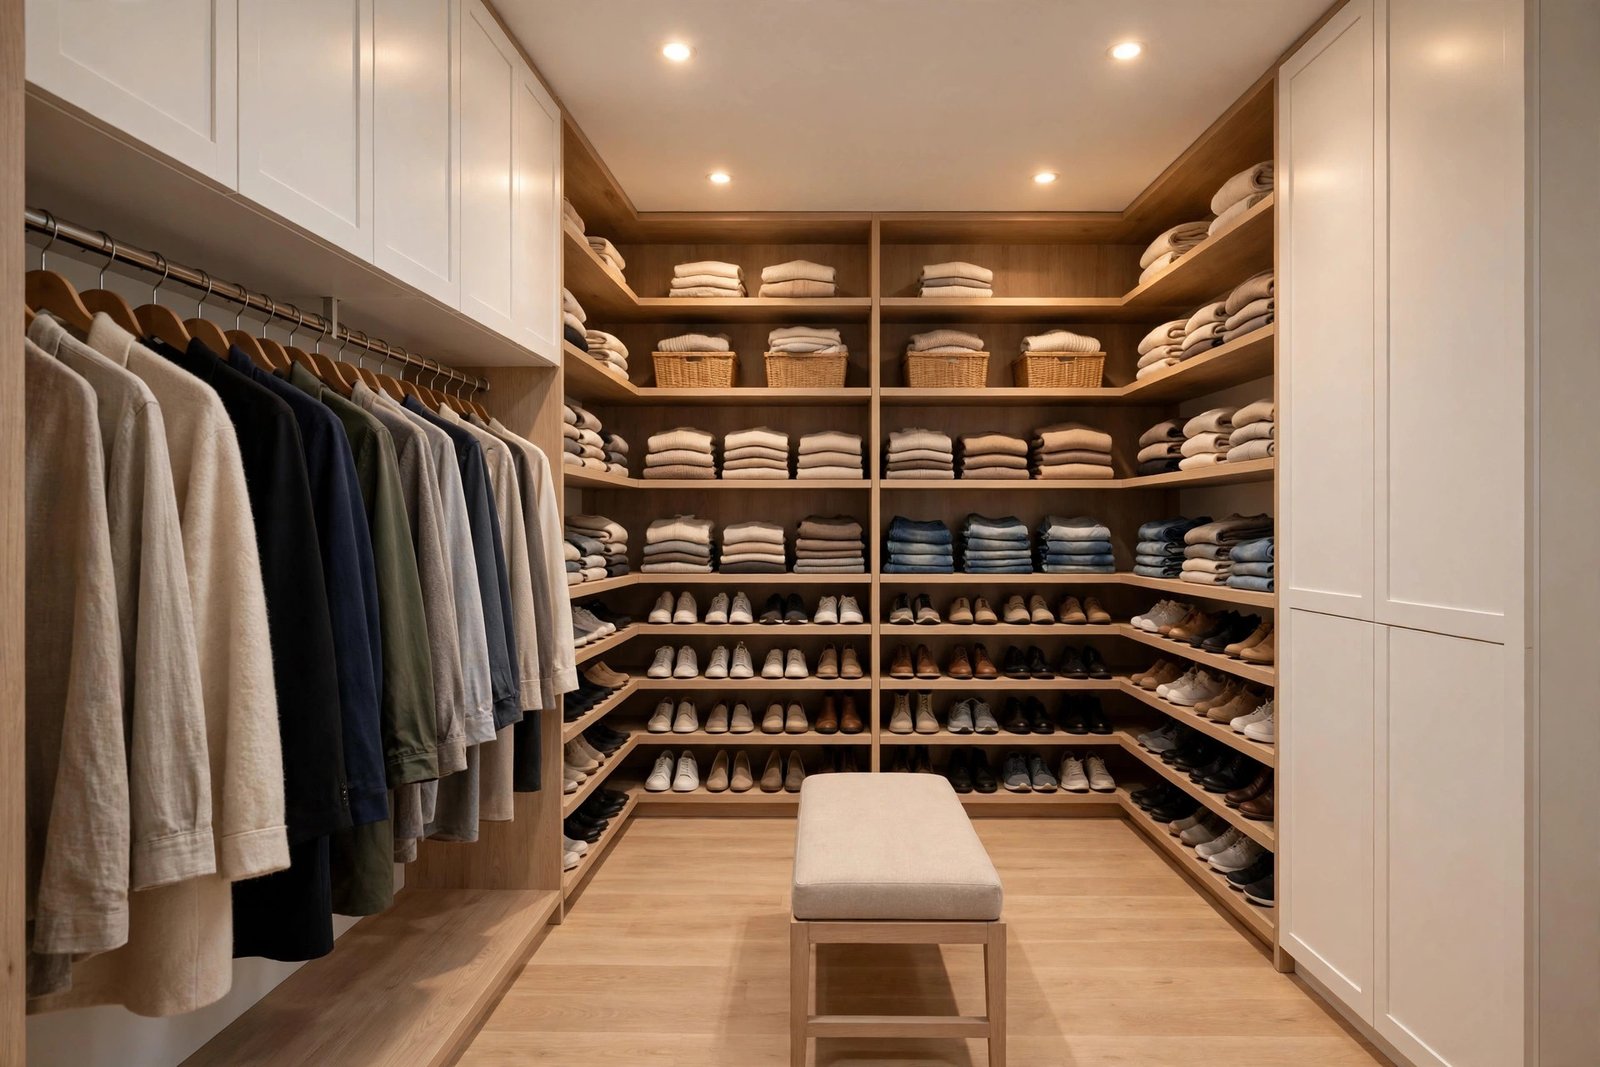
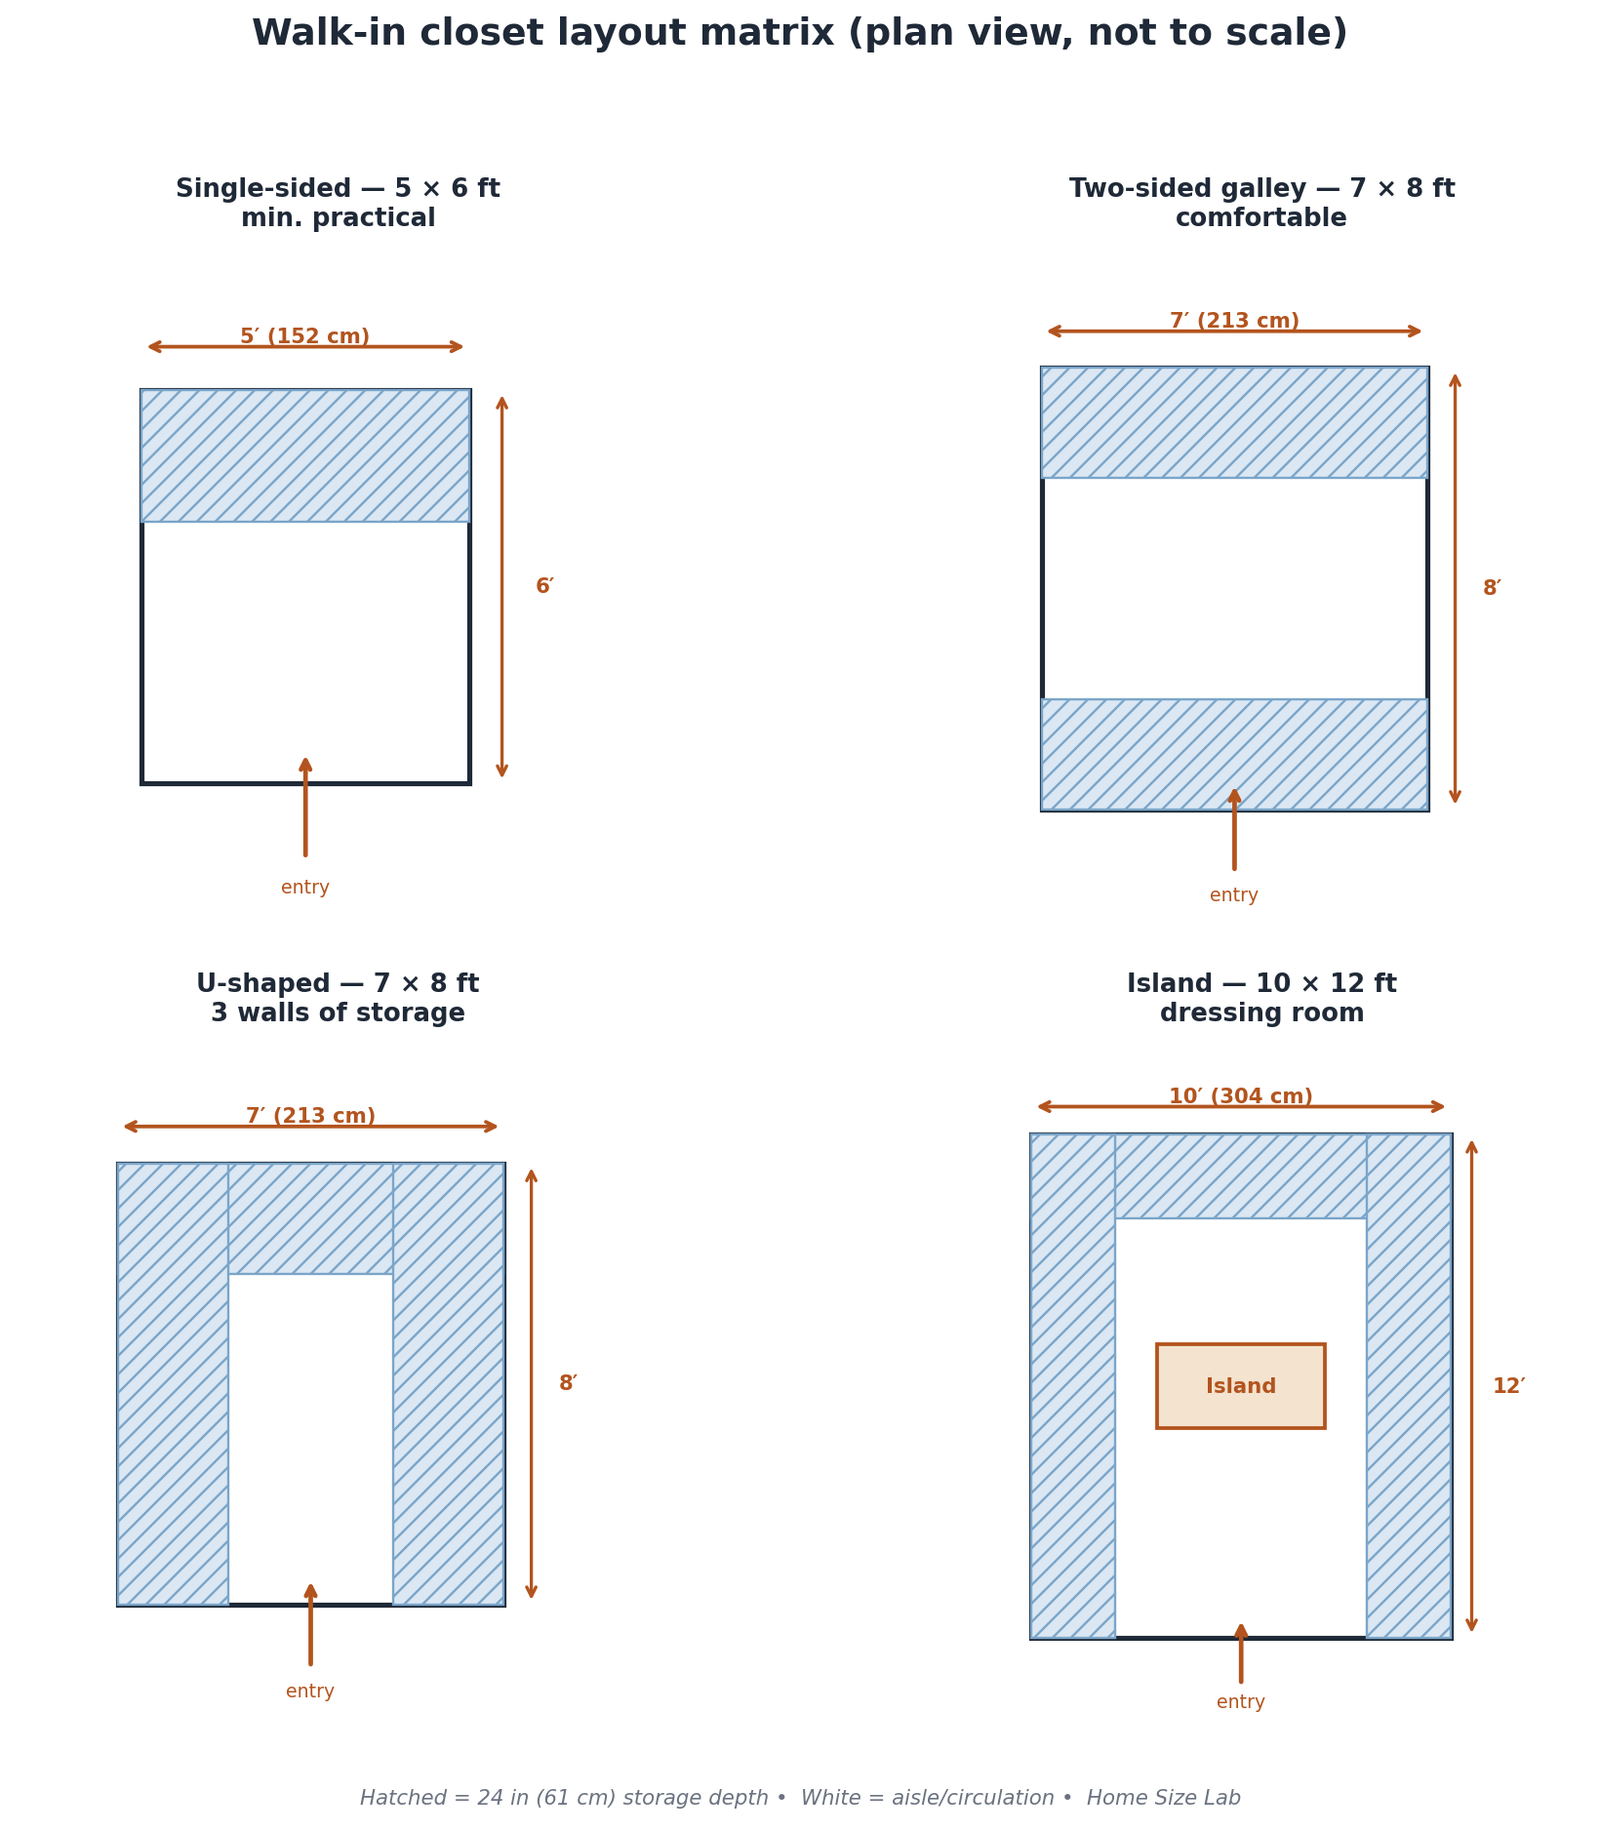
The smallest walk-in is about 4 by 4 feet (122 by 122 cm), but 5 by 5 feet (152 by 152 cm) is the practical minimum most designers recommend. From there it depends on layout: one wall of storage needs 5 feet of width, two facing walls need 7 feet, and a center island needs 10 feet or more. Plan the aisle at 36 inches (91 cm); 24 inches is the tightest you should go.
Minimum Walk-In Closet Size: The Numbers That Matter
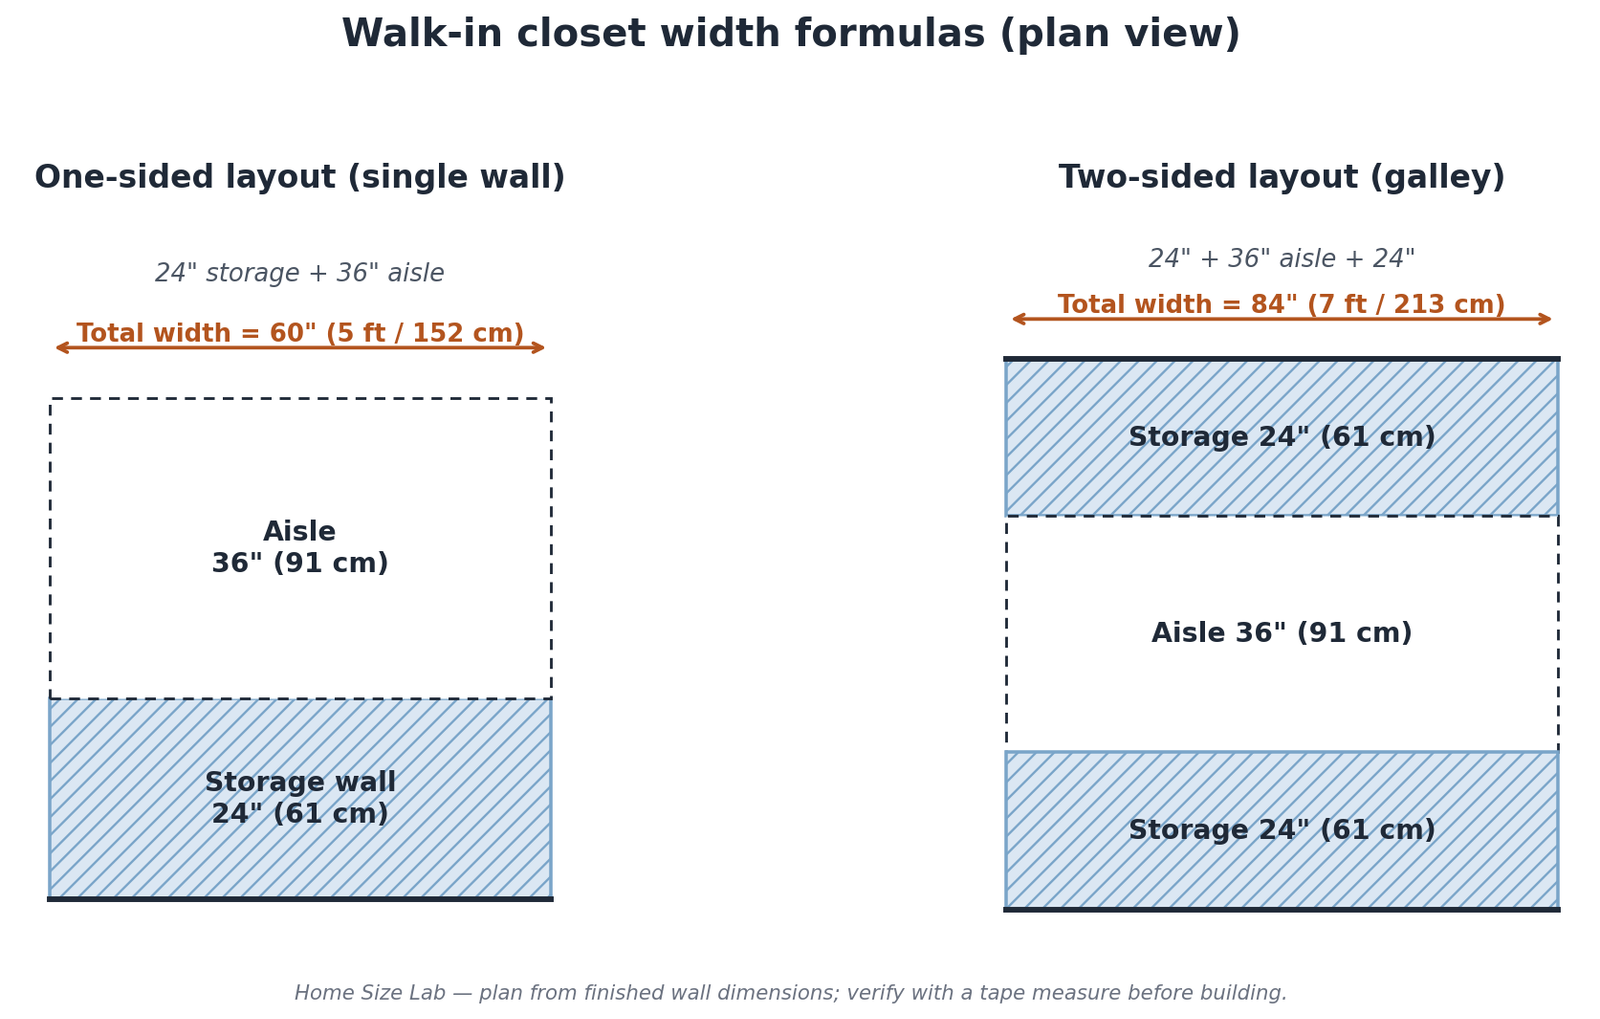
Forget square footage for a minute. A walk-in closet is really a simple equation:
Closet width = storage depth + aisle width (+ storage depth again, if both walls are used)
Standard hanging clothes need 24 inches (61 cm) of depth. That number comes from the hanger itself: a standard adult hanger is about 17–18 inches wide, and once you add the bulk of shirts and jackets, 24 inches keeps fabric off the back wall and lets air circulate.
Our guide to standard 24-inch closet depth breaks down exactly why that number doesn’t change whether the closet is a reach-in or a walk-in.
The aisle is the second half of the equation, and it’s where most plans go wrong. Here’s how the minimums stack up by layout:
| Layout | Minimum footprint | Why this size |
|---|---|---|
| Absolute smallest walk-in | 4 × 4 ft (122 × 122 cm) | You can step in and pivot; storage is minimal |
| Practical minimum (one wall of storage) | 5 × 5 ft (152 × 152 cm) | 24″ storage + 36″ aisle; the most-quoted minimum |
| Narrow single-sided | 4 × 6 ft (122 × 183 cm) | Works when one long wall holds all the storage |
| Two-sided / galley | 7 × 5 ft (213 × 152 cm) | 24″ storage on each side + 36″ aisle |
| L-shaped wraparound | 5 × 6 ft (152 × 183 cm) | Storage on two adjacent walls |
| U-shaped wraparound | 7 × 6 ft (213 × 183 cm) | Storage on three walls |
| With center island | 10 × 10 ft (305 × 305 cm) | Island plus circulation on all sides |
These are planning minimums, not building-code rules. Closets aren’t regulated the way hallways are. But they’re the numbers that show up again and again across closet manufacturers and dimension references, including Dimensions.com’s walk-in closet data and Inspired Closets’ sizing guide.
One thing worth saying plainly: a 4 × 4 closet is a walk-in only in the most technical sense. You can enter it and turn around, but there’s no room to dress, no space for drawers to open fully, and one wrong storage choice makes it feel like a phone booth. If your available space is between 4 × 4 and 5 × 5, a well-designed reach-in with deep drawers and double-hang rods will usually serve you better. Our reach-in closet dimensions guide shows how much storage a 6- or 8-foot reach-in can actually hold.
Walk-In Closet Dimensions by Layout
One-sided (single-wall) layout
This is the most space-efficient walk-in you can build: all storage on one wall, open floor on the other side. It’s the right answer for narrow rooms, converted hallways, and that awkward space under a staircase landing.
- Minimum width: 5 feet (152 cm), or 24 inches of storage depth plus a 36-inch aisle
- Tight-but-workable width: 4 feet (122 cm), or 24 inches of storage plus a 24-inch aisle. Fine for grabbing clothes, cramped for dressing
- Comfortable width: 5½ to 6 feet (168–183 cm)
- Depth (length of the storage wall): at least 5–6 feet, so the wall holds a useful run of hanging plus some shelving
Door placement matters more here than in any other layout. A swinging door needs a clear arc of floor space, and in a 5-foot-wide closet that arc eats directly into your 36-inch aisle. Where you can, use a pocket door or a sliding door, or plan the swing so the door opens against the storage wall instead of across the aisle.
Two-sided (galley) layout
Storage on two facing walls with a walkway down the middle. This is the classic his-and-hers arrangement and the highest-capacity layout per square foot.
- Minimum width: 7 feet (213 cm), or 24 inches of storage on each side plus a 36-inch aisle
- Comfortable width: 7½ to 8 feet (229–244 cm)
- Depth: 6 feet minimum; 8–10 feet is where a galley really starts to work, because it gives each side enough linear feet for hanging plus drawers
The math is unforgiving: two 24-inch storage walls plus a 36-inch aisle equals 84 inches, which is exactly 7 feet. Shave the aisle to 30 inches and you’re at 6½ feet total. That’s walkable, but you’ll be turning sideways when drawers are open. This is also the layout where drawer clearance deserves a second thought: a standard drawer needs about 18–24 inches of pull-out space, which comes straight out of the aisle.
L-shaped wraparound
Storage on two adjacent walls, typically the back wall plus one side wall. The L-shape is a good compromise when the room isn’t wide enough for a full galley but you want more than a single wall of storage.
- Minimum width: 5 feet (152 cm)
- Typical depth: 5–6 feet (152–183 cm)
- Watch the inside corner: the corner where the two storage walls meet is dead space for hanging, since clothes on one wall block access to the other. Use that corner for shelving, shoe storage, or a corner carousel unit instead of rods.
U-shaped wraparound
Storage on three walls with one open end for entry. Maximum storage, but it demands real square footage.
- Minimum width: 7 feet (213 cm)
- Typical depth: 6–8 feet (183–244 cm)
- Aisle check: measure the clear floor at the narrowest point, which is usually right at the entry between the two side walls’ storage. That’s where 24-inch depths on facing walls can pinch the walkway below 36 inches.
Island layout
A center island, usually drawers, a jewelry counter, or a bench with storage, surrounded by perimeter storage. This is dressing-room territory.
- Minimum room size: about 10 × 10 feet (305 × 305 cm)
- Comfortable size: 10 × 12 feet (305 × 366 cm) or larger
- Clearance rule: you need a usable aisle on every side of the island, not just the main walkway. Plan 30–36 inches (76–91 cm) minimum around the island; 42 inches feels right in a true dressing room.
An island in a 9-foot-wide room is the most common version of this mistake. By the time you subtract 24 inches of perimeter storage on each side, a 9-foot room leaves 60 inches: enough for a 24-inch-deep island and two 18-inch pinch aisles that nobody enjoys using. If the room can’t give the island 30+ inches of clearance on all sides, skip the island and put that storage on the walls.
Minimum vs. Comfortable Aisle Width
The aisle deserves its own section because it’s the single measurement people get wrong most often. Here’s the honest breakdown:
| Aisle width | What it feels like |
|---|---|
| 24″ (61 cm) | Absolute minimum. You can walk through single-file; drawers can’t open fully while you stand there. |
| 30″ (76 cm) | Workable for one person grabbing clothes. Tight for dressing. |
| 36″ (91 cm) | Comfortable. You can turn around, bend to reach low shelves, and open drawers while standing in the aisle. This is the number to plan around. |
| 42–48″ (107–122 cm) | Generous. Two people can pass; a laundry hamper or step stool lives here without blocking traffic. |
If anyone in the household uses a wheelchair or walker, the math changes: accessible design calls for a 60-inch (152 cm) turning circle. That’s a different project from a standard walk-in, but worth knowing before you frame walls. Widening a closet after drywall is ten times the cost of planning it on paper.
How to Measure Your Space for a Walk-In Closet
Do this before you buy a single closet system. All you need is a tape measure, painter’s tape, and twenty minutes.
1. Measure wall to wall, then subtract the finishes. That 7-foot dimension on your floor plan is measured to the studs. Drywall, baseboards, and trim eat roughly 1–1½ inches per wall. A closet that measures 7 feet on the plan may give you 82–83 inches of clear width once it’s finished. Always plan from finished dimensions.
2. Tape out the storage zones. Run painter’s tape 24 inches out from each wall that will hold hanging clothes. What’s left between the tape lines is your real aisle. Stand in it. Open an imaginary drawer. Does your body still fit? This two-minute test catches more bad layouts than any software.
3. Map the door swing. Tape the door’s swing arc on the floor. If the arc crosses your 36-inch aisle, reconsider: a pocket door or bifold needs far less floor space than a standard swinging door, which needs a clear arc equal to its width.
4. Check what’s inside the walls. Plumbing chases, HVAC ducts, and electrical panels love to hide exactly where you want deep storage. A 6-inch plumbing bump-out turns your 24-inch hanging zone into an 18-inch one, which means shirts brush the wall. Find the intrusions before you finalize the layout.
5. Measure ceiling height. Standard ceilings (8 feet / 244 cm) fit double-hang rods plus a top shelf comfortably. If you have 9+ feet, you can add a third tier of storage up high for seasonal items. If the ceiling slopes, as in finished attics or bonus rooms, measure the height at the back of the storage zone, not just at the room’s center. Our closet rod height guide has the exact vertical zones for single-hang, double-hang, and long-hang sections.
6. Note windows, outlets, and vents. A window on a storage wall kills that wall for hanging: sunlight fades clothes, and you can’t mount rods across glass. Outlets are worth keeping accessible, since a rechargeable vacuum or a dehumidifier rod needs power. Floor vents can’t sit under drawer banks.
Common Mistakes to Avoid
Building to the absolute minimums everywhere. Minimums are survival numbers, not comfort numbers. A closet built at 24-inch aisles, 4-foot widths, and zero tolerance will technically function and permanently annoy you. Pick one dimension to be generous with, usually the aisle, and hold the others at minimum.
Forgetting that drawers open into the aisle. This is the mistake that turns a 36-inch aisle into a 12-inch one. When you’re standing in front of an open drawer, you need the drawer’s depth (18–24 inches) plus your body’s depth. In galley layouts, consider putting drawers on only one side, or use shallow 14–16 inch drawers for accessories.
Putting hanging on both sides of a narrow closet. If the room is 6 feet wide, two 24-inch hanging walls leave a 24-inch slot. That’s a corridor, not a closet. One hanging wall plus one shallow shelving wall (12–16 inches deep for shoes and folded items) gives you the same room with a genuinely usable 32–36 inch aisle. Closet shelf depth options make this tradeoff easy to plan.
Ignoring the entry. The first 2–3 feet inside the door is the highest-traffic zone in the whole closet. Don’t put deep drawers or long-hang sections right where you step in. That’s where open floor and a clear sightline to the rest of the storage pay off.
No lighting plan. Walk-ins fail more often from darkness than from dimensions. A closet with perfect measurements and one dim bulb still feels like a cave. Plan for a ceiling fixture plus, ideally, lighting inside deep sections. (This isn’t a dimension, but it determines whether your dimensions feel right.)
Treating the plan dimensions as finished dimensions. Worth repeating because it bites everyone once: subtract drywall, trim, and any wall intrusions before you commit to a layout.
Frequently Asked Questions
What is the minimum size for a walk-in closet?
The absolute minimum is about 4 × 4 feet (122 × 122 cm), which is enough to step inside and turn around. The practical minimum most designers recommend is 5 × 5 feet (152 × 152 cm), which fits one wall of 24-inch-deep storage plus a 36-inch aisle.
Is a 5 × 5 closet big enough?
For one person with a moderate wardrobe, yes, if it’s laid out as a single-sided closet with double-hang rods, a few shelves, and maybe a narrow drawer bank. It won’t fit two people’s wardrobes comfortably, and there’s no room for an island or seating. Think of 5 × 5 as the entry point, not the goal.
How wide should the walk-in closet aisle be?
Plan for 36 inches (91 cm) as your target. Twenty-four inches is the absolute minimum for walking through, but it’s too tight for opening drawers while standing in the aisle or for turning around comfortably. If two people will use the closet at the same time, aim for 42–48 inches.
Can two people share a small walk-in closet?
They can, starting at around 7 × 10 feet (213 × 305 cm). That gives each person one long wall of storage with a shared 36-inch-plus aisle down the middle. Below that size, couples usually end up with one person’s clothes living somewhere else, which defeats the purpose.
What’s the smallest walk-in closet that can have an island?
About 10 × 10 feet (305 × 305 cm), and even that is tight. The island needs 30–36 inches of clear circulation on all four sides. In anything smaller, the island becomes an obstacle instead of a feature, so put that storage on the walls instead.
Do I need a permit to build a walk-in closet?
Usually not for freestanding closet systems, but reframing walls, adding electrical, or moving plumbing typically does require one. This is general guidance, not code advice, so check with your local building department before opening up walls.
A walk-in closet is one of the few rooms where an extra six inches changes daily life. Measure twice, tape it out on the floor, and build around a 36-inch aisle. Everything else is negotiable. If you’re still deciding between closet types, compare these numbers against our reach-in closet dimensions guide; and when you’re ready to plan the vertical zones, our closet rod height and closet shelf depth guides pick up where this one leaves off.
Last reviewed: October 7, 2026

2 Comments
Pingback: Standard Closet Depth: Minimum & Ideal Sizes
Pingback: Dresser Dimensions: Standard Sizes & Drawer Depth