


Last reviewed: September 9, 2026
Most reach-in closets work best at about 24 inches (61 cm) deep. Width varies more: 36 to 96 inches (91 to 244 cm) is a common planning range, but the door’s clear opening and side return walls determine how much of that width is usable. Layout should follow access, not width alone.
Measurement note: Dimensions in this guide refer to finished interior measurements, not rough framing. Measure after drywall, baseboards, trim, tracks, and other permanent obstructions are accounted for.
Standard reach-in closet dimensions at a glance
The following measurements are practical planning ranges, not universal building-code requirements.
| Measurement | Practical planning range | Best use |
|---|---|---|
| Adult hanging depth | 24 in. (61 cm) | Recommended starting point for front-facing adult clothes |
| Tight hanging depth | 22–23 in. (55.9–58.4 cm) | Can work after checking hangers, garments, and closed doors |
| Shallow closet depth | 20–21 in. (50.8–53.3 cm) | Better for shelves, hooks, shoes, or side-facing hanging |
| Compact interior width | 36–47 in. (91.4–119.4 cm) | One primary hanging or storage zone |
| Flexible interior width | 48–72 in. (121.9–182.9 cm) | Hanging plus shelves, or separate long- and short-hang zones |
| Large reach-in width | 73–96 in. (185.4–243.8 cm) | Multiple hanging zones, shelf tower, drawers, or shared storage |
A current Closet World dimensions guide describes reach-ins as commonly about 24 inches deep and 36 to 96 inches wide. These figures describe common construction and design practice, not a minimum that applies to every home.
What counts as a reach-in closet?
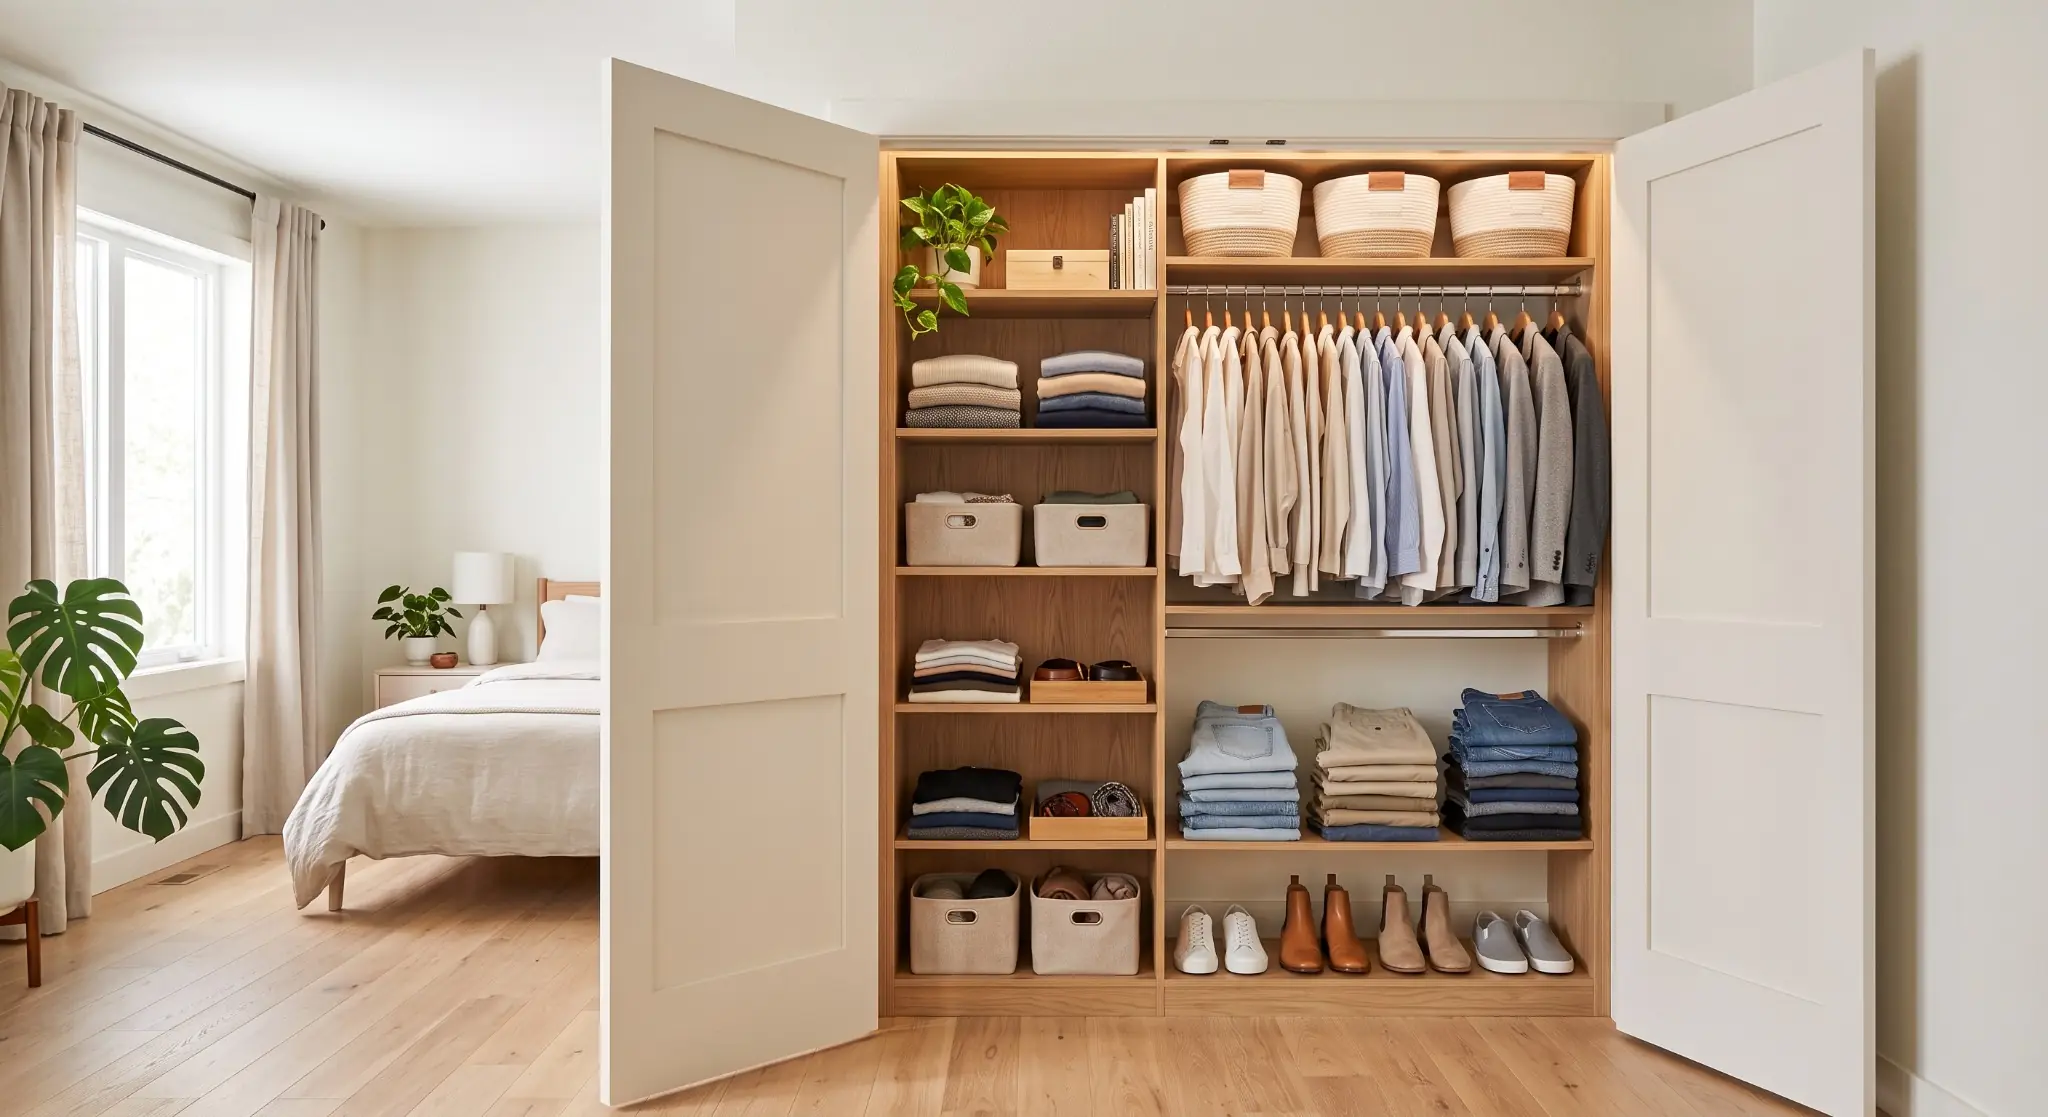
A reach-in closet is a shallow storage space used from the room rather than by walking inside it. It normally has one storage wall and is accessed through hinged, bifold, bypass sliding, pocket, accordion, or curtain-style doors.
A reach-in can be wide without being all that usable. Whether it works depends on five connected measurements:
- Interior width: The finished wall-to-wall width inside the closet.
- Usable depth: The smallest clear distance from the finished back wall to the closed door, track, trim, or hardware.
- Clear opening: The unobstructed width available when the door is open.
- Return walls: The wall sections between the edges of the door opening and the closet’s side walls.
- Door access: The portions of the closet that can be seen and reached in normal use.
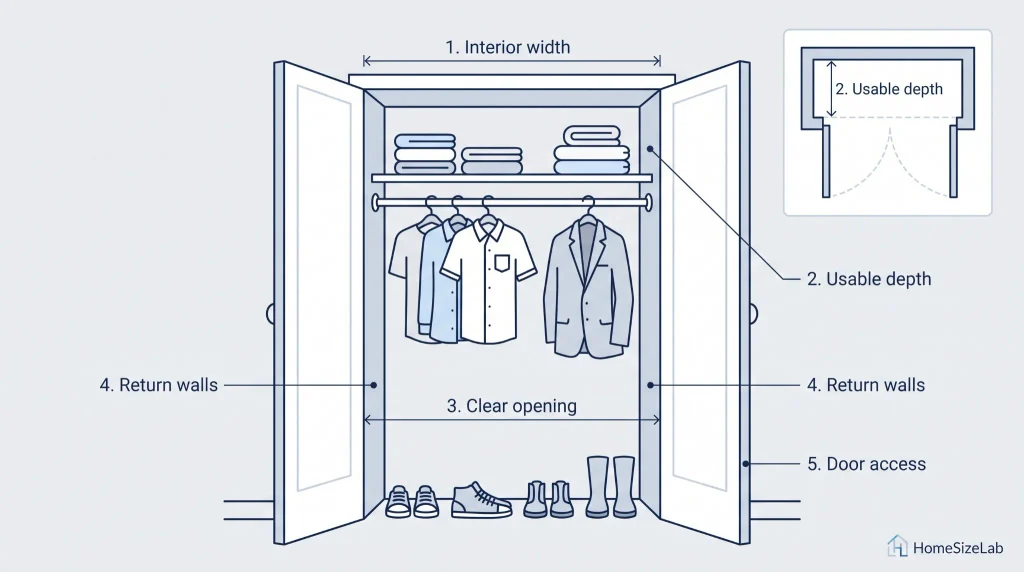
That matters because a 72-inch closet with a 36-inch clear opening can be harder to use than a 60-inch closet with nearly full-width access.
What is the standard reach-in closet depth?
A 24-inch reach-in closet depth is the safest starting point for adult clothes hanging perpendicular to the back wall. It gives common hangers and garments room to sit between the wall and the closed doors without crowding.
The Dimensions.com reach-in closet reference also uses 24 inches as a comfortable depth and notes that closets as shallow as 20 inches can work with the right storage choices.
For a detailed explanation of hanger width, garment clearance, and shallow-closet tradeoffs, see our guide to standard closet depth and minimum hanging clearance.
Why 24 inches usually works
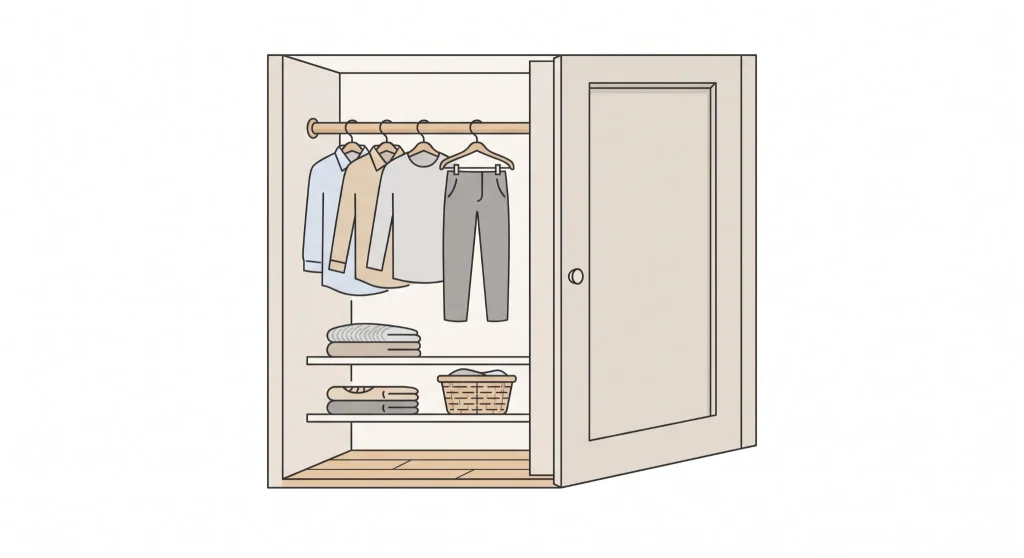
An empty hanger isn’t the only thing that has to fit. Clothing adds bulk and can stick out past the hanger, especially at sleeves, shoulders, buttons, and coat fronts. The layout also has to account for:
- The distance from the rod centerline to the back wall
- The projection of brackets and closet systems
- Sliding-door tracks or inward-projecting hardware
- Garments that are wider than the hanger
- Baseboards or sloped walls that reduce lower-level depth
- Air movement and clearance around stored clothing
So measure the usable depth you actually have instead of assuming a nominal 24-inch cavity gives you 24 clear inches.
Is 22 inches deep enough?
A 22-inch (55.9 cm) closet can work for many adult shirts, pants, and light jackets, but treat it as a compromise, not a guaranteed minimum. Before you install the rod, hang several real garments on the hangers you’ll actually use, then close the doors.
If sleeves or shoulders brush the doors, consider:
- Shifting the rod slightly toward the back wall, while maintaining rear clearance
- Using lower-profile hangers
- Moving bulky coats elsewhere
- Installing shelves instead of full-width hanging
- Hanging clothes perpendicular to a side wall
- Leaving the closet open or using a curtain where appropriate
What works in a 20-inch-deep closet?
At 20 inches (50.8 cm), conventional adult hanging will probably feel cramped. The space can still be useful if you plan the layout around the shallow depth.
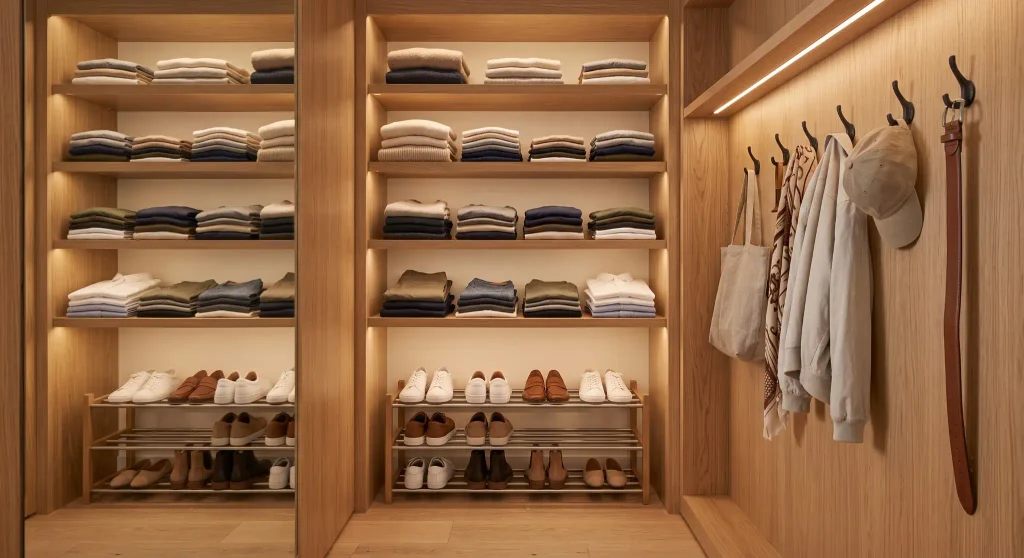
Storage that works well at 20 inches deep includes:
- Folded-clothing shelves
- Shoe shelves
- Hooks and peg rails
- Shallow bins
- A narrow shelf tower
- Children’s clothing
- Side-facing or pull-out hanging hardware approved for the system
Don’t assume slim hangers fix every depth problem. The garments, not the hangers, set the clearance you need.
When should a closet be deeper than 24 inches?
A depth closer to 26–28 inches (66–71 cm) can help with heavy coats, bulky garments, substantial door hardware, or deeper organizer components. Extra depth is not automatically better, however. It may push shelves into shadow and make bins harder to retrieve.
How wide should a reach-in closet be?
There is no single standard reach-in closet width that works for every room. Industry guides commonly show widths from approximately 36 to 96 inches, while many bedroom reach-ins fall around 48 to 72 inches.
Choose the width around the storage zones you actually need:
- A compact closet usually holds one hanging zone.
- A wider closet separates long-hang and double-hang storage.
- A shelf tower requires both physical width and usable door access.
- A shared closet needs reachable space for each person, not just a wider cavity.
Plan the door opening at the same time as the interior width. Storage behind an inaccessible return wall adds space on paper without making the closet any easier to use.
The door opening can matter more than closet width
A closet’s clear opening is the width you can actually reach through after the door is fully opened. It is not necessarily the labeled door size or rough opening.
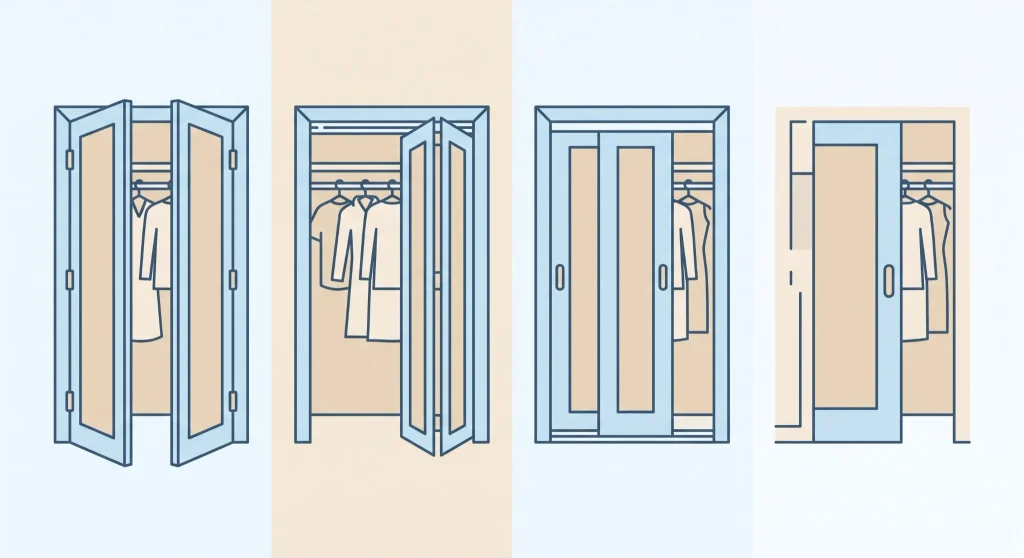
Hinged doors
A hinged door opens most of a compact opening, but it needs clear swing room. Watch out for beds, dressers, nightstands, light switches, and walking paths.
A pair of hinged doors can open up a wider closet, as long as both doors can swing fully open.
Bifold doors
Bifold doors usually give wider access than two-panel bypass doors, but the folded panels stack at the sides and shave a little off the clear opening. They also swing out into the room when open.
Bypass sliding doors
Bypass panels save floor space because they don’t swing out, but one panel slides in front of the other, so only part of the closet is ever open at once.
Don’t put everyday drawers or a fixed shelf tower where the panel overlap blocks them. Slide the doors to both positions and test the opening before you commit.
Pocket doors
Pocket doors give broad access with no outward swing, but they need a wall cavity that can take them. Check for plumbing, wiring, and structural constraints, and read the manufacturer’s specs, before you commit.
Curtains or an open front
A curtain or open front gives nearly full-width access in a tight room. The tradeoffs: less dust control, less sound separation, and you always see the closet interior.
Calculate how much of the closet is directly accessible
A useful planning check is the clear-access ratio:
Clear-access ratio = clear opening ÷ interior width × 100
This is not a code threshold. It just shows how much of the closet width is directly exposed when the door is open.
Example: 72-inch closet with a 48-inch opening
- Interior width: 72 inches
- Clear opening: 48 inches
- Left return wall: 12 inches
- Right return wall: 12 inches
- Clear-access ratio: 48 ÷ 72 × 100 = 66.7%
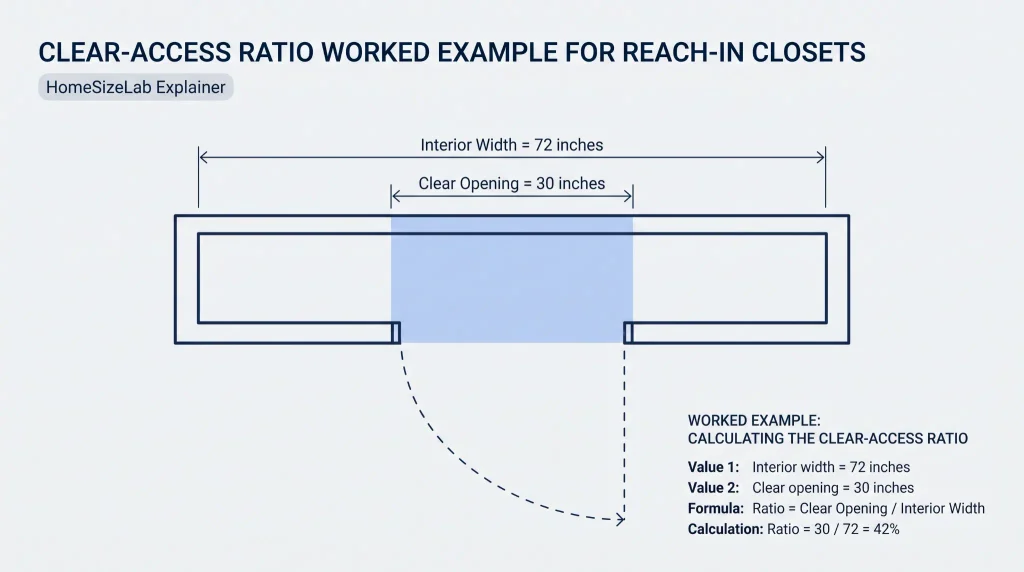
Two-thirds of the closet is directly exposed. Hanging rods can continue behind the return walls because clothes can usually be reached from the side. A drawer unit behind either return, though, can be hard to open.
For a rectangular opening centered on the closet, you can also verify the measurements with:
Interior width = left return wall + clear opening + right return wall
If the numbers do not match, recheck the trim edges, wall angles, and measurement points.
Reach-in closet layouts by interior width
These layouts are starting points, not rules. Take stock of your clothing and test door access before you buy anything.
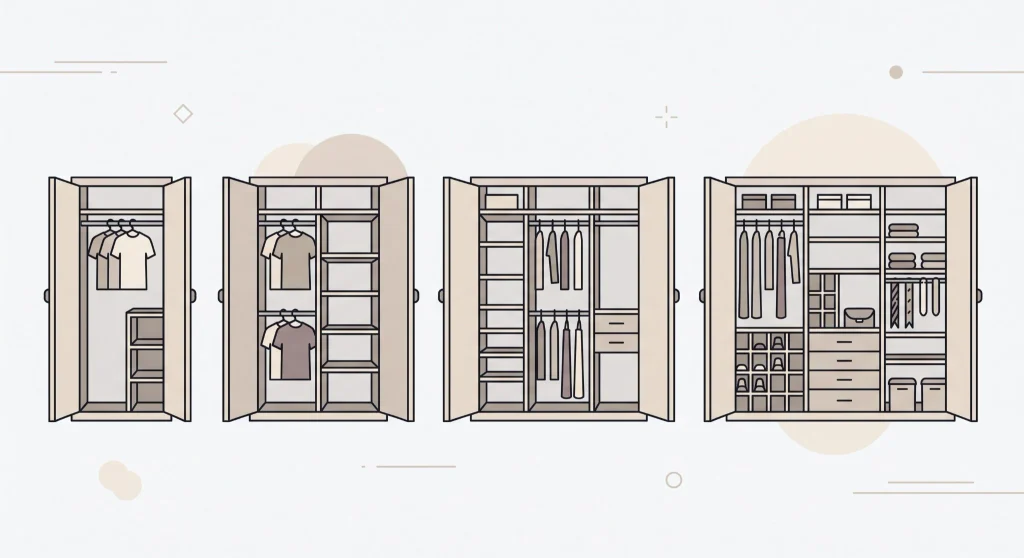
36- to 47-inch compact reach-in closet
A compact closet in this range works best with one dominant function:
- Full-width single hanging
- Double-hang storage for shirts, folded pants, and shorter garments
- Shelves and hooks for a linen, utility, or children’s closet
- One long-hang section with a small upper shelf
A shelf tower may divide the remaining rod into spans too short to be useful. If you include one, position it within the clear opening.
48- to 59-inch reach-in closet
This width can handle two functional zones, such as:
- Double-hang plus long-hang
- Hanging plus a narrow shelf tower
- Hanging plus drawers
- Adult hanging plus a lower child-accessible section
Before adding drawers, confirm that the open door and door casing do not obstruct the drawer front.
60- to 72-inch reach-in closet
This is a flexible layout for many bedrooms. It fits:
- A central or side shelf tower
- Separate long-hang and short-hang zones
- Double-hang storage
- A continuous top shelf
- Shoe storage below hanging clothes
The best shelf-tower position depends on the door. A center tower can work behind wide bifold or double doors but may sit directly behind the overlap of bypass panels.
73- to 96-inch reach-in closet
A larger reach-in can support three or more zones, but extra width also magnifies access problems. Good configurations include:
- Two double-hang sections with a shelf tower
- Separate users’ storage zones
- Long-hang, double-hang, drawers, and shoes
- Multiple adjustable shelf columns
With sliding doors, split everyday storage between both accessible sides. Don’t put all the drawers and shelves behind one panel position.
Plan the hanging zones before adding shelves
Start with the garments that need uninterrupted vertical clearance. Long dresses, full-length coats, and some jumpsuits need a long-hang zone; shirts, blouses, folded pants, and most jackets work fine in double-hang storage.
The available vertical space depends on the rod centerline, shelf thickness, garment length, and floor storage. Our closet rod height guide provides separate planning measurements for single-hang, double-hang, coat, child, and accessible setups.
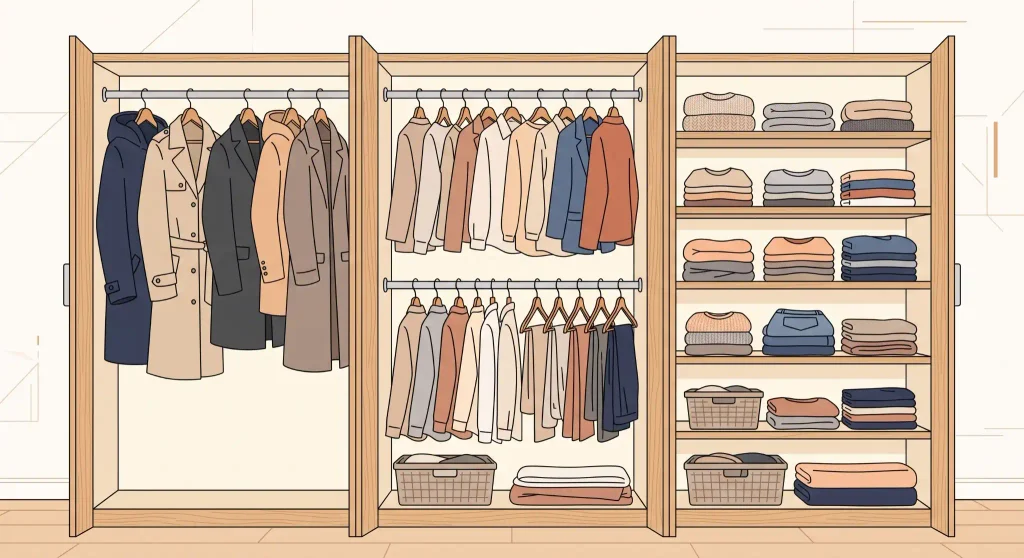
Work in this order:
- Reserve enough width for long garments.
- Use double-hang storage for the remaining short garments.
- Add a shelf tower only where the door provides direct access.
- Use the upper area for less frequently accessed storage.
- Keep shoes or low bins below suitable hanging sections.
Match shelf depth to the stored item
Shelves don’t need to fill the full closet depth. An unnecessarily deep shelf hides small items and makes upper bins harder to pull out through a low door header.
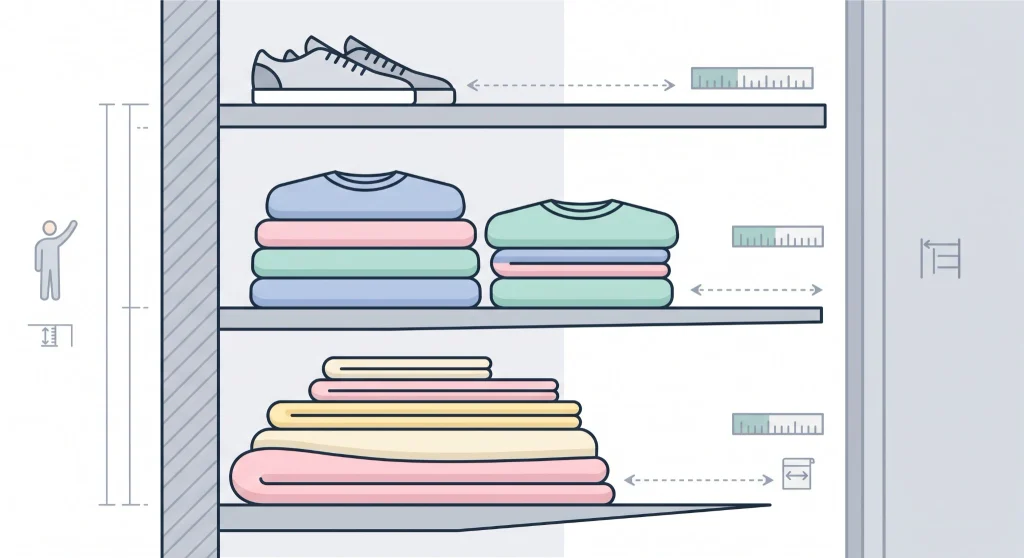
Size shelf depth for what’s going on it:
- Shallow shelves for shoes and small accessories
- Moderate shelves for folded shirts and sweaters
- Deeper shelves for linens or correctly sized storage bins
- A top shelf sized around the bins that must pass through the opening
See closet shelf depth by storage type for detailed measurements on folded clothes, shoes, linens, bins, top shelves, shelf sag, and bracket spacing.
How to measure a reach-in closet correctly
Take each measurement in at least two or three spots, because walls and floors are rarely perfectly square.
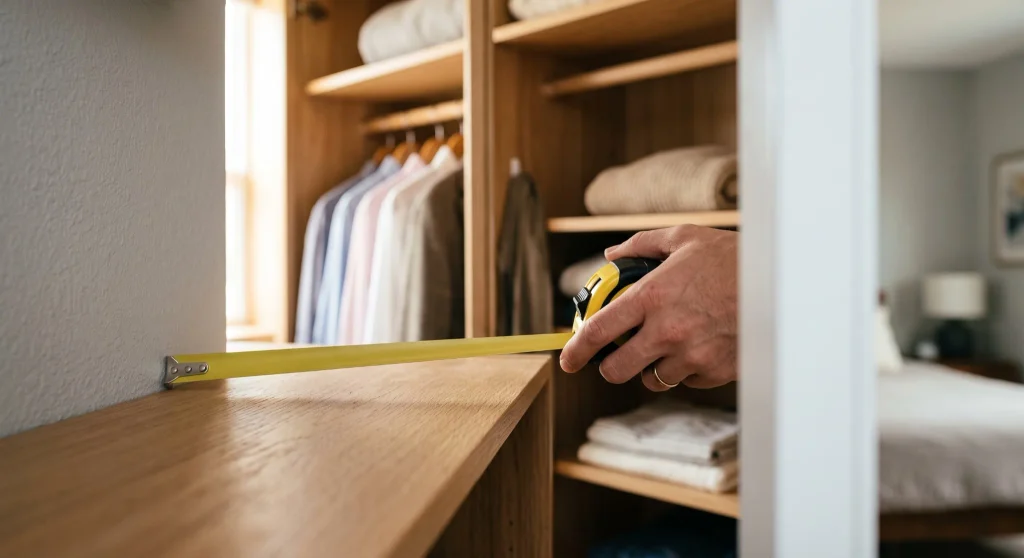
1. Measure the finished interior width
Measure from the finished left wall to the finished right wall at:
- Floor level
- Rod or shelf level
- Near the ceiling
Use the smallest measurement when ordering components that must fit between the walls.
2. Measure usable depth
Measure from the finished back wall to the nearest limiting front surface. Depending on the closet, that may be:
- The inside of a closed door
- A sliding-door panel
- A track or guide
- Interior trim
- Projecting hardware
Measure at both sides and the center.
3. Measure the clear opening
Open the door fully and measure the unobstructed width. For bypass doors, measure the opening with the panels moved in both directions.
4. Measure both return walls
Measure from each side wall to the corresponding edge of the clear opening. Mark these concealed areas on the plan.
5. Record opening and ceiling height
Measure the finished door-opening height and interior ceiling height separately. A low header can make tall bins hard to place on or remove from a top shelf.
6. Mark permanent obstructions
Record:
- Baseboards
- Trim and tracks
- Door hinges
- Outlets and switches
- Light fixtures
- Access panels
- Sloped ceilings
- Vents
- Pipes or utility boxes
7. Test the proposed layout
Use painter’s tape to mark shelves, rods, towers, and drawer fronts. Place representative hangers, coats, bins, and shoes inside the taped layout. Open and close every door and drawer before drilling.
Follow the organizer manufacturer’s instructions for allowable spans, fasteners, wall types, bracket spacing, and load limits.
Accessibility considerations
Accessibility requirements depend on the property and the laws or standards that apply to it. Common reach-in dimensions should not be treated as a substitute for an accessibility review.
Under the current U.S. Access Board standards, storage in spaces required to be accessible must include at least one of each provided storage type that complies with Section 811. The listed types include closets, shelves, clothes rods, hooks, and drawers. Section 811 requires clear floor space, compliant operable parts, and storage within an applicable reach range. See the U.S. Access Board storage scoping requirements and Section 811 technical criteria.
For an unobstructed forward or side approach, the referenced reach range is generally 15 to 48 inches (38.1 to 121.9 cm) above the finished floor. Obstructions can reduce the permitted high reach; the exact limit depends on the approach and obstruction depth, as shown in Section 308.
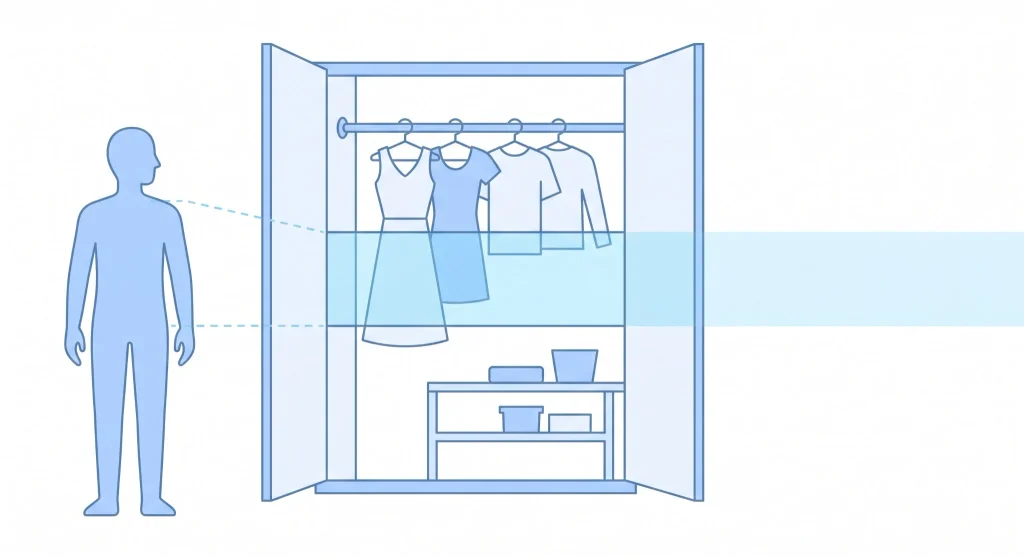
The Access Board also explains that doors to shallow closets that do not provide user passage are treated differently from doors to walk-in closets. The storage must still comply where accessible storage is required. See its guidance for closet and pantry doors.
These federal requirements do not automatically apply to every private residence. Check the property type, project scope, locally adopted codes, and applicable federal or state requirements.
Common reach-in closet layout mistakes
Measuring only the outer wall
Exterior dimensions do not account for drywall, trim, return walls, door tracks, or other lost space. Use finished interior measurements.
Treating 24 inches as a universal legal minimum
Twenty-four inches is common planning guidance for adult hanging. Local requirements can vary, and some closets are designed for shelving rather than clothing rods.
Ignoring closed-door clearance
A closet can appear deep enough while open but compress sleeves and coats when the door closes.
Placing drawers behind a return wall
A drawer needs both visibility and room for its front to extend. Hanging storage is generally more tolerant of limited side access.
Centering every component automatically
A symmetrical organizer may not align with an asymmetrical opening. The most accessible layout is often not perfectly centered.
Choosing the door after designing the organizer
Door operation controls which sections can be reached. Select or evaluate the door before fixing tower and drawer positions.
Filling every inch with permanent cabinetry
Adjustable shelves and rods make the closet easier to adapt as clothing, users, and storage needs change.
Sources and methodology
This guide is based on a September 2026 review of current U.S.-English search results and dimensional guidance from closet manufacturers, retailers, specialist designers, and measurement-reference publishers.
Leading pages broadly agree that approximately 24 inches is a practical adult hanging depth, but they vary in how they describe “minimum” depth and standard width. We treat those figures as planning guidance, not universal requirements.
This guide uses an access framework (interior width, usable depth, clear opening, and return walls) because width alone doesn’t show whether you can reach the shelves, drawers, and hanging zones. Accessibility information was checked against current U.S. Access Board standards.
Final recommendation
Start with 24 inches of usable depth for adult front-facing hanging. Pick a width that fits the storage zones you need, then confirm the door opening actually exposes them.
When space is limited, prioritize in this order:
- Adequate garment depth
- A useful clear opening
- Reachable hanging space
- A correctly positioned shelf tower
- Additional shelves or drawers
A smaller reach-in with broad access can work better than a wider closet with deep return walls and obstructed storage.
Frequently asked questions
What is the standard size of a reach-in closet?
A common reach-in closet is about 24 inches deep and 36 to 96 inches wide. These are planning ranges, not universal code requirements. The usable size also depends on the door opening, return walls, ceiling height, and organizer components.
What is the minimum depth for hanging clothes?
About 24 inches is the safest starting point for front-facing adult garments. A 22-inch closet may work after testing actual clothes and hangers. At approximately 20 inches, shelves or side-facing hanging are usually more dependable.
Can a reach-in closet be only 20 inches deep?
Yes, but conventional adult hanging may contact the doors. A 20-inch closet is better suited to folded clothes, shoes, shallow bins, hooks, children’s garments, or a manufacturer-approved side-facing hanging system.
How wide should a small reach-in closet be?
A width around 36 to 48 inches supports one main hanging zone or a simple mix of hanging and shelves. Door access matters more than hitting a particular width, especially where return walls hide the sides.
What door is best for a reach-in closet?
Use hinged or bifold doors when broad access is the priority and room swing is available. Bypass doors save floor space but expose only part of the closet at once. Pocket doors provide broad access when the wall can accommodate them.
Can a reach-in closet have double hanging rods?
Yes. Double-hang storage works well for shirts, blouses, folded pants, and other short garments. Reserve a separate long-hang section for dresses and coats, and select rod heights according to garment length and user reach.
Where should a shelf tower go in a reach-in closet?
Place the shelf tower where the open door provides direct access. Avoid locating drawers or frequently used shelves behind a return wall or bypass-door overlap. Test drawer extension and door movement before fixing the tower.
How do I measure closet return walls?
Measure from the finished interior side wall to the nearest edge of the door opening on each side. For a centered rectangular opening, the two return-wall widths plus the clear opening should equal the finished interior width.

2 Comments
Pingback: Standard Closet Depth: Minimum & Ideal Sizes
Pingback: Standard Closet Shelf Depth by Storage Type