


By Home Size Lab Editorial Team
Last reviewed: September 3, 2026
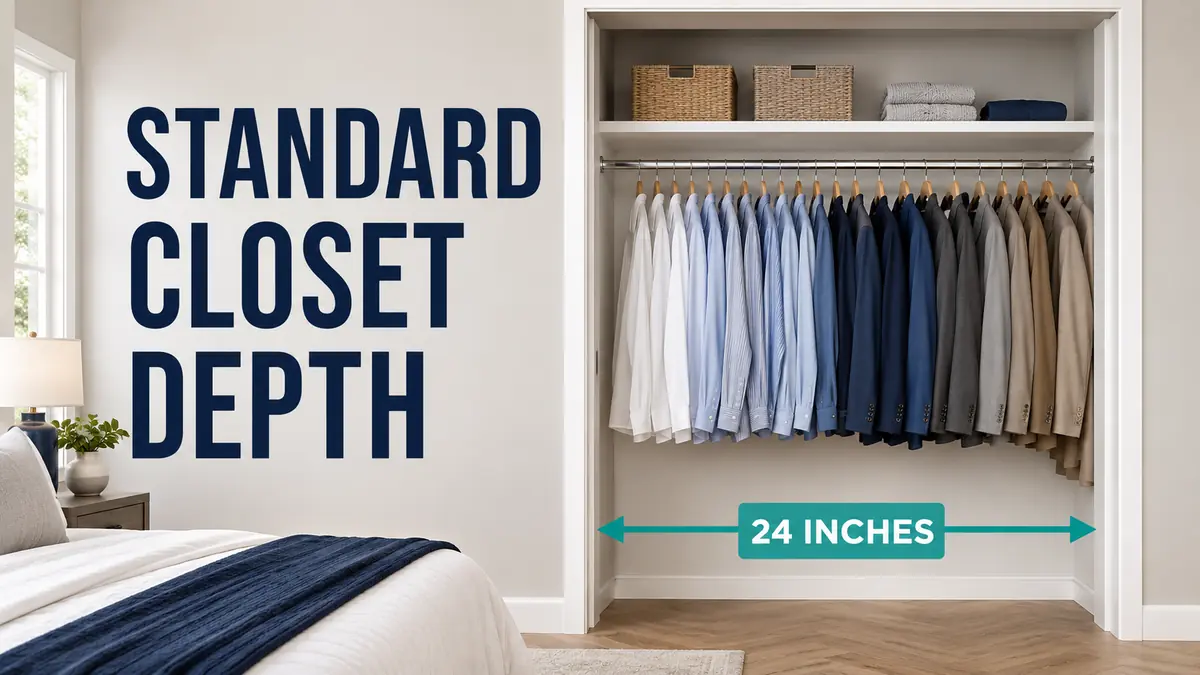
A standard closet depth of 24 inches (61 cm) is the safest planning target for a reach-in or bedroom closet used for hanging adult clothes. A 22-inch closet can work, but it may feel tight. At 20 inches, standard hangers usually need a special layout. For bulky coats, 28 to 30 inches is more practical.
Measurement note: The dimensions in this guide refer to clear, usable interior depth—from the finished back wall to the closest obstruction at the front, such as the inside face of a closed door or its track. Rough framing measurements can be larger.
Standard Closet Depth at a Glance
| Closet type or use | Practical clear depth | Best use |
|---|---|---|
| Everyday reach-in or bedroom closet | 24 in. (61 cm) | Adult clothes on standard hangers |
| Shallow hanging closet | 22 in. (55.9 cm) | Light garments and carefully selected hangers |
| Very shallow custom closet | 20 in. (50.8 cm) | Petite or children’s hangers, or front-to-back hanging |
| Entry or coat closet | 28–30 in. (71.1–76.2 cm) | Bulky coats and thick hangers |
| Shelf-only linen or utility closet | 12–18 in. (30.5–45.7 cm) | Towels, linens, bins, and supplies—not standard side-hanging clothes |
| Walk-in closet hanging zone | 24 in. (61 cm) per hanging wall | Add a separate aisle or standing area in front |
These are planning guidelines, not universal building-code minimums. Local requirements, the selected storage system, door hardware, and the actual items being stored should all be checked before construction.
Why Is 24 Inches the Standard Closet Depth?
Twenty-four inches works because a closet needs more room than the bare width of a hanger. The Container Store lists a typical adult hanger at about 17 inches wide, while The Spruce notes a common adult-hanger range of roughly 17 to 19 inches. Garments placed on those hangers can project farther because of their shoulders, sleeves, and fabric bulk.
Once shirts, jackets, shoulder seams, and sleeves are added, a closet that merely matches the hanger width can feel cramped. Clothes may rub against the back wall, catch in the doors, or remain pressed together.
A common rod position is approximately 12 inches from the finished back wall to the rod centerline. With the hanger balanced on that centerline, a 24-inch-deep closet leaves useful space on both sides. That is why current dimensional references describe 24 inches as a comfortable reach-in closet depth.
The number is a practical convention, not a guarantee. Thick coats, broad garments, decorative hangers, and door tracks may require more depth. Slim garments and smaller hangers may need less.
What Is the Minimum Closet Depth for Hanging Clothes?
For most adults, 22 inches is a workable minimum and 24 inches is the better target. Whether a shallow closet succeeds depends on the hanger, garment, rod location, and door—not the wall measurement alone.
Is a 22-Inch Closet Deep Enough?
A 22-inch closet depth can accommodate many shirts, pants, and light jackets, especially with slim hangers. However, it leaves little margin for bulky sleeves or a door that sits inside the closet opening.
Before committing to 22 inches:
- Hang the widest garment you expect to store.
- Close the intended door in front of it.
- Check that the garment does not press against the back wall or door.
- Measure at the narrowest point, including trim and tracks.
If this is new construction and two additional inches are available, 24 inches provides a more forgiving result.
Is a 20-Inch Closet Deep Enough?
A 20-inch closet can be usable, but it is not ideal for a conventional side-to-side rod holding adult clothes. Dimensions.com identifies 20 inches as a possible minimum, while still recommending 24 inches for comfortable hanging.
At 20 inches, better options include:
- Petite or children’s hangers
- A front-to-back rod that displays garments facing forward
- A pull-out hanging rail
- Hooks for selected garments
- An open front or curtain instead of an interior-projecting door
If standard adult clothing must hang normally, test the widest loaded hanger rather than assuming every garment will fit.
What About an 18-Inch-Deep Closet?
An 18-inch-deep closet is generally too shallow for standard adult clothes on a conventional side-to-side rod. It works better as a shelf closet, linen closet, shoe area, or a custom front-facing hanging section.
Trying to force standard hangers into 18 inches usually causes sleeves or hanger ends to project past the opening. Moving the rod too close to the back wall can simply transfer the problem by crushing the rear side of the garments.
Standard Closet Depth by Closet Type
The right dimension depends on what the closet must hold. “Standard” should be treated as a starting point, then adjusted to the intended use.
Reach-In Closet Depth
The standard reach-in closet depth is 24 inches of clear interior space. This is suitable for a side-to-side rod, everyday adult clothing, and shallow shelving. Closet America likewise recommends at least 24 inches for reach-in closets.
More depth is not always more useful. A 30-inch reach-in closet may create a strip of floor or shelving that is difficult to see and reach. Unless the closet stores coats, luggage, or deep drawers, width and a better organizer layout often add more usable capacity than extra depth.
Bedroom Closet Depth
For an adult bedroom, plan on 24 inches. This bedroom closet depth fits common hangers without consuming unnecessary room area. If the wardrobe includes broad suit jackets or heavy outerwear, test those items before finalizing the design.
For a child’s bedroom, 20 to 22 inches may work with 12-inch children’s hangers. However, building to 24 inches allows the closet to remain useful as clothing sizes change.
Coat Closet Depth
A coat closet should usually be 28 to 30 inches deep. Heavy coats and thick hangers project farther than shirts, and several bulky garments can push one another toward the door. Closet World also recommends 28 to 30 inches for bulky items.
If 24 inches is all that is available, place the thickest coat on its intended hanger and test the closed door. This is more reliable than measuring an empty hanger.
Linen or Shelf-Only Closet Depth
A shelf-only linen closet does not need the same depth as a hanging closet. Around 12 to 16 inches keeps towels, sheets, and small bins visible and reachable. Deeper shelves can hold larger bedding, but they also make it easier for smaller items to disappear behind one another.
Keep this topic separate from hanging depth: a 16-inch shelf may be useful inside a 24-inch-deep closet, but a 16-inch-deep closet is not sufficient for conventionally hung adult clothing.
Walk-In Closet Depth
A walk-in closet needs two different measurements:
- Storage depth: Allow approximately 24 inches for clothing on each hanging wall.
- Movement space: Add an aisle or standing area in front of the storage.
A practical planning calculation looks like this:
| Walk-in layout | Planning calculation | Practical total width or depth |
|---|---|---|
| Hanging on one wall | 24-in. storage + 30–36-in. aisle | 54–60 in. |
| Hanging on two opposite walls | 24 + 30–36 + 24 in. | 78–84 in. |
These totals are planning targets rather than code minimums. A 24-inch aisle may allow a person to step into a compact closet, but it can feel restrictive. Drawers require additional clearance because the drawer must open while someone stands in front of it.
How Door Style Changes the Required Space
The hanger does not become smaller when the door changes. Door style instead affects the closet’s usable depth, access, and the free floor area in front.
Hinged Doors
An outward-swinging hinged door usually preserves the interior closet depth but needs clear room floor space. If a door swings into a walk-in closet, its arc must not collide with drawers, shelves, or hanging clothes.
Bifold Doors
Bifold doors fold toward the room and stack at the sides of the opening. Their track and closed panels can become the closest front obstruction. Preserve 24 clear inches behind the relevant hardware, and make sure the folded panels do not block the storage section that must be reached most often.
Sliding or Bypass Doors
Sliding doors do not require a swing area, but overlapping panels limit access to part of the closet at any one time. Measure from the finished back wall to the inside surface of the closest closed panel or track—not merely to the front edge of the wall.
Pocket Doors, Curtains, and Open Closets
A pocket door keeps the floor clear, although wall-mounted organizers must not interfere with the pocket cavity. Curtains and open fronts can tolerate slight garment projection, but the clothing still needs enough room to hang without rubbing the back wall.
Door sizes and hardware vary, so confirm the manufacturer’s rough-opening and clearance instructions before framing. For context, common residential configurations include hinged, bifold, and sliding-bypass doors in several widths, as summarized by Closet America.
How to Measure Closet Depth Correctly
The most useful closet depth is the smallest clear finished measurement—not the largest number found on a floor plan.
- Decide what the closet will store. A shirt closet, coat closet, and shelf-only closet have different needs.
- Close the door. Measure the space in the condition in which clothing will normally be stored.
- Measure front to back. Run the tape from the finished back wall to the nearest front obstruction, such as a closed door panel or track.
- Check multiple locations. Measure near the left side, center, and right side, then repeat low, middle, and high if the walls are uneven.
- Record the smallest measurement. This is the usable depth for planning.
- Mark obstructions. Note baseboards, trim, outlets, vents, light fixtures, pipes, access panels, and shelf supports.
- Test a loaded hanger. Use the widest coat or jacket expected in that section, then open and close the door.
For a new build, ask the contractor to confirm the finished interior dimension after drywall, trim, and door hardware are installed. A nominal 24-inch framed space may not provide 24 clear inches when finished.
A Simple Way to Check Closet Depth for Hangers
Instead of relying only on a standard, test the actual storage setup:
- Put the bulkiest garment on its normal hanger.
- Hold the hanger on the planned rod centerline.
- Leave a small gap between the garment and the back wall.
- Check the garment’s front edge against the closed door position.
- Add clearance for easy removal rather than designing a friction-fit space.
This loaded-hanger test accounts for shoulder width, sleeves, hanger shape, and fabric bulk. It is especially useful for a minimum reach-in closet depth of 20 to 22 inches, where an inch can determine whether the doors close cleanly.
What to Do If the Closet Is Too Shallow
A shallow closet does not automatically require rebuilding, but its storage layout may need to change.
For a 22-Inch Closet
- Use slim, consistent hangers.
- Reserve the section for shirts, pants, and light garments.
- Keep shelves shallow enough that they do not compete with the hanging zone.
- Check clearance behind sliding or bifold doors.
For a 20-Inch Closet
- Use front-to-back rods or pull-out rails.
- Assign the space to children’s clothing or petite hangers when appropriate.
- Use hooks, cubbies, or folded storage for bulky items.
- Consider a curtain or open front if garment projection is acceptable.
For an 18-Inch Closet or Shallower
Prioritize shelves, shoes, linens, cleaning supplies, or forward-facing hanging. A freestanding wardrobe or a separate coat-storage solution may work better than forcing conventional adult hanging into the available depth.
Closet Shelves, Drawers, and Rod Placement
Closet components should fit inside the usable depth without competing with one another.
- Hanging rod: A common centerline is about 12 inches from the back wall in a 24-inch closet.
- Shoe and small-item shelves: About 12 inches deep is a useful starting point.
- Folded-clothing shelves: Approximately 12 to 16 inches helps keep items visible.
- Drawers: Component depths vary; confirm both cabinet depth and the clearance needed to pull the drawer open.
Dimensions.com lists 12-inch shelves and 18-inch minimum drawers as common planning references. Always follow the selected organizer manufacturer’s installation instructions, load limits, and required clearances.
Common Closet-Depth Mistakes
- Treating a rough framing dimension as finished usable space
- Measuring to the wall opening instead of the closed door or track
- Planning around an empty hanger instead of the bulkiest garment
- Assuming a shelf-only closet can use clothing-closet dimensions interchangeably
- Forgetting the space required to open drawers
- Using 24 inches as the entire size of a walk-in instead of one storage zone
- Making reach-in shelves so deep that items become difficult to find
- Copying a general guideline without checking local rules and product instructions
Accessibility Considerations
If accessibility standards apply to the project, depth is only one part of the design. Clear floor space, reach range, door operation, shelf and rod locations, and usable hardware may also matter. The U.S. Access Board’s ADA standards address closets, clothes rods, shelves, hooks, drawers, and other storage elements where those requirements apply.
ADA coverage does not apply to every private residential project. For an accessible home or regulated facility, use the applicable local requirements and work with a qualified designer or code professional rather than relying on a general 24-inch guideline.
The Best Depth to Choose
For a new everyday clothing closet, choose 24 inches of clear finished depth. Use 28 to 30 inches for a coat closet, and treat 22 inches as a space-saving compromise that should be tested with the actual garments and door.
At 20 inches or less, change the storage method instead of forcing a conventional layout. For walk-ins, reserve 24 inches for each hanging wall and then add separate movement and drawer clearance. That approach produces a closet that fits both the room and the belongings placed inside it.
For more planning help, browse the latest closet and shelf dimension guides.
Frequently Asked Questions
What is the standard depth of a closet?
The standard closet depth for adult hanging clothes is approximately 24 inches, or 61 centimeters, of clear finished interior space. This provides room for typical hangers, garments, and a small amount of clearance behind the closed door.
What is the minimum closet depth for hanging clothes?
Twenty-two inches can work as a minimum for many light adult garments, but 24 inches is more reliable. At 20 inches, standard side-hanging clothes may project outward, so a custom front-to-back rod or smaller hangers may be needed.
Is a 20-inch-deep closet usable?
Yes, but it is tight for normal adult hanging. A 20-inch closet works better with children’s or petite hangers, forward-facing pull-out rods, hooks, shelves, or an open front. Test the widest garment before selecting the layout.
Is 22 inches deep enough for a reach-in closet?
A 22-inch reach-in closet can hold many shirts and pants on slim hangers. It may not comfortably fit bulky jackets or thick door hardware. Measure the clear finished depth and test a loaded hanger with the door closed.
How deep should a coat closet be?
A coat closet should ideally be 28 to 30 inches deep. Bulky winter coats and thick hangers need more front-to-back space than everyday shirts. If only 24 inches is available, test the largest coat before installing the rod.
Does a closet with sliding doors need extra depth?
The hanging zone should still provide about 24 clear inches. Sliding doors save room-floor swing space, but the inner panel and track may reduce usable closet depth. Measure to the closest closed panel rather than the front wall edge.
How deep should a walk-in closet be?
Allow about 24 inches for clothing along each hanging wall, plus a 30- to 36-inch aisle. A comfortable single-sided layout therefore needs roughly 54 to 60 inches overall; opposing hanging walls need about 78 to 84 inches.
How is closet depth measured?
Measure horizontally from the finished back wall to the nearest front obstruction with the door closed. Check the left, center, and right sides, account for tracks and trim, and use the smallest measurement as the clear usable depth.
Sources and Methodology
This research-led guide compares current dimensional references, storage-industry guidance, manufacturer information, and U.S. accessibility documentation. Measurements are presented as practical planning ranges because garments, hardware, construction, and local requirements vary.
