



A dining room needs 36 inches of clear walkway on every side of the table for chairs to pull out and someone to walk behind a seated diner. Add that clearance twice to the table size and you have the minimum room: a 72 by 40 inch table seating six needs 12 feet by 9 feet 4 inches. This guide works that subtraction out for every common table shape and seat count.
What size should a dining room be?
Dining room size is the room footprint a table plus its chair and walkway zones need, not the table size alone. The standard planning clearance is 36 inches from the table edge to the nearest wall or large furniture on every side where someone sits or walks. Smaller clearances work only where nobody needs to pass: 24 inches lets a diner pull a chair out and stand, but nobody can walk behind them.
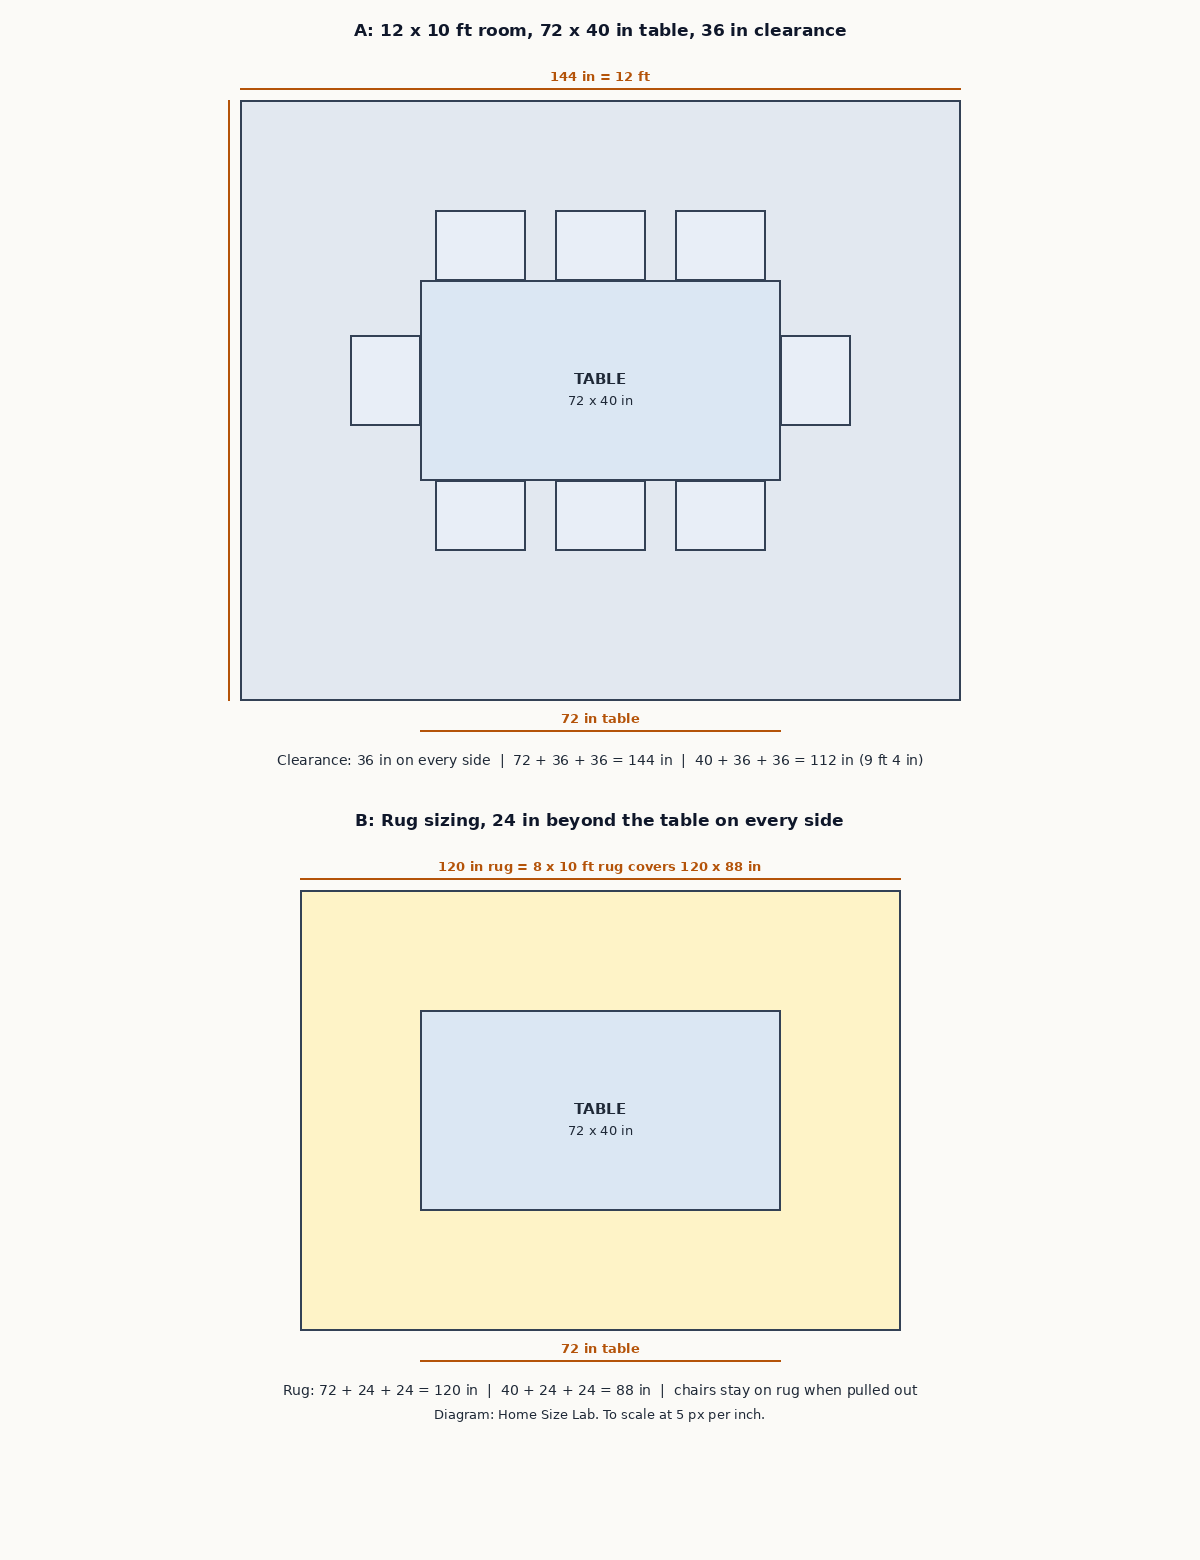
That distinction is why two rooms with the same table can feel completely different. A 10 by 10 foot room holding a 72 inch table leaves only 24 inches at the ends, which is pull-out room only. The same table in a 12 by 10 foot room leaves 36 inches at the ends and 40 inches on the sides, which is a room people move through comfortably.
How much clearance does a dining room need?
Clearance is measured from the table edge, not from the back of a pulled-out chair. The chair zone and the walkway overlap: the 36 inch standard already contains the 24 inch pull-out plus room to pass.
| Clearance from table edge | What it allows | Use it when |
|---|---|---|
| 24 in | Pull a chair out and stand up | Tight rooms, no passing behind diners |
| 30 in | Pull out oversized chairs or armchairs | Armchairs at the table ends or sides |
| 36 in | Walk behind a seated diner | Standard daily use, the planning number in this guide |
| 42 to 48 in | Comfortable passing, serving from behind | Main traffic routes through the room |
| 48 in | Open sideboard drawers or doors | The sideboard side of the room |
For armchairs, plan the 30 inch pull-out as the floor, not the 24 inch standard chair figure. An armchair needs a wider exit arc, and the extra 6 inches per side is 12 inches of room width on a two-sided layout. Full chair numbers, including seat width and armrest height, live in our guide to dining chair dimensions.
The dining room size formula
The formula is one subtraction in each direction:
Minimum room length = table length + clearance on both ends.
Minimum room width = table width + clearance on both sides.
With the standard 36 inch clearance, that means adding 72 inches (6 feet) to each table dimension. Worked examples, all checked:
- 72 by 40 inch table, 36 inch clearance: length 72 + 36 + 36 = 144 inches = 12 feet. Width 40 + 36 + 36 = 112 inches = 9 feet 4 inches. Minimum room: 12 feet by 9 feet 4 inches, rounded up to a 12 by 10 foot room when shopping or comparing listings.
- 96 by 42 inch table, 36 inch clearance: length 96 + 72 = 168 inches = 14 feet. Width 42 + 72 = 114 inches = 9 feet 6 inches. Minimum room: 14 feet by 9 feet 6 inches, rounded up to 14 by 10 feet.
- 60 inch round table, 36 inch clearance: diameter 60 + 72 = 132 inches = 11 feet. Minimum room: 11 by 11 feet.
- 48 inch square table, 36 inch clearance: 48 + 72 = 120 inches = 10 feet. Minimum room: 10 by 10 feet.
Reverse the formula to find the largest table a room fits. Subtract 72 inches from each room dimension to get the maximum table footprint at standard clearance:
- 12 by 10 foot room: 144 – 72 = 72 inches long, 120 – 72 = 48 inches wide. Maximum table: 72 by 48 inches, and in practice a 72 by 40 inch table, since tables wider than 42 inches make passing dishes across the middle awkward.
- 10 by 12 foot room: the same numbers swapped, so the same 72 by 40 inch table fits with the long side along the 12 foot wall.
- 10 by 10 foot room: 120 – 72 = 48 inches each way. Maximum table at standard clearance: 48 by 48 inches. A 72 inch table fits here only by dropping to 24 inch pull-out clearance, which is a tight room, not a comfortable one.
Dining room size by number of seats
Seat count sets the table size first, and the table size sets the room. The place-setting rule behind the table sizes is 24 inches of table edge per person, which our dining table dimensions hub works out in full. This table carries only the room side of that math, so it does not restate the hub’s table chart.
| Seats | Rectangular table | Round table | Square table | Minimum room |
|---|---|---|---|---|
| 2 to 4 | 48 by 36 in | 36 to 42 in dia | 36 by 36 in | 10 by 9 ft |
| 6 | 72 by 36 to 40 in | 54 to 60 in dia | 48 by 48 in | 12 by 10 ft |
| 8 | 96 by 40 to 42 in | 60 to 66 in dia | 60 by 60 in | 14 by 10 ft |
| 10 | 108 to 120 by 42 in | 72 in dia | not typical | 16 by 10 ft |
| 12 | 120 to 132 by 42 to 44 in | 72 to 84 in dia | not typical | 16 by 11 ft |
Check the 6 seat row yourself. A 72 inch table at 36 inch clearance needs 144 inches, or 12 feet, of length. A 40 inch wide table needs 112 inches, or 9 feet 4 inches, of width. A 12 by 10 foot room covers both with a few inches to spare, which is why 12 by 10 is the most quoted size for a family dining room.
Check the 8 seat round row the same way. A 66 inch round table needs 66 + 72 = 138 inches, or 11 feet 6 inches, in both directions, so an 11 by 11 foot room is 6 inches short and a 12 by 12 foot room is the safe minimum. Round tables waste no corner inches on walkway, but they still need the full clearance circle around them.
Room sizes by table shape
Shape changes which room dimension matters most. In a long narrow room, a rectangular table uses the length well and keeps both walkways even. In a square room, a round or square table keeps the layout balanced and every diner roughly the same distance from the center.
- Rectangular: the most efficient shape for 6 or more seats in a rectangular room. Length grows at 24 inches per added seat per side, so each extra pair of seats adds 24 inches of table length and 24 inches of room length.
- Round: the best shape for small square rooms and for conversation, since nobody sits at a far end. A 48 inch round table seats 4 to 6 and needs a 10 by 10 foot room. Past 60 inches of diameter, the center of the table is out of reach for passing dishes, so large round tables suit plated dinners better than family-style serving.
- Square: a 36 inch square table seats 4 in a 9 by 9 foot room at standard clearance (36 + 72 = 108 inches = 9 feet). A 48 inch square seats 4 comfortably or 6 tightly and needs 10 by 10 feet. Square tables past 48 inches leave the center unreachable, so they rarely grow past 60 inches.
- Oval: size it like a rectangular table of the same length and width. The curved ends save a little walkway at the corners, but do not count that saving in the minimum room: plan the full rectangular footprint and treat any corner gain as bonus space.
Chair spacing inside the room
Room size and chair spacing are the same budget seen from two sides. Each diner needs 24 inches of table edge, each chair needs 24 inches to pull out, and each side of the table needs 36 inches of walkway at standard clearance. The pull-out zone is inside the walkway zone, not added to it: a chair pulled out 24 inches still leaves 12 inches of passing room inside a 36 inch clearance.
Two layout checks catch most bad rooms before furniture arrives. First, check the ends. End chairs need the same 36 inch clearance as side chairs when someone sits there regularly; a room that fits the sides but squeezes the ends to 24 inches seats its end diners against the wall. Second, check the door swing. Doors, sideboard drawers, and appliance doors all eat clearance when open, so measure to the open door or open drawer, not to the closed furniture face.
Small dining rooms, open plans, and sideboards
Small rooms are a clearance trade, stated honestly. Dropping from 36 to 24 inch clearance on all sides saves 24 inches of room in each direction: a 72 by 40 inch table that needs 12 by 10 feet at standard clearance fits in 10 by 8 feet at pull-out-only clearance (72 + 48 = 120 inches = 10 feet, 40 + 48 = 88 inches = 7 feet 4 inches, rounded up). That room works for everyday meals with no passing behind diners, and it fails the moment guests need to walk around the table during a meal. Do not buy the larger table and hope the clearance sorts itself out; choose the smaller table or the round shape that fits at 36 inches.
Open-plan dining areas do not need walls on all four sides, but they still need the same clearance zones. Measure from the table edge to the nearest island, sofa back, or traffic path, not to the far wall of the open plan. A dining zone inside a larger room is sized by its own footprint: table plus 36 inches on every side where someone sits or walks, with 42 to 48 inches on the side that carries the main route through the room.
Sideboards change one side only. A sideboard with drawers needs 48 inches from the table edge to the sideboard face so drawers open and someone can pass at the same time. Worked example: a 40 inch wide table with 36 inch clearance on one side and 48 inches on the sideboard side needs 40 + 36 + 48 = 124 inches, or 10 feet 4 inches, of room width. If the room is only 10 feet wide, move the sideboard to the long wall or accept pull-out-only clearance on the sideboard side when the drawers are closed.
Pendant lights do not change the floor math, but they do set the vertical clearance: hang a pendant 28 to 34 inches above the tabletop, with 30 inches as the common standard, so it lights the table without blocking sightlines across it.
What size rug under dining table
A dining room rug should extend at least 24 inches beyond the table on every side, so chairs stay fully on the rug when pulled out. For a 72 by 40 inch table, that means a rug at least 120 by 88 inches, and the standard 8 by 10 foot rug covers it. For a 96 by 42 inch table, the minimum rug is 144 by 90 inches, so buy 9 by 12 feet.
The 24 inch figure is the chair pull-out distance, not a decorating margin. When a chair is pulled out to sit down or stand up, its back legs travel about 24 inches from the table edge. A rug that ends before that point leaves the back legs catching the rug edge every time someone moves, which tilts the chair and wears the rug edge. Size the rug from the pulled-out chair footprint, and the table centering takes care of itself.
| Table | Minimum rug (24 in rule) | Standard rug to buy |
|---|---|---|
| 60 by 36 in rectangular | 108 by 84 in | 8 by 10 ft |
| 72 by 40 in rectangular | 120 by 88 in | 8 by 10 ft |
| 96 by 42 in rectangular | 144 by 90 in | 9 by 12 ft |
| 48 in round | 96 in round | 8 ft round |
| 60 in round | 108 in round | 9 ft round |
Check the 72 by 40 inch row: 72 + 24 + 24 = 120 inches of rug length, and 40 + 24 + 24 = 88 inches of rug width. An 8 by 10 foot rug measures 96 by 120 inches, so it covers the 88 inch width with 8 inches to spare and matches the 120 inch length exactly. A 6 by 9 foot rug at 72 by 108 inches fails the width check by 16 inches, which is why it leaves chair legs off the rug.
For larger chairs or armchairs, use 30 inches beyond the table instead of 24. A 72 by 40 inch table at the 30 inch rule needs a rug 132 by 100 inches, so the 8 by 10 foot rug no longer fits and the next standard size, 9 by 12 feet at 108 by 144 inches, is the buy. The same comfort step applies to rooms where chairs are pulled out hard every day, such as family dining rooms with children.
How big should a rug be under a dining table
Measure the table, add 48 inches to each dimension for the 24 inch extension on both sides, then round up to the nearest standard rug size. A 72 by 40 inch table gives 120 by 88 inches, which rounds up to an 8 by 10 foot rug. A 96 by 42 inch table gives 144 by 90 inches, which rounds up to 9 by 12 feet.
Three checks finish the decision. First, measure the table with its leaves extended if it is an extendable table, since a rug bought for the closed size fails at holiday length. Second, check the rug against the room: leave at least a few inches between the rug edge and the walls or sideboard so the rug reads as a rug, not wall-to-wall carpet. Third, tape the rug footprint on the floor and pull every chair out to its full distance inside the tape before buying; the tape test catches the armchair or leaf case that the arithmetic misses.
Dining rug math differs from living room rug math, where the rule is front legs on the rug and 6 to 8 inches past the sofa sides. Dining chairs move every meal, so the rug must hold the full pulled-out footprint, not just the tucked-in one. Our living room rug size guide works out the living room version, including the bare-floor margin around the rug.
How to measure your dining room
- Measure the room wall to wall in inches on both axes, and note every door swing, sideboard, and large furniture face that cuts into the space.
- Subtract 72 inches from each axis for standard 36 inch clearance. What is left is your maximum table footprint.
- Check the seat math. Divide the candidate table’s long edge by 24 inches and round down for the comfortable seat count per side.
- Check the ends and the sideboard side separately. End chairs and sideboard drawers need their own clearance, not the average of the room.
- Tape the table footprint and the rug footprint on the floor. Pull every chair out to its full 24 inch slide inside the tape, open the sideboard drawers, and walk every route someone will use during a meal.
- If the tape test fails at 36 inch clearance, drop a table size or switch shape before buying. A round table often fits where a rectangle of the same seat count does not, because it needs no corner clearance.
Mistakes that make a dining room feel too small
- Sizing the room to the table, not the table to the room. The walkway is part of the room size. A table that fits wall to wall with no clearance is not a dining room, it is a table in a corridor.
- Forgetting the end chairs. Rooms are often measured for the sides only. End diners need the same pull-out and walkway room, or they eat against the wall.
- Buying the rug for the table edge. A rug sized to the tabletop strands chair legs off the edge. Size it to the pulled-out chairs, 24 inches beyond the table on every side.
- Measuring to closed furniture. Sideboard drawers, door swings, and oven doors all extend past the closed face. Measure to the open position.
- Counting the half place setting. A 60 inch table gives 2.5 place settings per side at 24 inches each. That half setting is not a seat; round down and buy the table that seats the count you actually need.
Frequently asked questions
What is a good size for a dining room?
A 12 by 10 foot room suits a 6 seat rectangular table at standard clearance, and a 14 by 10 foot room suits an 8 seat table. Small dining rooms run 8 by 8 to 10 by 10 feet and suit round tables seating 4. Large formal dining rooms run 14 by 18 feet or more and hold 10 to 12 seat tables plus a sideboard.
How much space do you need around a dining table?
36 inches from the table edge to the nearest wall or furniture is the standard, covering the 24 inch chair pull-out plus room to walk behind a seated diner. Use 24 inches only where nobody passes behind diners, and 42 to 48 inches on main traffic routes or the sideboard side.
Can a dining table fit in a 10 by 10 foot room?
Yes, at standard clearance the largest table is 48 by 48 inches, which seats 4 comfortably or 6 tightly with a round 48 inch table. A 72 inch table fits in a 10 by 10 foot room only at 24 inch pull-out clearance, which is tight and allows no passing behind diners.
What size rug goes under a 6 person dining table?
An 8 by 10 foot rug. A 6 person table at 72 by 40 inches needs a rug at least 120 by 88 inches under the 24 inch rule, and an 8 by 10 foot rug at 96 by 120 inches covers it. With armchairs, step up to 9 by 12 feet under the 30 inch comfort rule.
Sources
- DiningTable.au, How to Measure Your Dining Space for the Perfect Table (90 cm clearance, 60 cm per person, maximum table equals room minus clearance on both sides)
- Tongboiot, Dining Table Size Calculator (24 inches per person, 36 by 72 inch table for 6 in a 10 by 12 foot room, 36 inch walk sides, 24 to 30 inch pulled-out chair zone)
- Plan7Architect, How Big Should a Dining Room Be? Sizes for 4, 6 or 8 Seats (24 inches per person, 36 inch ideal clearance, 30 inch minimum, room sizes 9 by 9, 10 by 12, and 12 by 15 feet)
- Eureka Ergonomic, Dining Table Space Guide (36 inch minimum clearance, 42 to 44 inch ideal clearance, 24 to 30 inch chair zone, 24 inches per person)
- Povison, How to Choose the Right Dining Table Size (36 inch clearance, maximum table equals room minus 72 inches, room chart 8 by 10, 10 by 12, and 12 by 14 feet)
- Furniture Fair, Dining Table Size Guide: Room Clearance and Seating Chart (24 inches per person, 36 inch perimeter walkways, room sizes by seat count)
- ChefsResource, How Big Should a Rug Be Under a Dining Room Table? (24 to 30 inches beyond the table on all sides, 72 inch table needs a 120 inch rug, add 48 to 60 inches to both dimensions)
- Ruggable, What Size Rug for Under a Dining Table? (24 inches beyond all sides, 72 to 84 inch table with 9 by 12 foot rug, 48 inch round table with 8 foot round rug)
- RugnCarpet, Dining Room Rug Size Guide and Calculator (24 inch minimum rule, 30 to 36 inch comfort zone, chairs stay on the rug when pulled back)
- Homes and Gardens, Should You Put a Rug Under a Dining Table? (18 to 24 inches from chair leg to rug edge, 24 inches beyond chairs on all sides, designer guidance)
