


A living room rug should be large enough to anchor the seating area: 8×10 feet for most living rooms, 5×8 for rooms under 10 feet wide, and 9×12 for large rooms or sectionals. Leave 12 to 18 inches of bare floor around the rug, and extend it 6 to 8 inches past each side of the sofa.
That is the short answer to what size rug for living room works. The rest of this guide is the part most rug size guides skip: the exact inch math behind the recommendation, a room-by-room chart, and three measured layouts you can copy.
Living room rug size chart by room
Most guides tell you “small room, small rug.” That advice is useless at the store. What you need is subtraction: room inches minus twice the bare-floor margin, compared against standard rug sizes.
Designers generally leave 12 to 18 inches of bare floor between the rug edge and the walls. Every rug size living room guide repeats this rule, but few show the subtraction behind it. Use 15 inches as your planning number and 12 inches as your minimum. This bare floor perimeter is what keeps the rug reading as a rug rather than wall-to-wall carpet. The chart below does the math for common room sizes.
| Room size | Room in inches | Rug to buy | Bare-floor margin left |
|---|---|---|---|
| 8×10 ft | 96×120 | 5×8 | 18 in on the sides, 12 in at the ends |
| 10×12 ft | 120×144 | 8×10 | 12 in all around |
| 12×14 ft | 144×168 | 9×12 | 18 in on the sides, 12 in at the ends |
| 12×15 ft | 144×180 | 9×12 | 18 in all around |
| 14×16 ft | 168×192 | 9×12, or 10×14 | 9×12: 30/24 in; 10×14: 24/12 in |
| 16×18 ft | 192×216 | 10×14, or 12×15 | 10×14: 36/24 in; 12×15: 24/18 in |
Check the 10×12 row yourself: 120 inches wide minus two 12-inch margins leaves 96 inches, exactly an 8-foot rug. Length: 144 minus 24 leaves 120, exactly 10 feet. When the subtraction lands on a standard size with at least 12 inches of margin everywhere, you have your answer.
Two edge cases worth knowing. In a room under 10 feet wide, the 12-inch minimum margin matters more than the rug size. An 8×10 rug in a 9-foot-wide room leaves only 6 inches per side, which reads as wall-to-wall carpet and defeats the purpose. Size down to 5×8 instead. In rooms over 16 feet wide, a single 10×14 can leave more than 30 inches of bare floor on the sides, which starts to look like the rug shrank. That is when layering a second rug, or defining the seating zone as its own area, earns its keep.
Living room rug size guide: standard sizes
Area rugs are manufactured in standard sizes, and buying a standard size is almost always cheaper than custom. The standard living room rug size lineup has barely changed in decades, and these are the sizes that matter, with metric conversions for reference. Every living room area rug size decision in this guide starts from these standards.
| Size (ft) | Inches | Centimeters | Best use |
|---|---|---|---|
| 5×8 | 60×96 | 152×244 | Rooms under 10 ft wide; coffee-table-only layouts |
| 6×9 | 72×108 | 183×274 | Small seating groups and apartments |
| 8×10 | 96×120 | 244×305 | Most living rooms; front-legs-on with 84–96 in sofas |
| 9×12 | 108×144 | 274×366 | Large rooms; all-legs-on with sectionals |
| 10×14 | 120×168 | 305×427 | Great rooms and open floor plans |
| 12×15 | 144×180 | 366×457 | Very large spaces; often priced as custom |
The jump from 8×10 to 9×12 is the one buyers hesitate over, and it is usually the right jump to make. An 84-inch sofa on an 8×10 rug gets 6 inches of rug past each arm. The same sofa on a 9×12 gets 12 inches per side, enough for accent chairs to join the rug fully. If your numbers land between two standard sizes, size up. A rug that is slightly generous looks intentional; a rug that is slightly short looks like a mistake.
The three placement layouts, measured
Every living room rug falls into one of three layouts. The difference is which furniture legs touch the rug. Pick one layout and apply it to every piece in the seating group. Mixing them (sofa legs on, chair legs off) is what makes rooms look unsettled.
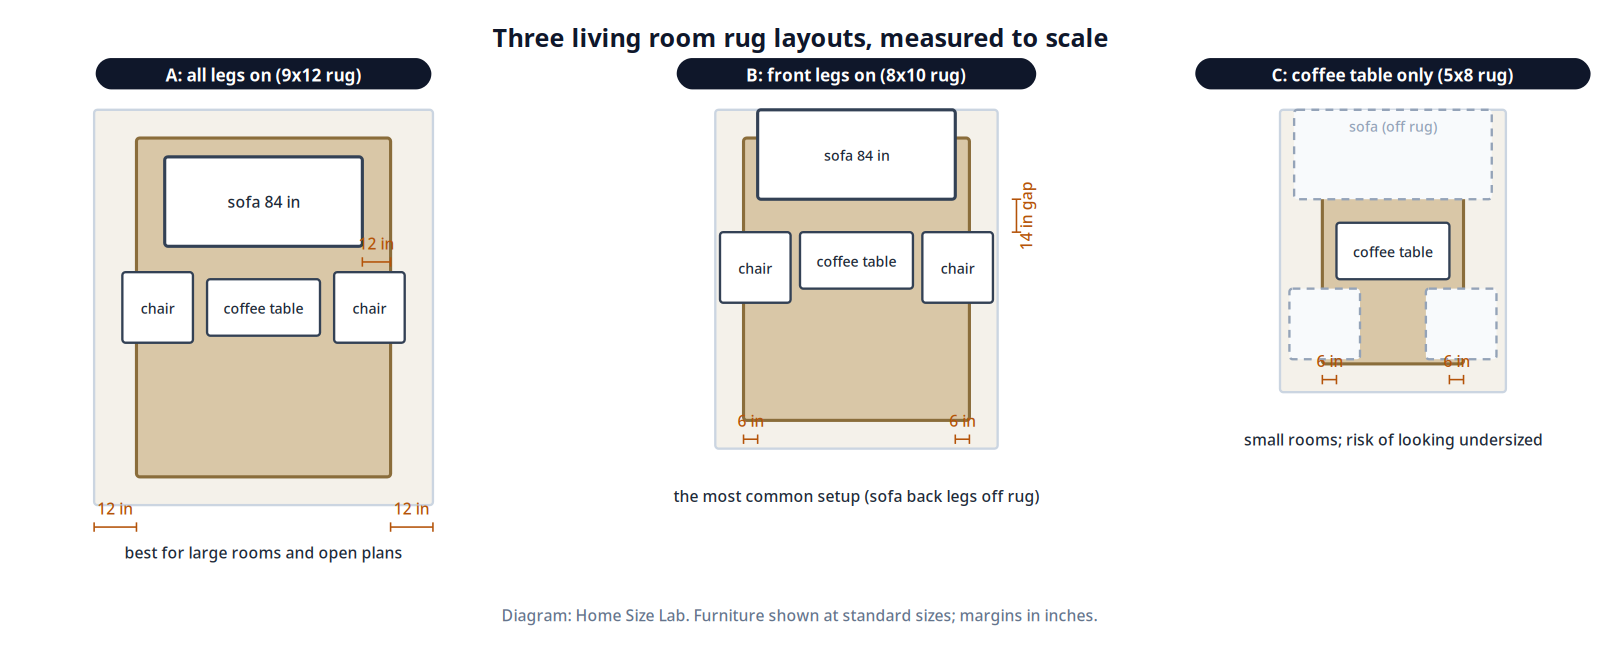
Layout A: all legs on. Every piece of seating sits fully on the rug. This needs the largest rug, usually 9×12 or bigger, and it is the best choice for large rooms and open floor plans because it visually claims the whole seating zone as one area. Plan on the rug extending 6 to 12 inches past the outer edge of each furniture piece.
Layout B: front legs on. The front legs of the sofa and chairs rest on the rug while the back legs stay on the bare floor. This is the most common setup in real homes, and the most forgiving: an 8×10 rug handles a standard 84-inch sofa this way, with 6 inches of rug past each arm. That 6-to-8-inch extension past each side of the sofa is the rule of thumb behind most sizing charts, and our guide to standard sofa dimensions gives the sofa widths you need to apply it. The rug still connects every piece visually, at a meaningfully lower price than full coverage.
Layout C: coffee table only. The rug sits under the coffee table and touches no seating. This works in genuinely small rooms, but it is the layout most people regret. A 5×8 rug under a 48-inch coffee table leaves just 6 inches of rug on each side, and the seating floats disconnected around it. If you go this route, keep at least 8 inches between the coffee table edge and the rug edge so the table does not look stranded.
The diagram below shows all three at scale, with margins labeled. Whichever layout you pick, the rug must extend far enough to hold the full coffee table plus the 14 to 18 inches of space between the sofa and coffee table that keeps drinks within reach. Our guide to space between sofa and coffee table covers that gap in detail.
What size area rug for a living room with a sectional
Sectionals change the math because the longest side is much longer than a standard sofa, and the chaise sticks out in a second direction. When readers ask what size area rug for living room sectionals works best, the formula below beats guessing. Measure two numbers on your sectional: the longest side (call it L) and the chaise or return depth (call it D). Then:
- Rug width must be at least L plus 12 to 16 inches (6 to 8 inches of rug past each exposed side).
- Rug length must cover D plus room for the coffee table and a walkway behind it.
Worked example: a typical L-shaped sectional with a 100-inch longest side needs a rug at least 112 to 116 inches wide for full coverage. A 9×12 rug is 108 inches wide, so it falls just short of all-legs-on; a 10×14 at 120 inches clears it. For the budget-friendly front-legs-on layout, an 8×10 (96 inches) is the most common match for apartment sectionals, and it works because only the front rail needs to land on the rug.
If you have not measured your sectional’s full footprint yet, start from one rule: the rug should run wider than the sectional. Our guide to sectional sofa dimensions walks through the complete footprint measurement, chaise projection included, before you shop.
One non-negotiable rule for sectionals: every branch of the L must touch the rug. A rug that catches the long side but misses the chaise looks accidental no matter how nice the rug is. Whether you searched for “living room correct size rug for sectional couch” or “rug size for living room with sectional,” the formula is the same: measure L, add 6 to 8 inches per exposed side, and buy the standard size that covers it.
How to choose rug size for your living room
When the chart gives you two plausible answers, settle it on your own floor in ten minutes. This is the step-by-step method for how to choose rug size for living room layouts without guessing.
- Measure the seating zone, not the room. Run the tape from the outside edge of the leftmost piece to the outside edge of the rightmost piece, and from the sofa front to where the coffee table plus a walkway ends. This rectangle is what the rug must cover.
- Add the extensions. Add 6 to 8 inches per exposed side for full coverage, or 6 inches per side for a front-legs-on layout. This is your minimum rug size.
- Subtract the margins. Check that the rug you are considering leaves at least 12 inches of bare floor to the walls (8 inches absolute minimum in a tight room). If it does not, drop one size.
- Tape it out. Mark the rug’s footprint on the floor with painter’s tape and live with the outline for a day. Walk the traffic paths, open the doors, pull out the chairs. Tape is cheaper than a rug you have to return.
- Check the doors. A thick rug plus a pad can add close to an inch of height. Swing every door in the room over the taped outline. If a door catches, choose a lower pile or a thinner pad.
For open floor plans, add one more check: the rug is doing the job walls normally do, defining where the living room ends and the dining area begins. Keep 30 to 36 inches of clear traffic flow on the sides where people walk through, and let the rug’s edge sit well short of the dining zone.
Rug pad and pile height
A rug pad is not optional on hard floors. It stops the rug from creeping, adds cushion, and protects the floor finish. Size the pad about 2 inches smaller than the rug on all sides (a 92×116-inch pad under an 8×10 rug) so the pad never peeks out past the rug edge.
Pile height affects fit, not just feel. Low pile, under about half an inch, slides under most door swings and keeps chair legs from catching when pulled out. Thick shag plus a pad can stack close to an inch, which is exactly the combination that catches doors and makes the tape test in step 5 worth doing.
Mistakes that make a rug look wrong
- Buying the coffee-table rug for a full seating group. A 5×8 rug in a 12-foot-wide room strands the furniture no matter how pretty the pattern is.
- Floating the rug with nothing touching it. A rug that touches no furniture looks lost; at minimum the coffee table should sit fully on it.
- Inconsistent legs. Sofa front legs on the rug and chair legs off it reads as an accident. Every piece in the group follows the same layout.
- Sizing to the walls. The rug serves the seating zone. A rug picked from room dimensions alone usually ends up too big or oddly placed.
- Skipping the door check. Thick pile plus pad plus a low door equals a daily battle.
- Forgetting the walkway. In open plans, a rug that swallows the main traffic path forces people to walk on its edge, which wears it out fast.
What is the most common rug size for a living room?
8×10. It fits the front-legs-on layout for the standard 84 to 96-inch sofa, leaves proper 12-inch margins in a 10×12 room, and is the size most retailers stock in the widest range of styles and prices.
Should a rug go under the sofa?
At least the front legs should. Full coverage (all legs on) looks more finished and suits large rooms, but front-legs-on is the standard compromise and works in most homes. What does not work is nothing touching the rug at all.
What size rug for a living room with a sectional?
Use 8×10 for apartment-size sectionals in a front-legs-on layout, 9×12 for standard L-shaped sectionals, and 10×14 when you want every leg of a large sectional fully on the rug. Measure the longest side first and add 6 to 8 inches per exposed side.
How much floor should show around a rug?
Leave 12 to 18 inches of bare floor between the rug edge and the walls. In small rooms you can go down to about 8 inches, but less than that reads as wall-to-wall carpeting and the room loses its framing.
Can a living room rug be too big?
Yes. A rug that leaves under 8 inches of floor at the edges looks like carpet, wastes money, and can catch door swings. If your computed size exceeds the room minus 16 inches in either direction, drop a size or define a smaller seating zone.
Most rug size guides for living rooms stop at “small room, small rug.” This one gave you the subtraction instead: room inches, minus twice the margin, matched to a standard size. Run the tape test, check the doors, and buy one size up when you land between sizes. That is the whole method, and it works in every living room.
This living room rug size guide covers living rooms only. Bedroom rugs are sized from the bed outward and dining rugs from chair pull-out clearance, which are different calculations; we will cover each in its own guide rather than squeezing them in here.
Sources
- Home Depot Canada, Rug Sizing Guide (furniture-size to rug-size recommendations for living rooms)
- Bed Bath & Beyond, How to Place and Size a Rug for Any Room (the three placement layouts and bare-floor guidance)
- Houzz, 11 Area Rug Rules and How to Break Them (the 18-inch bare-floor rule and small-room exceptions)
- Ruggoddess, The Complete Area Rug Size Guide (standard manufactured rug sizes)
- Kevin Francis Design, Living Room Rug Placement Rules (12 to 18-inch margins and leg-placement consistency)
- Bark and Chase, How to Place a Rug Under a Sectional Sofa (6 to 8-inch extension rule for sectionals)
- The Home I Create, Living Room Rug Guide (rug wider than the sofa by 8 inches or more, and the painter’s tape method)
- Trendir, rug sizing guide (6 inches past each outer leg and 9×12 for full seating-group coverage)

3 Comments
Pingback: Sectional Sofa Dimensions & Room-Fit Guide
Pingback: Sofa-to-Coffee-Table Distance: Minimum & Ideal
Pingback: Loveseat Dimensions: Standard Sizes (Chart)