



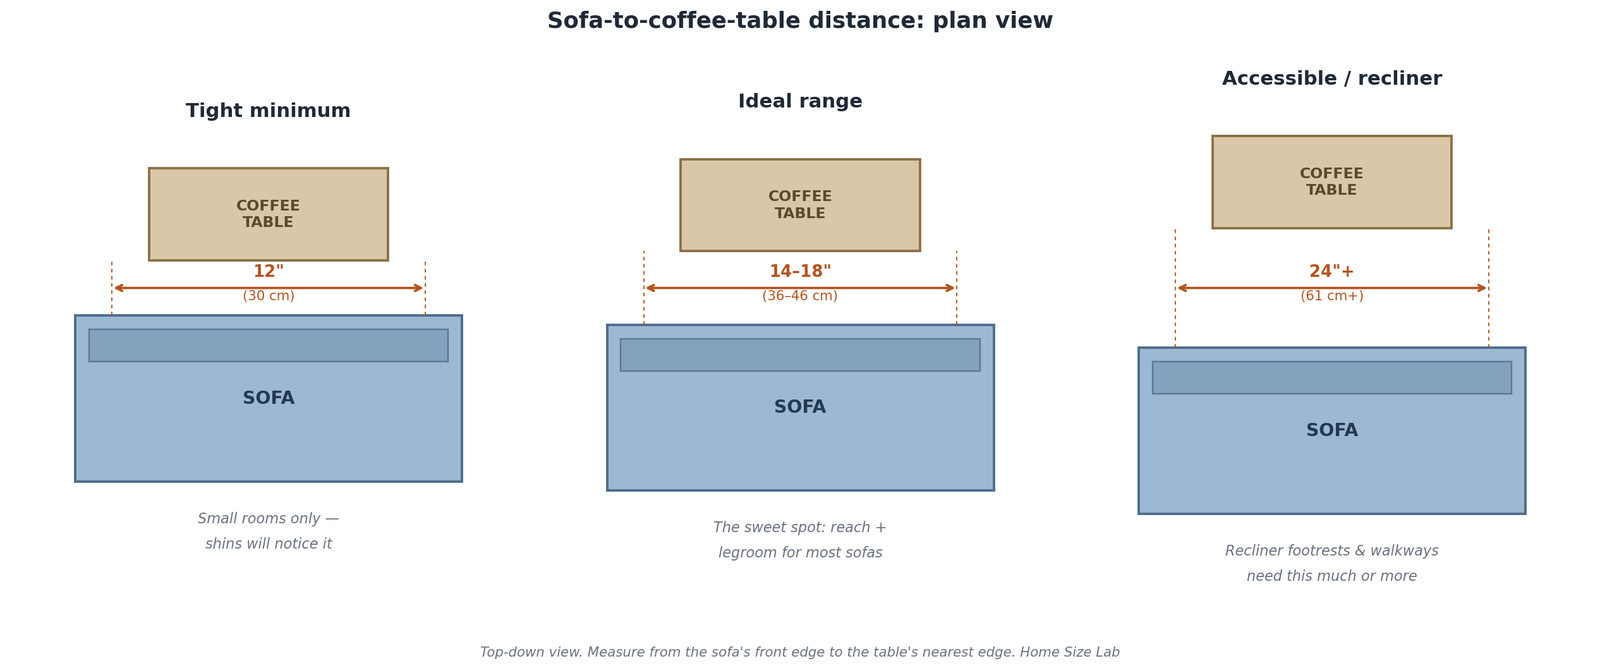
Keep 14 to 18 inches (36–46 cm) between a sofa and a coffee table, measured from the sofa’s front edge to the table’s nearest edge. Sixteen inches (41 cm) is the number designers cite most often: close enough to set down a mug without leaning, far enough to swing your feet under the table and stand up without knocking your shins.
Recliners and walkways need more. The numbers below cover exactly where each setup lands.
The Standard Distance at a Glance
| Situation | Recommended gap | When to use it |
|---|---|---|
| Tight minimum | 12″ (30 cm) | Small living rooms where every inch counts |
| Ideal range | 14–18″ (36–46 cm) | Most sofas in most living rooms |
| Accessible / generous | 24″+ (61 cm+) | Wheelchair access, or a more open feel |
| Recliner footrest clearance | 24–30″ (61–76 cm) | In front of any reclining seat |
| Walkway behind/around the table | 30–36″ (76–91 cm) | Any path people walk through regularly |
The 16-to-18-inch figure shows up again and again in designer guides. 2Modern’s placement guide puts the standard distance at 16 to 18 inches, noting that it keeps drinks and books within easy reach while leaving enough legroom to sit down and stand up without feeling cramped. Wayfair’s coffee table size guide recommends 12 to 18 inches between the coffee table and the sofa for easy maneuvering, and adds a separate 30 inches between the table and other furniture like a TV stand for comfortable foot traffic. Houzz’s living-room measurements approach it from the reach side: place the table as close as 12 inches from seating, but keep it under 18 to 20 inches so everything on it stays within easy reach.
What Each Range Actually Feels Like
12 inches: the tight minimum. This is survival mode for small apartments and narrow living rooms. You can still reach the table comfortably, but sitting down takes a slight sideways shuffle, and anyone with long legs will graze the table edge. It works; it just never feels relaxed. In a truly cramped corner, an end table can do the work of a coffee table — just check end table height against your sofa so the top lands within a couple inches of the arm. If 12 inches is all you have, choose a coffee table with rounded or beveled edges. Your shins will notice the difference.
14–18 inches: the sweet spot. This is where most living rooms should land. At 16 inches, you can swing your feet under the table edge when you sit, set down a drink without leaning, and stand up without pushing the table away. The table feels connected to the seating rather than stranded in the middle of the room. If you remember one number from this article, make it 16 inches (41 cm).
20–24 inches: airy but still functional. Larger rooms can breathe a little here. Reach is still fine for most adults, and the extra floor reads as luxury. Past 24 inches, though, the table starts to drift away from the conversation, and you’ll catch yourself leaning forward to grab the remote.
24 inches and beyond: accessible territory. If anyone in the household uses a wheelchair or walker, 24 inches of clear floor between sofa and table is the practical minimum for turning and approach. It also suits households with toddlers, where the gap doubles as a play lane.
Exceptions: Recliners, Sectionals, and Ottomans
These gaps assume a standard upright sofa. Three common setups need different numbers:
Recliners need 24–30 inches. A recliner’s footrest extends roughly 24 inches (61 cm) out from the seat when fully open. Put a coffee table 16 inches from a recliner and the footrest will ram it every time someone kicks back. Measure from the extended footrest, not the closed chair. If the table has to stay close, consider a smaller side table next to the recliner instead.
Sectionals change the geometry. On an L-shaped sectional, the chaise or corner seat sits closer to the table’s corner than the straight run does. Measure the gap at the closest point, usually the chaise, and set the table from there. A gap that’s 16 inches at the middle of the sofa can be 10 inches at the chaise, which is too tight. Angling a rectangular table slightly, or choosing a round table, often solves sectional corners elegantly.
Ottomans are movable, so treat them that way. An ottoman used as a footrest wants to sit about 12–16 inches from the sofa, the same as a coffee table. But unlike a table, you can pull it closer or push it aside. Don’t lock an ottoman into the “ideal” gap permanently; its whole advantage is flexibility. If your ottoman doubles as the coffee table (with a tray on top), size the gap for the tray’s reach. The 14–18-inch range still applies.
How to Measure It
- Measure from the sofa’s front edge, not the back cushions. Seat cushions compress and back cushions lean; the front edge of the seat frame is the fixed reference. Put the tape at the front rail of the sofa and run it straight out to the nearest edge of the coffee table.
- Measure at the closest point. If the table is angled or the sofa is a sectional, find where the two are nearest each other and measure there. That pinch point is what your shins will find in the dark.
- Account for the recliner. If any seat reclines, extend the footrest fully and measure from its tip to the table. You want at least a couple of inches of daylight between them at full extension. Recliner mechanisms have a little bounce at the end of their travel.
- Walk the walkway. Tape your planned gap on the floor with painter’s tape, then actually walk through the room: sofa to table, table to TV stand, around the ends. Designers generally recommend at least 30 to 36 inches for walkways between larger furniture pieces, and you’ll feel right away whether your taped layout honors that.
- Sit-test with real objects. Place a mug, a book, and the remote on the table, then sit down. Can you reach all three without lifting your back off the cushions? Can you stand up without the table shifting? Five minutes of this beats an hour of second-guessing.
Common Mistakes to Avoid
Measuring from the wall instead of the furniture. Room dimensions don’t tell you the gap. Furniture does. A 12-foot room with a deep 40-inch sofa leaves very different table space than the same room with a slim 34-inch one. Always measure furniture to furniture.
Forgetting the table’s own depth. People plan the gap, then buy a 24-inch-deep table that eats the walkway behind it. Plan the gap and the table footprint together: gap + table depth + rear walkway = total floor needed.
Centering the table on the room instead of the seating. The coffee table belongs to the sofa, not to the room. Center it on the sofa’s seating area (roughly two-thirds the sofa’s length is the classic proportion), even if that means it’s off-center in the room.
Ignoring the rug. If the rug is too small, the table sits half-on and half-off it and wobbles; too large and it visually swallows the gap. Ideally the front legs of the sofa and all of the table sit on the rug, which also quietly enforces your measured spacing. Our living room rug size guide shows how to size the rug under the coffee table so the whole arrangement sits on one rug.
One gap for a mixed seating group. If the sofa faces the table at 16 inches but the armchairs sit at 26, the arrangement feels lopsided. Try to keep every seat within the 14–20 inch band of the table edge nearest to it.
Frequently Asked Questions
How far should a coffee table be from a sofa?
Fourteen to 18 inches (36–46 cm) suits most living rooms: close enough to reach your drink, far enough for comfortable legroom. Sixteen inches is the single number designers cite most often.
Is 12 inches too close?
Not necessarily. Twelve inches (30 cm) is the accepted minimum for tight rooms, and both Wayfair and Houzz treat it as the lower bound. Below 12 inches, sitting and standing get awkward and shins start meeting table edges, so treat 12 as a floor, not a target.
How much space is needed for a recliner?
Allow 24 to 30 inches (61–76 cm) between a recliner and the coffee table, measured with the footrest fully extended. The footrest itself reaches about 24 inches out from the seat, so anything less means collisions.
Should the gap be the same on a sectional?
Measure at the closest point, usually the chaise or corner, and keep that at 14 inches or more. The straight section of the sofa can then sit slightly farther out; that’s fine and often looks intentional.
What about the space behind the coffee table?
Keep 30 to 36 inches (76–91 cm) between the coffee table and the TV stand, fireplace, or whatever sits opposite the sofa. That’s a genuine walkway, not just a gap. People need to pass through without turning sideways. For screen-size spacing, see our couch to TV distance guide.
Does coffee table height affect the distance?
A little. A table much lower than the seat (more than 4 inches below the cushion) feels farther away and tempts you to pull it closer; a table level with the seat feels nearer. Keep the tabletop within about 1–2 inches of seat height and the standard distances feel right. Our coffee table height vs sofa guide covers the full height rule.
Sixteen inches is the number to carry into the furniture store: 12 as your hard minimum, and 24-plus reserved for recliners and real walkways. Tape it out, sit in it, walk around it, and your living room will feel considered rather than cramped. Before you lock in the gap, confirm the sofa’s own footprint with standard sofa dimensions.

4 Comments
Pingback: Coffee Table Height vs. Sofa: The Right Match
Pingback: End Table Height vs. Sofa Arm: Sizing Guide
Pingback: What Size Rug for Living Room? Sizes, Layouts & Diagrams
Pingback: Standard Coffee Table Dimensions (Chart)