



A sectional is the fastest way to add seating to a living room, and the easiest piece of furniture to buy in the wrong size. A standard sofa can be judged with three numbers. A sectional has a footprint: two lengths, a corner, and a chaise that reaches into the middle of your floor. Measure only the longest side and you will miss the part that actually decides whether the room still works.
Here is the short version. A standard L-shaped sectional runs about 90 to 110 inches (229-279 cm) on its longest side, with the return arm reaching 60 to 90 inches (152-229 cm) into the room. The chaise section typically projects 60 to 72 inches (152-183 cm) from the wall. A small L-shape fits a 10 x 12 foot room. A comfortable fit usually wants 12 x 14 feet, and large U-shaped sectionals need 14 x 18 feet or more. The rest of this guide shows how to map the footprint, keep walkways open, and check the delivery route piece by piece.
Sectional Sizes at a Glance
| Configuration | Typical footprint (W x D) | Seats | Room that fits |
|---|---|---|---|
| L-shape with chaise | 90-110″ x 60-72″ (229-279 x 152-183 cm) | 4-5 | 12 x 14 ft and up |
| L-shape with corner return | 95-115″ x 85-100″ (241-292 x 216-254 cm) | 5-6 | 13 x 15 ft and up |
| U-shape | 110-140″ x 90-110″ (279-356 x 229-279 cm) | 6-7 | 14 x 18 ft and up |
| Modular (pieces you arrange) | Varies by piece count | Varies | Flexible, good for awkward rooms |
These are working ranges, not rules. Two sectionals with the same overall width can have very different footprints, because the chaise projection, the depth of the return, and the corner design all change how much floor the piece claims. Always work from the exact listing, and map both arms of the L, not just the long one.
The Anatomy of a Sectional Measurement
| Term | What it means |
|---|---|
| Longest run | Full length of the main section, arm to arm; decides wall fit |
| Return | The shorter arm of the L; its depth decides how far the L reaches into the room |
| Chaise projection | Wall to front edge of the chaise, usually 60-72″ (152-183 cm); the number that eats floor space |
| Corner seat / wedge | The piece joining the two arms; seats one person awkwardly |
| Left-facing / right-facing | Which side the chaise sits on, seen facing the sectional; wrong facing blocks walkways |
| Modular | Sections joined by brackets; pieces arrive separately, which solves most delivery problems |
| Armless chair | A section with no arms; the building block of modular sets |
Sectionals are, by definition, modular seating: multiple independent pieces that combine into different layouts, most often with a 90-degree turn into an L-shape (Dimensions.com). That modularity is the whole story of this guide. It is what makes sectionals flexible in the room and, in most cases, easier to deliver than a single rigid sofa of the same size. If you are comparing against a regular couch first, our standard sofa dimensions guide covers the three-seat baseline.
Left-facing and right-facing confuse almost everyone. Stand facing the sectional, as if you are about to sit down. If the chaise extends to your left, it is left-facing. Retailers are consistent about this, but listing photos are not always drawn from the same viewpoint, so confirm with the written description, not just the picture.
How to Read a Sectional Listing
A sectional listing gives you two sets of numbers. Overall dimensions describe the assembled footprint: width x depth x height. On an L-shape, the depth figure includes the chaise projection, so a listing that reads 105″ W x 65″ D tells you the chaise reaches 65 inches from the wall. That depth number is the one to tape on your floor. Per-piece dimensions describe each section separately, and those are the numbers that matter for delivery. A 127-inch sectional sounds impossible until you learn it arrives as two boxes, each roughly 84 x 45 x 22.5 inches, with a minimum doorway clearance of 23.6 inches (60 cm) unboxed (Living Spaces).
Three details to check before you fall in love with a photo:
Reversible chaise. Some sectionals let you mount the chaise on either side, which solves the facing question and helps if you move. It does not change the footprint: a reversible 65-inch chaise still projects 65 inches wherever you put it.
Removable legs. Legs typically add 2 to 4 inches of height. A listing that shows the height with legs removed is giving you the delivery height, which is the number your doorways actually test.
Packaged dimensions. The box is bigger than the piece. If the listing gives box dimensions, compare those against your doorways first.
The Room-Fit Checklist
Run through this list with painter’s tape before you order. It takes twenty minutes and catches nearly every sectional regret.
1. Tape the full L, not just the long side. Outline both arms of the footprint on the floor, including the chaise projection. Walk around the taped shape the way you move through the room daily. The chaise is what surprises people: it reaches 5 to 6 feet from the wall, further than most shoppers picture. Tape the rug outline too: choose a rug wider than the sectional so the front feet of both arms sit on it.
2. Keep 30 to 36 inches of walkway clear. Leave 30-36 inches (76-91 cm) of open floor for every path people actually use: in front of the chaise, past the return, and between the sectional and other furniture. A walkway that crosses the chaise projection is not a walkway. Tape shows this instantly. For the full method, see our guide to sofa size for living room.
3. Plan the coffee table inside the footprint. The table sits 14 to 18 inches (36-46 cm) from the front of the chaise or the main run. Keep the space between your sofa and coffee table inside your taped outline so the table does not push into the walkway.
4. Check the viewing distance. A sectional usually faces the TV straight on, so the chaise-to-screen distance is the one to get right. Check the distance between couch and TV for your screen size before you lock the layout, since moving a sectional later means re-taping the whole room.
5. Mind the windows. Sectional backs run 30 to 36 inches high. If the sectional sits under a window, the back should stay below the sill. This is easy to forget on the return arm, which often lands under a side window.
6. Leave room for an end table. The open arm of the L usually gets a side table. Check our notes on end table height next to a sofa arm so the table lands at a useful height, and tape its footprint too. A 22-inch table in a 30-inch walkway leaves nothing to walk through.
7. Account for doors, vents, and outlets. The return arm often lands against a wall with a door swing, a heating vent, or the only outlet for a lamp. Leave a few inches of breathing room so doors open fully and vents stay uncovered.
The Delivery Route, Piece by Piece
Sectional delivery is more forgiving than single-sofa delivery, for one reason: the piece comes apart. But “it comes in pieces” only helps if you measure the pieces.
Compare the largest piece against the smallest opening. Apartment Therapy’s sofa guide states the working rule plainly: make sure either the depth or the width of the piece is smaller than the width of your doorway, and allow wiggle room for packaging (Apartment Therapy). For a sectional, run that test on the largest rigid section, not the assembled whole.
Measure the whole route, not just the front door. Measure every doorway, hallway narrow point, stair turn, and elevator interior on the path, then find the single tightest spot. That number, not the front door, decides the delivery. As the same guide puts it: measure not only where the couch will end up, but the spaces it travels through to get there. For the trickiest part — getting a sectional around a tight corner — our corner-moving walkthrough shows the pivot angles that work. Measure every opening with our how to measure furniture for doorways checklist.
Use the manufacturer’s clearance figure when one exists. Some retailers publish a minimum doorway clearance for the unboxed piece. The 127-inch sectional mentioned earlier lists 23.6 inches (60 cm), which clears a standard 30-inch interior door with room to spare, even though the assembled sectional is more than ten feet wide. When no figure is published, fall back to the diagonal depth of the largest piece: the square root of (depth squared plus height squared).
Check what comes off. Removable legs, detachable backs, and reversible chaises all shrink the delivery profile. Ask the retailer which parts detach before you assume the listed height is the delivery height.
Worked Examples
Example 1: Does a 105 x 65 inch L-sectional fit a 14 x 12 foot living room?
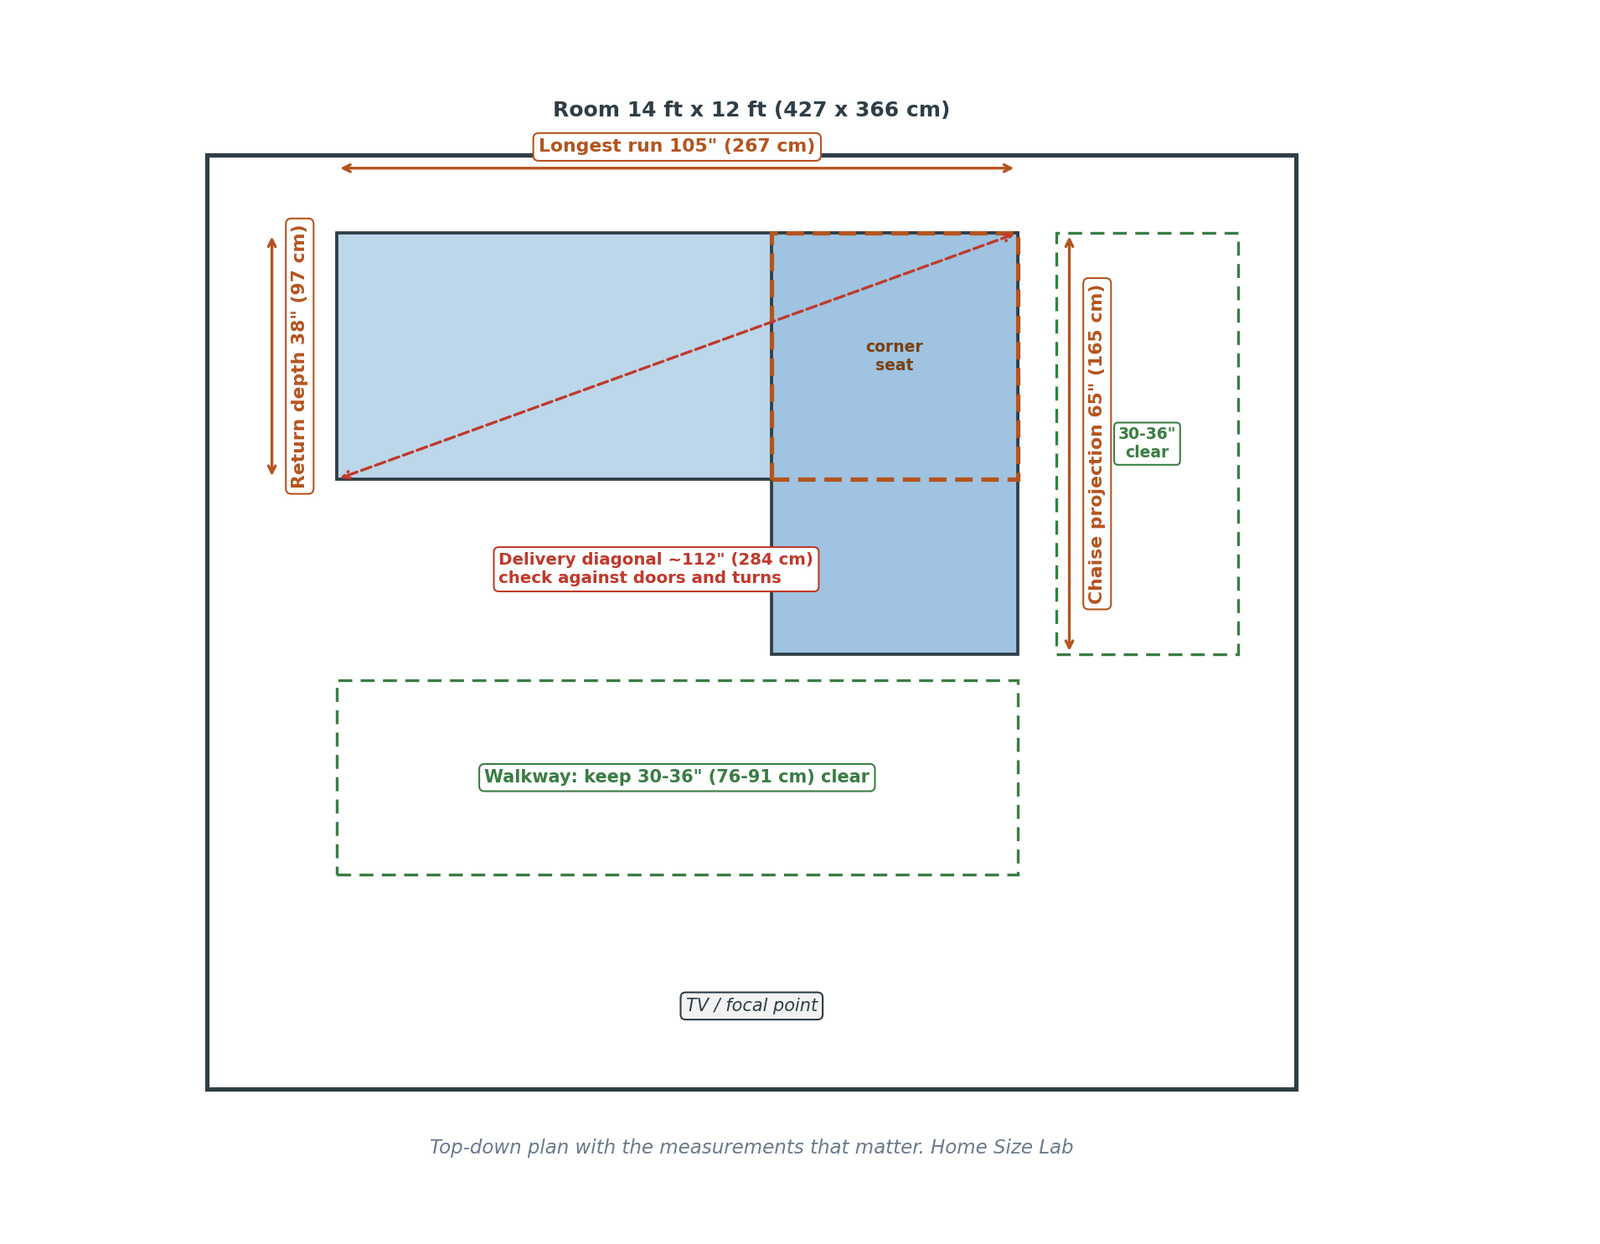
The room is 168 inches wide and 144 inches deep. Place the 105-inch run against the 14-foot wall: 168 minus 105 leaves about 31 inches of wall on each side, plenty for end tables. The chaise projects 65 inches into the 144-inch room depth, leaving 79 inches of open floor. Put the coffee table 16 inches from the chaise front, which uses 81 inches of room depth and leaves 63 inches to the opposite wall: enough for a TV console with a clear walkway past the return. This is the layout in the diagram below, and it works because the chaise projection was measured first, not last.
Example 2: Will a 127 x 84 inch sectional get through a 30-inch door?
Assembled, no, and that is the wrong test. This sectional ships as two pieces in boxes roughly 84 x 45 x 22.5 inches, and the manufacturer’s minimum doorway clearance for the unboxed piece is 23.6 inches (60 cm), which clears a 30-inch door. The legs also unscrew, dropping the delivery height further. For sectionals, the delivery question is always about the largest piece or box, never the assembled footprint.
Where People Get It Wrong
Measuring the long side and forgetting the chaise. The 105-inch run fits the wall beautifully, and then the 65-inch chaise swallows the walkway. Tape both arms.
Ordering the wrong facing. Left-facing and right-facing are easy to mix up from listing photos. Stand facing the sectional to read the convention, confirm with the written description, and picture the chaise on the correct side of your room. A chaise on the wrong side blocks the path to the kitchen.
Counting the corner as a full seat. The corner seat is real seating, but it is the least comfortable spot: deep, hard to get out of, and usually claimed by nobody. Count it as a bonus seat, not as one of your five.
Putting a U-shape in a 12 x 14 room. U-shaped sectionals need 14 x 18 feet or more because both returns project into the room. In a smaller room, the second return turns the middle of the floor into a dead zone.
Measuring the assembled sectional for delivery. The assembled footprint never goes through a door. Measure the largest piece, the largest box, and the tightest point of the route.
Frequently Asked Questions
What are standard sectional dimensions?
A standard L-shaped sectional is typically 90 to 110 inches (229-279 cm) on its longest side and 60 to 90 inches (152-229 cm) on the return, with overall depth of 36 to 40 inches (91-102 cm) and height of 30 to 36 inches (76-91 cm). The number that varies most is the chaise projection, usually 60 to 72 inches (152-183 cm) from the wall. Because sectionals are modular, the exact footprint of the configuration you are considering matters more than any standard.
What size room fits an L-shaped sectional?
A small L-shaped sectional fits a 10 x 12 foot room if the chaise sits on the longer wall and walkways stay clear. A 12 x 14 foot room is the comfortable minimum for a standard L with a coffee table and a TV console. Large L-shapes with a full corner return want 13 x 15 feet or more. Whatever the room size, tape the full L footprint and keep 30 to 36 inches of walkway open before you decide it fits.
How do I measure a sectional?
Measure the longest run arm to arm, then measure the return from the back of the main run to the front edge of the chaise. Those two numbers are the footprint. Then measure the overall depth and height of the largest single piece for delivery, and note whether legs or backs detach. Sketch the L on paper with both arms labeled before you compare it to your room or your doorways.
How do I know if I need left-facing or right-facing?
Stand facing the sectional, as if you are about to sit down. If the chaise extends to your left, you need left-facing. Then picture that arrangement in your room: the chaise should sit away from the main walkway and door swings. When in doubt, choose a reversible chaise, which mounts on either side and removes the question.
Will a sectional fit through my doorway?
Usually yes, because it arrives in pieces. Check the largest piece or box against your narrowest doorway, hallway, or stair turn, not the assembled size. Many manufacturers publish a minimum doorway clearance; one popular 127-inch sectional needs only 23.6 inches (60 cm) unboxed. Fully modular sets, which ship as individual chairs and corners, fit through just about any standard interior door.
A sectional is a floor plan decision first and a furniture decision second. Map the full footprint, protect the walkways, confirm the facing, and measure the largest piece against the tightest doorway. Do that, and the sectional does what it is supposed to do: seat everyone without swallowing the room.

3 Comments
Pingback: How to Measure Doorways and Hallways for Furniture Delivery
Pingback: Standard Sofa Dimensions: Length, Depth and Height
Pingback: How to Choose the Right Sofa Size for Your Room