


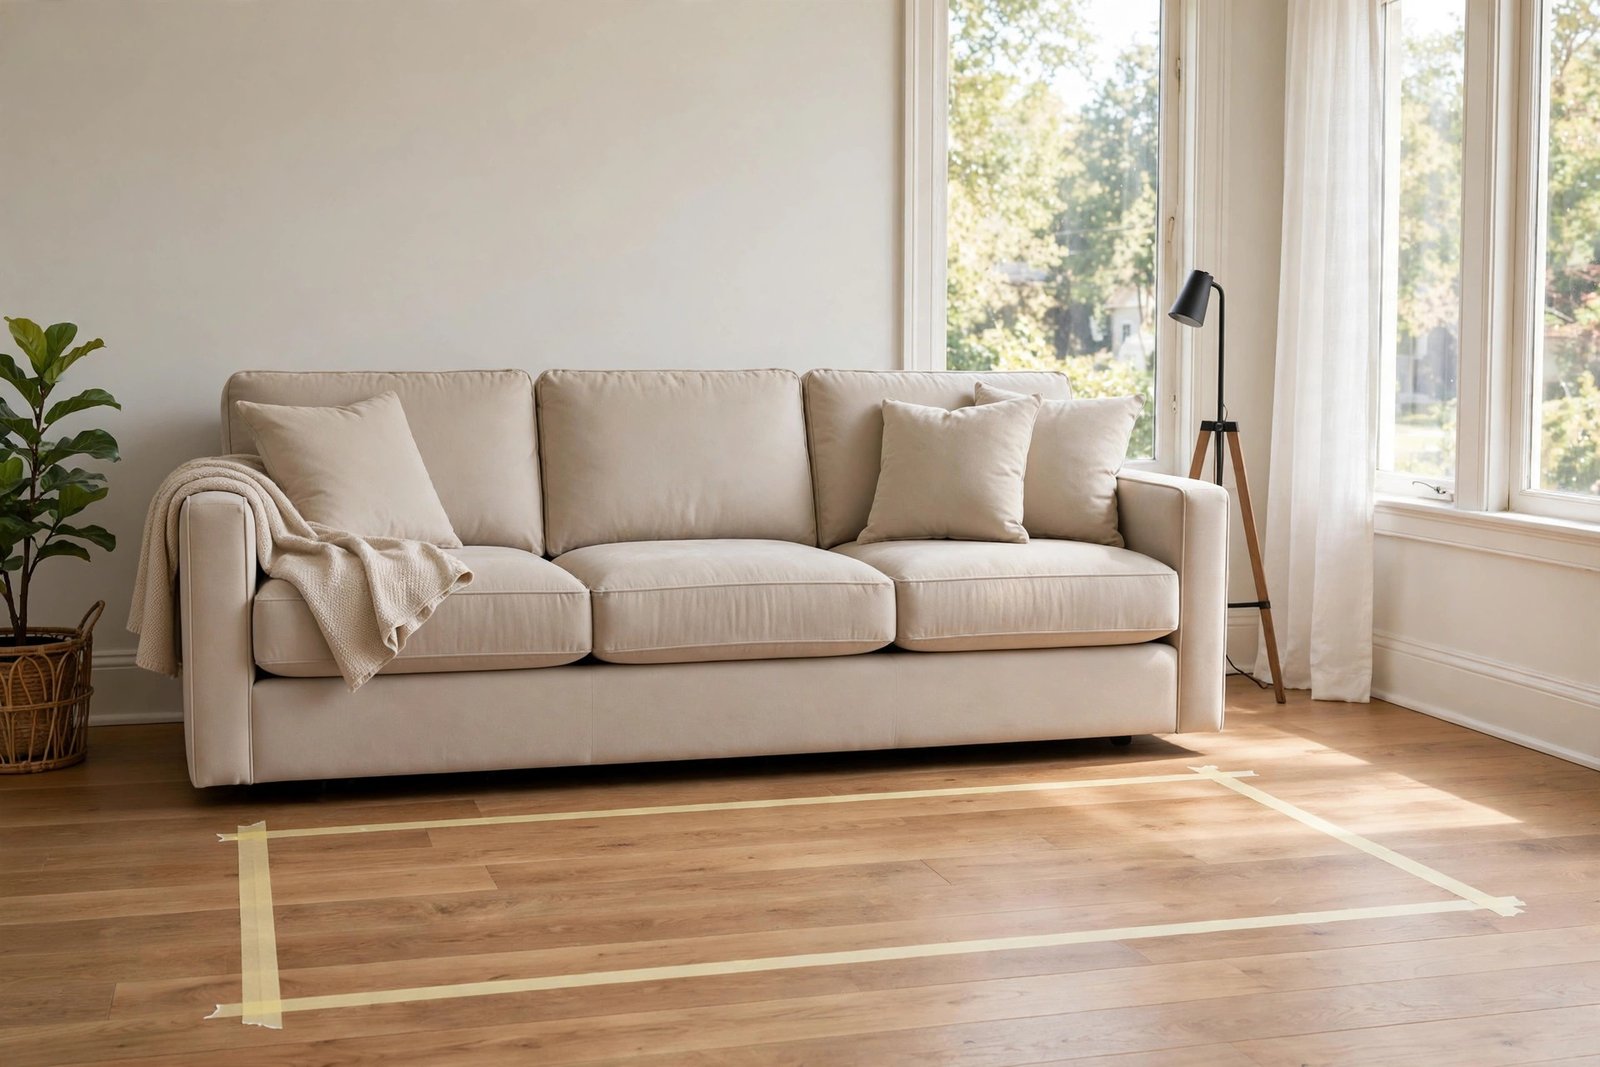
Most people shop for a sofa backwards. They fall for a style, check the price, and only then wonder whether it fits. Flip the order: let the room tell you the size, then shop inside those numbers. When you do it that way, you stop guessing and start deciding.
Here is the short version of the whole process. Measure the wall the sofa will sit against, then subtract about a foot or two on each side for breathing room and side tables. That gives your maximum sofa length. Then budget your room’s depth: the sofa’s depth, plus a few inches off the wall, plus the gap to the coffee table, plus the table itself, plus the walkway behind it. If that total is bigger than your room, the sofa does not fit that layout, no matter how good it looks. Standard three-seat sofas run 72 to 96 inches long and 32 to 40 inches deep, so most of the decision is matching one of those sizes to your room’s budget. Tape the footprint on the floor before you order, and measure the delivery route on the way in.
The rest of this guide is a worksheet you can follow room by room.
Step 1: Measure the Room and Pick the Wall
Knowing how to measure for a sofa starts with the room, not the furniture. Get a tape measure and write down the length and width of the room and the height of the ceiling. Rooms almost always feel bigger empty than they are, so do not trust your eyes.
Then decide which wall gets the sofa, or which zone it goes in if the room is open plan. Note:
- The full length of that wall.
- Where the doors are and which way they swing. A door that opens into the sofa zone eats real floor space.
- Window positions and sill heights. A low sill limits how tall the sofa back can be without blocking light.
- The focal point: the fireplace, the TV, or the main window. The sofa usually faces it, and that choice sets the whole layout.
If the TV is the focal point, settle the distance between couch and TV early. That distance fixes where the sofa sits, and everything else in the worksheet flows from that position.
Step 2: Find Your Usable Furniture Zone
A room’s dimensions are not your furniture budget. Traffic is. Before the sofa gets a single inch, subtract the space people need to move.
Keep main walkways 30 to 36 inches wide. That is the lane between the coffee table and the TV stand, or past the end of the sofa toward the hallway. A main route narrower than 30 inches will annoy you every day, so treat that number as non-negotiable and subtract door swings as well.
What is left is your usable furniture zone. The sofa, the coffee table, the side tables, and the rug all have to live inside it. Furniture retailers teach the same sequence in their measuring guides: measure the room first, then the route the furniture travels, then match the sofa to those numbers (Dunk & Bright’s measuring guide).
Step 3: Choose the Sofa Length
Searches for what size couch for living room usually want a single number, but the honest answer is a short worksheet, not a number. Still, you need a starting point, and that is where the familiar two-thirds rule earns its keep: a sofa about two-thirds as long as the wall it sits against usually looks balanced. It is the most quoted sofa to room ratio in interior design (Homes & Gardens’ sofa-scaling guide). A stricter take, closer to half the wall, leaves generous breathing room and space for side tables with lamps on either side.
A more reliable way to land the number:
- Take the wall length.
- Subtract 12 to 24 inches on each side for breathing room. If you want side tables, reserve about 20 to 24 inches per side.
- The result is your maximum sofa length.
On a 12-foot wall (144 inches), reserving 24 inches per side for side tables gives 96 inches of sofa. Two-thirds of 144 is also 96, so the rule and the worksheet agree here.
On a very long wall they disagree, and the worksheet wins. Two-thirds of an 18-foot wall is 12 feet of sofa, which is far more seating than most households need. Buy the seating you will use, not the seating the wall suggests.
One more check before you move on: the arms take part of the length. A sofa’s headline measurement runs arm to arm, so the actual sitting space is narrower, and slim arms seat more people in the same overall length. Cross-check the length against standard sofa dimensions before you commit.
Step 4: Check the Depth Budget
Length gets the attention, but depth is what eats rooms. A deep, lounge-style sofa can work beautifully in a generous room and swallow a small one. As one design editor puts it, a sofa with 40 inches of depth can prove overly imposing without a generous room to occupy, and picking a shorter sofa in the same style does not fix it, because the seat depth stays the same (Homes & Gardens).
Run the depth budget before you fall in love:
- Sofa depth (say 38 inches)
- Plus breathing room off the wall: 3 inches
- Plus the gap to the coffee table: 14 to 18 inches
- Plus the coffee table depth: 30 to 36 inches
- Plus the walkway on the far side: 30 to 36 inches
Add those up. If the total exceeds your room’s depth, something has to give: a shallower sofa, a smaller table, or a different layout. This one calculation prevents more bad purchases than any rule of thumb.
Step 5: Place the Companion Furniture
A sofa never sits alone, so size it with its neighbors. These are the sofa placement dimensions that make or break the layout.
Coffee table. Leave 14 to 18 inches between the sofa front and the table edge: close enough to reach, far enough for knees. Keep the space between your sofa and coffee table inside that range when you tape-test in the next step. For height, match coffee table height to your sofa so the tabletop lands near the seat cushion rather than far above or below it.
Side tables. Plan one within easy reach of each end seat if the width allows. If the Step 3 worksheet left no room for them, that is a sign the sofa is at the long end of what the wall allows.
Rug. Size the rug to the seating group, not to the sofa alone. A rug that the sofa’s front legs sit on ties the arrangement together, while a small rug floating in front of the sofa makes even a well-sized sofa look lost. Tape the rug outline together with the sofa outline so you see the group as one shape.
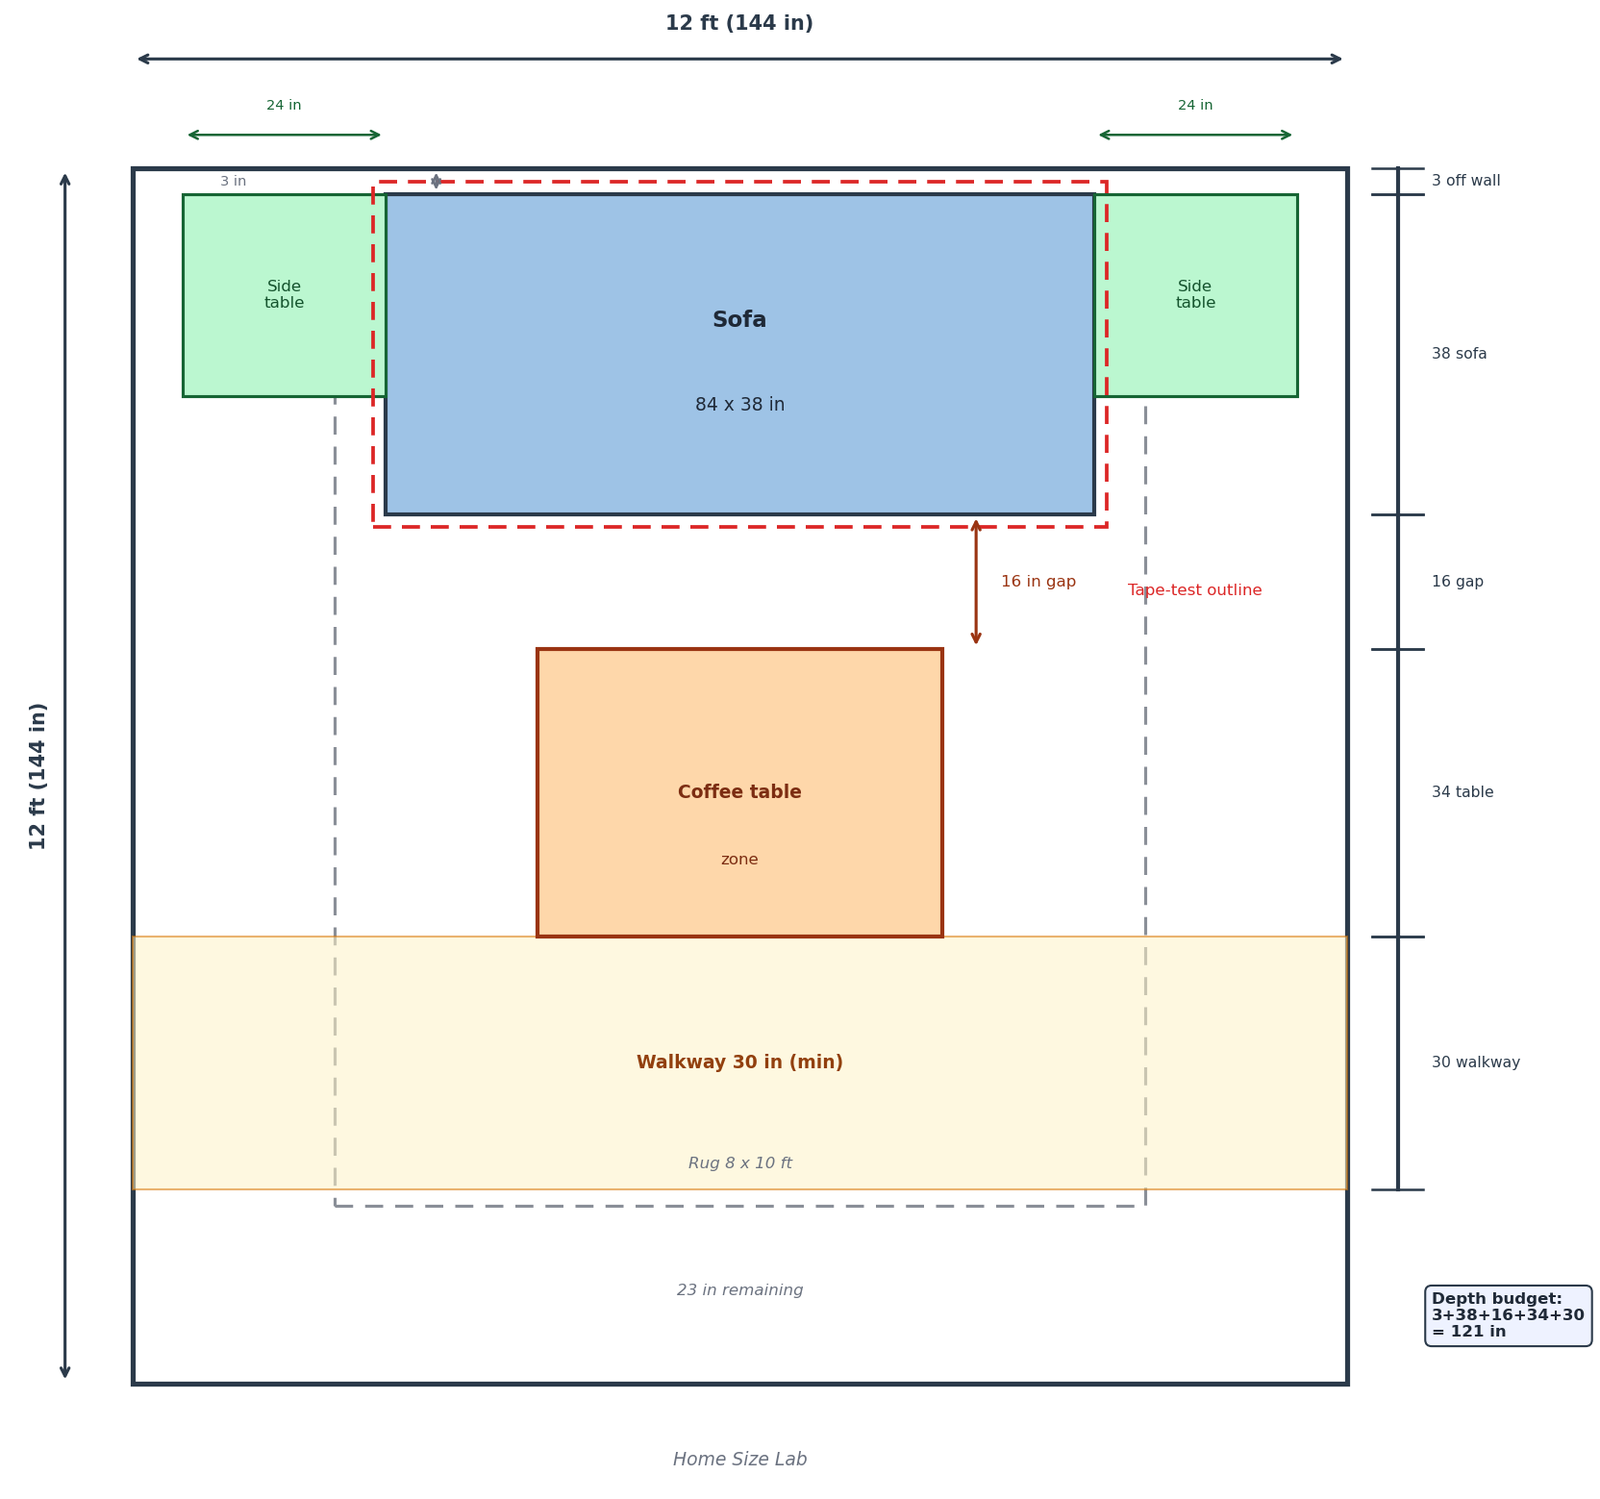
The diagram below shows the full worksheet on a 12 by 12 foot room: the taped sofa footprint, walkway lanes, coffee table zone, side table spots, and rug outline.
Step 6: Tape-Test the Layout
Numbers on paper still hide mistakes, so make the layout physical. Outline the sofa’s full length and depth on the floor with painter’s tape, then add the coffee table and the walkway lanes. Now walk it:
- Walk every traffic path at a normal pace. If you have to turn sideways, the path is too narrow.
- Open every door fully and check the swing against the taped sofa.
- Sit in the taped zone with a dining chair as a stand-in. Can you reach the taped coffee table? Is the TV at a comfortable angle?
- Check the view from the room’s entrance. The sofa should not block the first thing you see.
Move the tape, not the sofa. Ten minutes here is worth more than any measuring app.
Step 7: Check the Delivery Route
A sofa that fits the room still has to reach it. Measure every doorway, hallway, and stair turn on the route at the narrowest points, and note anything fixed like banisters and light fixtures.
The number that matters most is the diagonal depth: roughly, the straight-line distance from the top of the sofa’s back to the bottom of its front. Retailer measuring guides define it with a straight edge from the highest point of the back frame to the front of the arm, then measure up from the bottom rear corner to that edge (2Modern’s couch buying guide). Compare it against your narrowest doorway and hallway width. If the listing shows packaged or shipping dimensions, use those instead, since the box is bigger than the sofa.
This guide covers the room side of the decision. The doorway side, with its corners, stairs, and elevators, gets its own detailed walkthrough.
Worked Examples
Example 1: A 12 by 12 foot living room, 144 by 144 inches (366 by 366 cm). This is the classic couch size for small living room question.
Say you are considering an 84-inch (213 cm) sofa that is 38 inches (97 cm) deep, with a 34-inch-deep (86 cm) coffee table.
Length check: the wall is 144 inches. Two-thirds is 96, and reserving 24 inches per side for side tables also gives 96 inches of sofa. The 84-inch sofa fits comfortably with side tables.
Depth budget: 3 inches off the wall + 38 sofa + 16 gap + 34 table + 30 walkway = 121 inches (307 cm). The room is 144 inches deep, leaving 23 inches (58 cm) of slack. It fits.
Now try floating the same sofa instead of pushing it to the wall: 38 sofa + 30 walkway behind + 16 gap + 34 table + 30 walkway = 148 inches (376 cm). That exceeds the 144-inch room. In a 12 by 12 room, this sofa works against the wall but not floating. The worksheet caught what the length rule never would.
Example 2: A narrow 10 by 18 foot room, 120 by 216 inches (305 by 549 cm).
The long wall tempts you: two-thirds of 216 inches is 144 inches of sofa. But the worksheet asks what you need, not what the wall allows. A 96-inch (244 cm) sofa plus two 24-inch (61 cm) side tables uses 144 inches, leaving 72 inches (183 cm) of the wall for breathing room, a floor lamp, and a clear path to the far end.
Depth check on the 120-inch (305 cm) dimension: 3 + 36-inch-deep sofa (91 cm) + 16 gap (41 cm) + 32-inch table (81 cm) + 30 walkway (76 cm) = 117 inches (297 cm). It fits with 3 inches (8 cm) to spare. If you wanted the 40-inch-deep lounge version instead: 3 + 40 + 16 + 32 + 30 = 121 inches, which exceeds the room. Same length, wrong depth. Choose the shallower sofa or shrink the table.
Also consider purpose before you lock the layout. In a TV room the household will happily share one big seating piece, while a room used for entertaining often works better with two smaller sofas facing each other, each sized down with space between and around them (Homes & Gardens’ scaling advice). For the one-big-piece route, a sectional often seats more people per inch of wall than a straight sofa. Let the room’s job vote on the size.
Where People Get It Wrong
Shopping by length alone. Depth decides whether the room breathes. Budget it with the Step 4 equation every time.
Forgetting traffic. The sofa fits the wall perfectly and blocks the path to the patio door. Subtract walkways first, as in Step 2.
Ignoring the door swing. A door that opens into the taped sofa outline will hit the real one just as hard.
Skipping side tables and the rug. They are part of the footprint. A sofa sized without them either crowds them out or leaves them floating.
No tape test. Paper plans lie about how a room feels. Tape does not.
Assuming delivery will work out. The room plan is only half the job. If the sofa cannot turn the stairwell, nothing else matters. Measure the route.
Sizing for the wall instead of the household. A huge wall does not obligate you to a huge sofa. Seat the people you have, in the way you actually live.
Frequently Asked Questions
How big should a sofa be for a room?
Start from the walkways, not the wall. Subtract 30 to 36 inches for each main traffic path and the door swings from the room’s dimensions, then fit the sofa, coffee table, and side tables into what remains. As a rough starting point, a sofa about two-thirds as long as its wall usually looks balanced, but always cross-check it against the depth budget and a tape test, since length alone misses the depth that actually crowds rooms.
What size couch for a 12×12 room?
A standard 84-inch three-seat sofa works well against one wall, leaving room for side tables and a coffee table with a 30-inch walkway. Keep the depth at 38 inches or less and the coffee table compact, because the depth budget is tighter than it looks. Floating the sofa in the middle of a 12 by 12 room usually fails the depth math, so plan on the wall.
Can a sofa be too large?
Yes, in two ways. Visually, a sofa that runs the full length of its wall or rises too high for the ceiling makes the room feel smaller; designers note that an oversized piece can engulf a room disproportionately. Practically, a too-large sofa pinches walkways below 30 inches, blocks door swings, and crowds out side tables. If the tape test forces you to turn sideways, the sofa is too large for that layout.
Should the sofa sit against the wall or float?
Against the wall when the room is small or the depth budget is tight, since floating costs you a 30-inch walkway behind the sofa. Float it when the room is deep enough to carry that walkway and you want to define zones in an open plan, with the sofa’s back facing the dining or kitchen area. Run both options through the depth budget and let the numbers decide.
Measure the room, budget the depth, tape the footprint, and check the route. Do those four things and the sofa almost chooses itself.

2 Comments
Pingback: Couch-to-TV Distance Chart by Screen Size
Pingback: Sectional Sofa Dimensions & Room-Fit Guide