


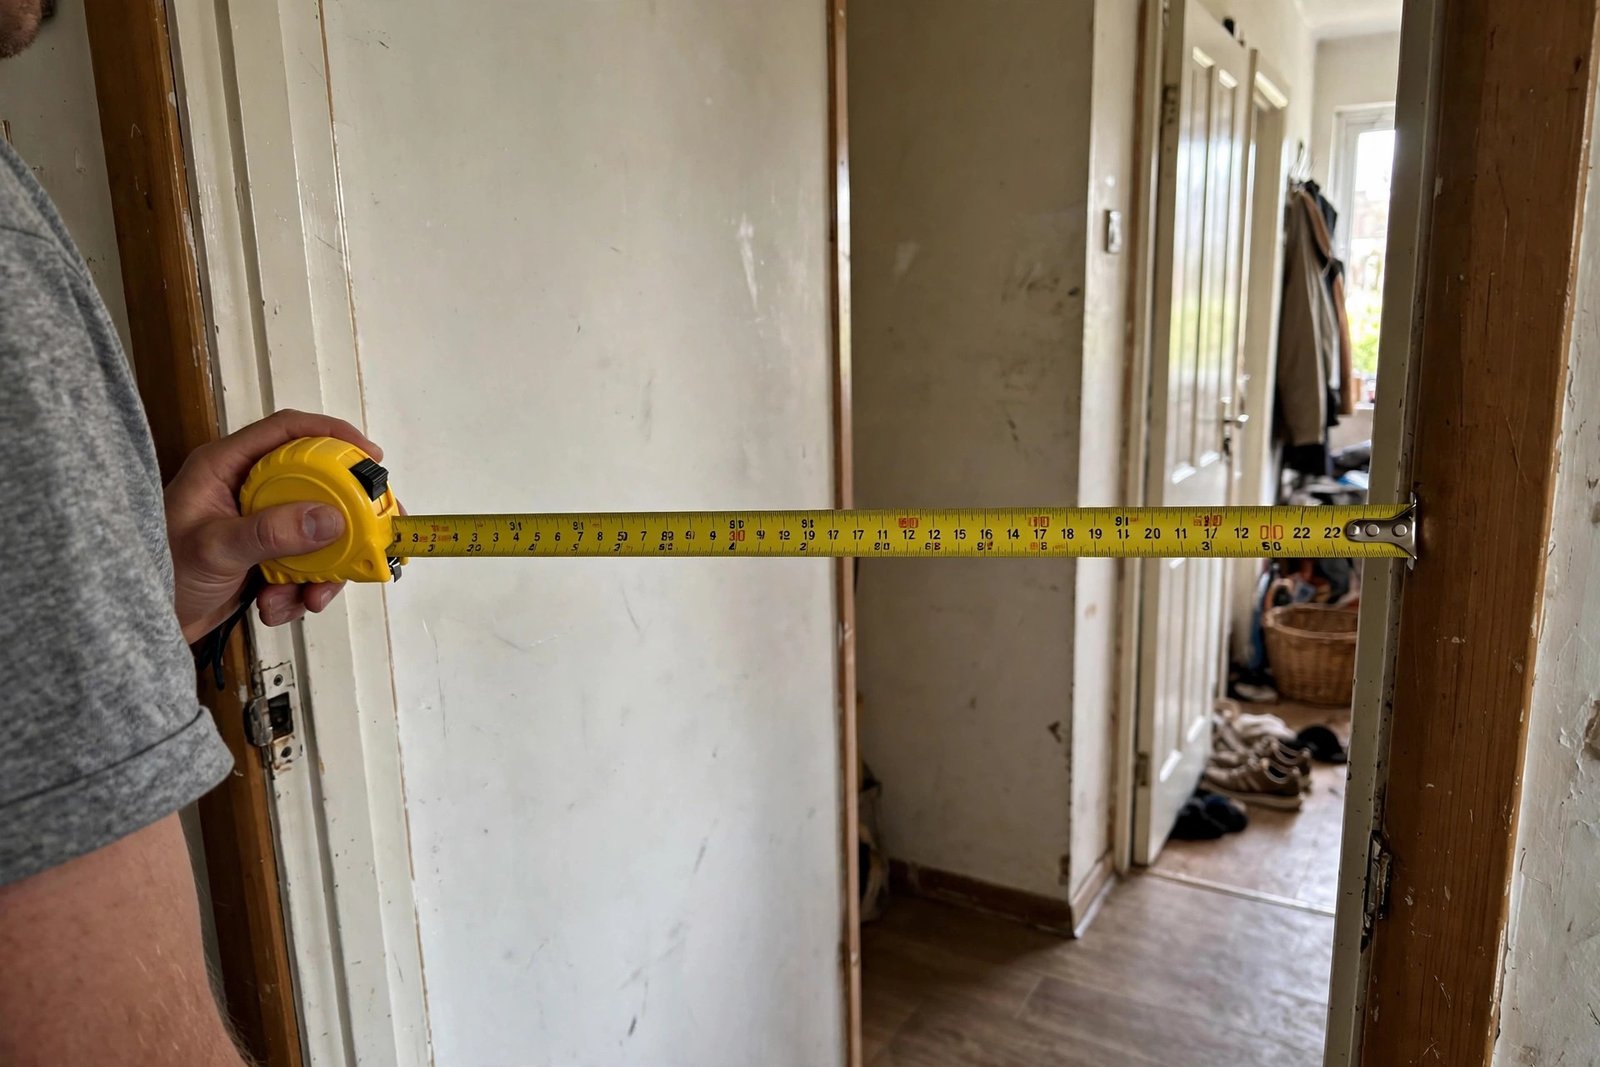
A sofa that fits your room can still refuse to reach it. Before you buy, walk the full route the furniture must travel: every doorway, hallway, stair and elevator, measured with a tape, then compare those numbers against the piece itself. That is the whole job, and it takes about twenty minutes.
Here is the short version. Measure each doorway’s clear opening and height, the hallway width at its narrowest point, the stair width with the ceiling above the steps, and the elevator door plus its interior. Write down the furniture’s width, depth, height and diagonal depth. If the furniture’s numbers beat the route’s numbers at any single point, either the piece goes another way, something comes apart, or you pick a different piece. The checklist below walks each step in order.
The reason to do this before you order is simple: a failed delivery costs more than the measuring time. The truck leaves, the piece goes back to the warehouse, and you pay a restocking or redelivery fee, or you end up squeezing a sofa through a window. Twenty minutes with a tape measure is the cheapest insurance in the whole purchase.
The Delivery-Route Checklist
Work through these in order, writing each number down as you go. The tightest spot on the whole route decides the delivery, so do not stop at the front door.
- Measure the furniture: width, depth, height and diagonal depth, cushions and legs off.
- Measure every doorway: clear opening width, height, and the entry clearance past it.
- Measure the hallways: width at the narrowest point, low fixtures, and turns.
- Measure the stairs: width between the wall and the banister, ceiling height above the steps, and landings at turns.
- Measure the elevator: door opening width and the interior depth and height.
- Find the tightest spot on the whole route and plan around it.
- Decide what comes off before the piece arrives: door, hinges, legs, cushions.
The order matters. Measure the furniture first so you know what you are testing against, then walk the route from the street to the room in the order the delivery crew will travel it. Write every number in one place, a notes app or a single sheet of paper, so the comparison step takes one glance instead of a second walk-through.
Measure Before You Order, Not After
Do the route walk while you are still shopping, not while the truck idles outside. Bring a tape measure to the showroom and take the four furniture numbers off the floor model yourself, then walk your route card at home the same evening. If a piece fails the card, you find out before money changes hands, when switching to a smaller size or a modular version costs nothing.
Photograph the route card and keep it on your phone. Delivery crews appreciate seeing the numbers: which door comes off, where the turn is, and how much margin each pinch point has. It turns the crew’s first walk-through into a confirmation instead of a discovery, and it gives you a written record if anyone questions whether the piece was measured for the route.
Start With the Furniture: Four Numbers
Start with the piece, not the house. You need four numbers for any rigid piece of furniture: overall width, overall depth, overall height, and the diagonal depth. Measure the bare frame with loose cushions and pillows removed, since those come off for the move anyway. If it ships in a box, write down the packaged dimensions instead: the box is what actually travels through your door.
The diagonal depth is the number most shoppers skip. It is the straight-line distance from the top back corner of the frame to the bottom front corner, measured across the side profile. Retailer measuring guides describe it the same way: a tape run corner to corner, pillows not included. It is the number the piece rotates on when movers tilt it through a tight opening, which makes it the most important number for delivery.
Start from the product listing before you measure anything in person. Most retailer listings give width, depth and height; some, like Frontgate, also publish the diagonal depth for every piece. Write those down first, then verify the ones that matter against the real piece in the showroom or against the box on delivery day. Listings occasionally measure with the legs off or the cushions compressed, so treat the listing as a starting point and your own tape as the answer.
For sofas, our notes on standard sofa dimensions show where each measurement sits on the frame. For sectionals, measure each piece separately rather than the assembled footprint, since the pieces travel one at a time; our sectional sofa dimensions guide breaks down the per-piece sizes.
Tall pieces follow the same idea with a different diagonal. For a bookcase, dresser or armoire, the critical number is the diagonal height: corner to corner across the tallest face, measured at the widest point. Crate & Barrel’s guide gives the method directly: measure the depth and the diagonal height, running the tape from the top left corner to the bottom right. A bookcase that stands 72 inches tall usually tilts through a standard doorway on this diagonal when it cannot go through upright.
Measure Every Doorway the Right Way
The number on the door slab is not the number that matters. A 36-inch door in its frame, with the door still hanging, leaves less than 36 inches of usable width. What counts is the clear opening: the narrowest usable width the furniture actually passes through.
To measure it, open the door to 90 degrees and measure from the face of the door to the opposite stop. Moving guide HireAHelper describes exactly this method and treats the result as the true clearance rather than the frame size. Have a second person hold the other end of the tape so the number is honest.
Take three more measurements at each doorway:
Height. Measure from the floor to the top of the frame on the inside. Note any decorative trim or molding that hangs below the frame, since the lowest point is the real ceiling of that opening.
The diagonal. Measure from the top corner of the opening to the opposite bottom corner. A piece that cannot go through straight can sometimes rotate through on this diagonal, so write it down even if you do not plan to need it.
Entry clearance. Check the space between the doorway and the opposite wall just past it, because furniture needs room to maneuver after it clears the frame. Frontgate’s delivery guide lists this as a separate measurement for a reason: a door wide enough for the piece still fails if a wall sits two feet beyond it.
Do this for every doorway on the route, not just the front door. The bedroom door, the living room entrance, the hallway doors: each one is a separate test. If your tightest doorway is a narrow 30-inch interior door, our walkthrough on getting a couch through a 30-inch door covers that specific case in detail, including the tilt-and-pivot method that makes it workable.
While you are at each door, note which way it swings. A door that opens into the hallway steals floor space from the route every time someone carries past it, and a door that swings into the room can block the spot where the furniture needs to rest mid-turn. Doors you plan to remove anyway do not matter, but every door staying on its hinges gets a swing note on your route card.
Measure the Hallways
Hallways look straight and forgiving, and they are where deliveries quietly fail. Measure the width at the narrowest point, not the widest: radiators, shelving, thick trim and half-open doors all count. Crate & Barrel’s delivery guide says to measure the height and width of all doorways and hallways from the entry point to the room the furniture goes in, and to measure the entry point itself, so include the front porch, the foyer and any covered entry on the way in.
Two details people forget in hallways:
Low fixtures. Anything hanging from the ceiling cuts into the height you thought you had. Measure from the floor to the bottom of each pendant light, smoke detector housing and low beam along the path.
Turns. A straight hallway that ends in a 90-degree turn is a pivot test. Measure the width on both sides of the corner and note the distance from the nearest doorway to the turn. The turn needs swing room roughly equal to the piece’s diagonal depth on at least one side. For the full corner technique, see our guide on moving a couch around a tight corner.
Before delivery day, walk the route once more and clear it. Runner rugs slide underfoot, console tables narrow the hall, and wall art at shoulder height gets clipped by a tilting sofa back. None of these show up in your measurements, and all of them become problems when two people are carrying an 84-inch sofa past them.
Measure Stairs and the Elevator
For stairs, measure the width at the narrowest point, usually between the wall and the handrail or banister. Then measure the ceiling height above the steps at several points along the flight, not just one. Furniture carried up stairs travels at an angle, so the clearance above the middle steps decides whether the piece and its carriers fit under the ceiling.
Check every landing for the turn. A landing that looks generous can still be too short when an 84-inch (213 cm) sofa needs to pivot around a newel post. If the sofa travels on end, the ceiling along the whole path must clear the sofa’s length: an 84-inch sofa needs more than 84 inches of headroom overhead.
Measure the turn at the stairs twice: once for the width of the landing and once for the diagonal the piece will sweep as it pivots. A landing that fits the sofa’s footprint flat can still fail when the back end swings wide through the turn, so stand at the corner and picture the arc the far end will travel.
For apartments and condos, measure the elevator as its own doorway: the door opening width, the interior width, the interior depth, and the interior height. Frontgate’s guide calls out both the elevator doorway and the interior as separate measurements, because a door that admits the piece is no help if the cab is too shallow to hold it. Check the weight limit while you are there.
Compare the Two Sides
Now put the two sets of numbers side by side. A simple table does the job:
| Route measurement | Furniture measurement | Pass rule |
|---|---|---|
| Clear opening width | Width, depth or diagonal depth | The relevant furniture number must be under the opening |
| Doorway height | Furniture height (or length, if carried on end) | Furniture number under the opening height |
| Hallway width | Furniture depth or diagonal depth | Furniture number under the hallway width |
| Stair ceiling height | Furniture length on a tilt | Length under the ceiling clearance |
Two working rules from the sources keep the comparison honest. Crate & Barrel states it plainly: for sofas and sectionals, the diagonal depth must be less than the width of the doorway in order to fit. And Frontgate recommends keeping the furniture’s height, width or depth under every doorway, hallway and stairway measurement, preferably by several inches. An exact fit is not a fit: tape measurements are approximate, furniture has padding and wrapping, and movers need room for their hands.
The tightest single spot on the whole route is your answer. A hallway that clears the sofa by a foot means nothing if the stair turn at the end does not.
It helps to write the comparison as a route card, one line per checkpoint, filled in as you walk:
| Checkpoint | Route number | Furniture number | Margin |
|---|---|---|---|
| Front door clear opening | 36″ (91 cm) | 38″ depth / 51″ diagonal depth | |
| Front door height | 80″ (203 cm) | 34″ height / 84″ length | |
| Hallway narrowest width | 42″ (107 cm) | 38″ depth | |
| Turn into living room | 46″ (117 cm) | 51″ diagonal depth | |
| Stair width / ceiling | measured | 84″ length on end | |
| Elevator door / interior | measured | 38″ depth / 51″ diagonal depth |
Fill the margin column with the difference at each line. Any line with a negative margin or under about 2 inches (5 cm) is a problem to solve before delivery day, either by removing parts or by choosing another route into the room.
What to Remove When the Numbers Don’t Fit
When a measurement misses by an inch or two, start taking things apart before you start lifting. Popping the hinge pins and lifting the door off its hinges typically frees an extra inch or two of clear width, and taking the hinges off the jamb can add a little more. HireAHelper walks through both steps and warns against going further: removing the actual door frame is a construction project, not a moving trick, and risks damaging the drywall.
On the furniture side, strip everything removable: loose cushions, throw pillows, and legs that unscrew. Legs are one of the most common snag points, and removing them makes the piece shorter and lighter. Many modern sofas also have backs or arms that unbolt, so check for bolts or levers under the dust cover before you assume the listed height is the delivery height. Wrap the arms in a moving blanket so the fabric slides against the frame instead of catching on the latch side.
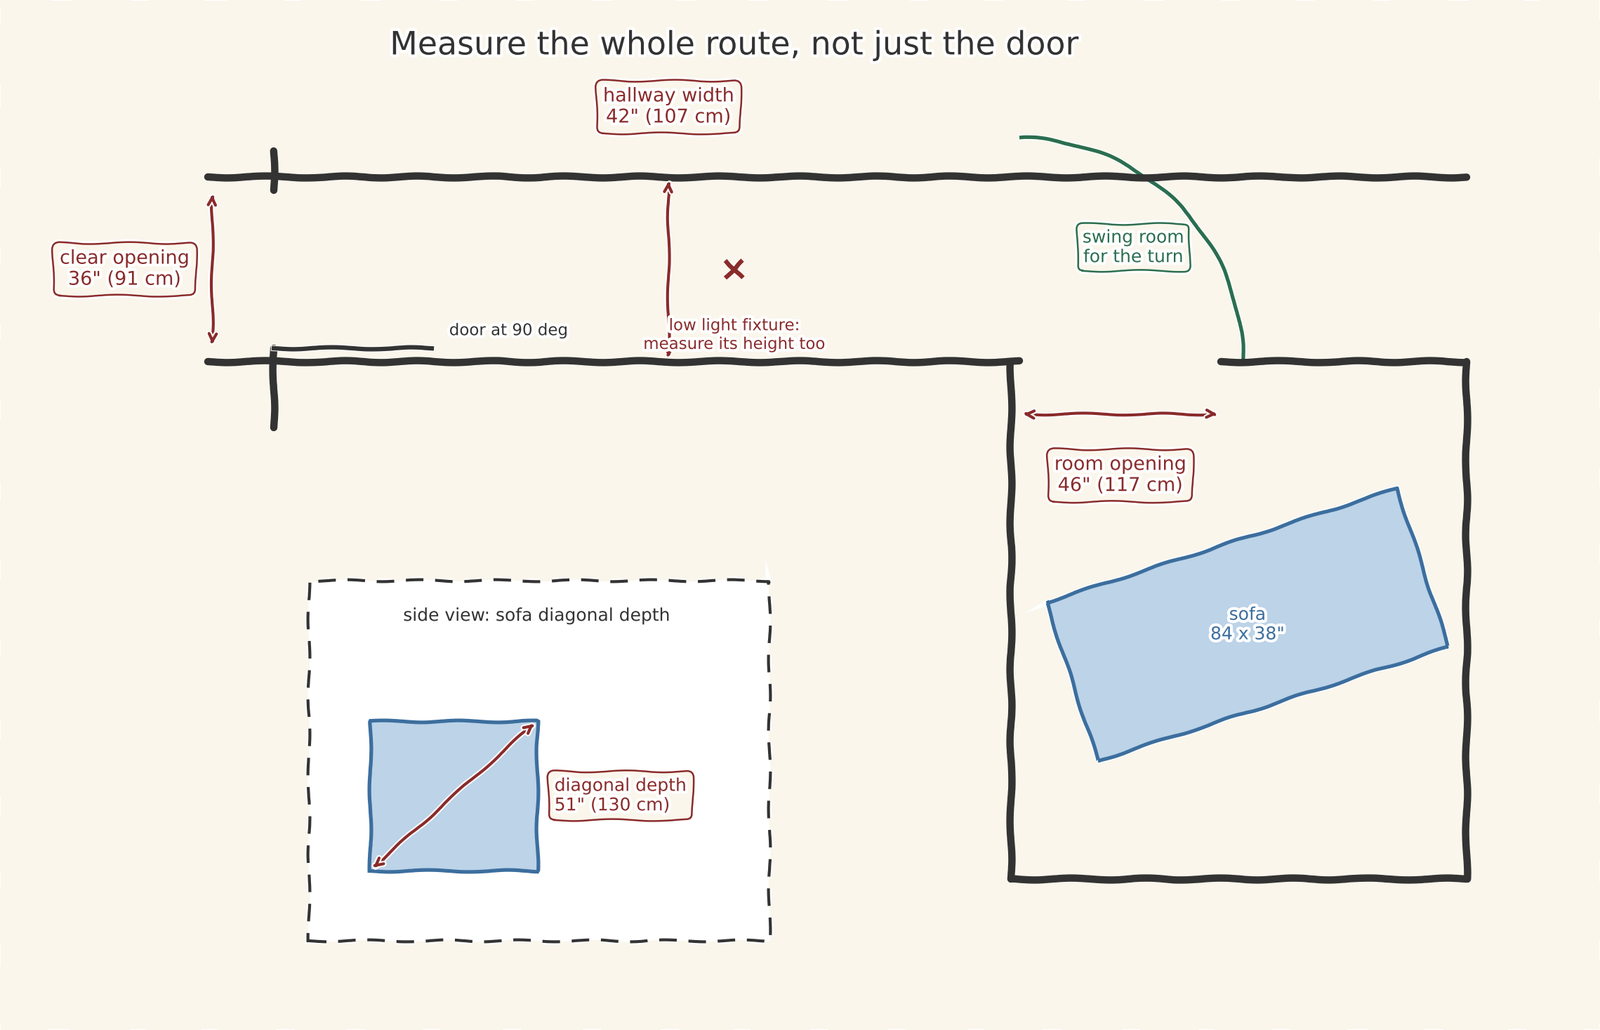
For sectionals and modular sets, the disassembly is already done for you: the pieces travel separately, which is why they clear doorways a rigid sofa cannot. This is the full measuring routine; the diagram below shows where each number sits on a real floor plan.
Know when to stop removing things and start looking for another entrance. If the route card still shows a negative margin after the door, the hinges, the legs and the cushions are off, the piece does not fit that route. HireAHelper’s advice for this exact situation is to look for an alternative entry point, like a large window or a sliding patio door, before forcing anything. A wider entrance on the ground floor beats a damaged frame and a damaged doorway every time.
Worked Example
Put the routine to work on a concrete case. The route: a front door with a 36-inch (91 cm) clear opening and 80-inch (203 cm) height, a hallway 42 inches (107 cm) wide, and a 46-inch (117 cm) opening into the living room with a 90-degree turn. The ceiling is a standard 96 inches (244 cm).
The furniture: an 84-inch (213 cm) sofa, 38 inches (97 cm) deep, 34 inches (86 cm) high, cushions removed. Its diagonal depth is the square root of (38 x 38 + 34 x 34), which works out to about 51 inches (130 cm).
Test 1: straight through the front door. The sofa’s 38-inch depth crosses a 36-inch opening. It fails straight on, by 2 inches. This is the result most people get, and it is not the end of the story.
Test 2: tilted through the front door. The sofa’s diagonal depth of 51 inches rotates inside the doorway’s diagonal, the square root of (36 x 36 + 80 x 80), about 88 inches (223 cm). That clears with room to spare, as long as the hallway gives the base room to swing. The tilt is what the diagonal depth number exists for.
Test 3: down the hallway. The 38-inch depth against a 42-inch hallway leaves 4 inches (10 cm) of spare width. Tight but workable with the door off its hinges and the runner rug rolled up.
Test 4: the turn into the room. The 46-inch opening takes the tilted sofa if the swing room at the corner is clear, which is what the arc in the diagram shows. This is the step to rehearse mentally before the crew arrives: the pivot happens here or not at all.
Test 5: the ceiling. If the sofa rides on end, the 84-inch length needs 84 inches of overhead. The 96-inch ceiling clears it with a foot to spare.
Verdict: the sofa fits the route, but only tilted and only if the turn has swing room. Against the wall it goes, and the room side of the decision is next: our guide to choosing the right sofa size for your living room picks up where the delivery route ends.
Worked example: getting a king mattress through a 36-inch doorway
A standard king mattress is 76 by 80 inches and about 12 inches thick. Carried flat, its 76-inch width cannot pass a 36-inch doorway. No angle fixes that, because the width is more than double the opening.
Stand it on its long edge instead. The profile facing the doorway becomes 76 inches tall (the old width, now vertical) by 12 inches thick. Against a standard 36-inch-wide, 80-inch-tall doorway, 12 is less than 36 and 76 is less than 80, so it passes with room to spare. This is why movers carry mattresses on edge, and why a one-piece king box spring, which cannot bend, is harder to deliver than the mattress itself.
A split king makes this trivial: two 38-by-80-inch halves. Each half on edge is 38 inches tall by 12 inches thick, an easy pass through any standard interior doorway, up stairs, and around corners. If your delivery route is tight, the split king is worth choosing for logistics alone, even before you consider adjustable bases.
For the full bedroom-side math, see our guide to bedroom size for a king bed.
Where It Goes Wrong
Measuring the slab instead of the opening. The number printed on the door is a nominal size. The clear opening, measured face of door to opposite stop, is the only width that counts.
Measuring only the front door. The front door is rarely the tightest spot. Every doorway, hallway pinch, stair turn and elevator door on the route gets measured.
Forgetting protrusions. Radiators, banisters, shelving and thick trim all narrow the real width. Measure at the narrowest point, not the cleanest one.
Measuring with cushions and legs on. Loose cushions add inches of depth that will not be there on moving day. Measure the bare frame.
Ignoring the turn. A perfect doorway measurement means nothing if the hallway turns sharply right past it and leaves no swing room.
Counting an exact fit as a pass. Tape is approximate, furniture has padding, and movers need hand room. Leave several inches of margin at every pinch point.
Walking the route without the furniture numbers in hand. The route measurements mean nothing until they meet the piece’s numbers. Measure the furniture first, bring all four numbers on the walk, and fill in the route card checkpoint by checkpoint instead of guessing from memory later.
Frequently Asked Questions
Do I measure the doorway with the door open or closed?
Open, at 90 degrees. Measure from the face of the open door to the opposite stop, which is the true clearance the furniture passes through. A closed-door measurement tells you the slab size, and the slab size is not the number that matters. If the door cannot swing a full 90 degrees because of a wall or furniture behind it, measure at the widest angle it reaches and write that restriction on the route card.
How much clearance should I leave beyond the exact fit?
Several inches at every pinch point. Retailer guides recommend the furniture’s dimensions sit under every doorway, hallway and stairway measurement with room to spare, because tape measurements are approximate, protective wrapping adds bulk, and movers need space for their hands. If a measurement clears by less than 2 inches (5 cm), plan on removing the door and the furniture’s legs before you call it a pass. A margin under 2 inches means the removals are part of the plan, not a backup idea. A negative margin means rethinking the piece or finding another entrance.
How do I measure a staircase for furniture delivery?
Measure the width at the narrowest point, usually between the wall and the handrail. Then measure the ceiling height above the steps at several points along the flight, since furniture travels up stairs at an angle. Check each landing for turn space, noting newel posts and rail ends. If the piece travels on end, confirm the ceiling clears its full length along the whole path. Photograph the narrowest spots so you can compare them against the furniture numbers later without a second trip upstairs.
What should I measure on the elevator?
Four numbers: the door opening width, the interior width, the interior depth, and the interior height. The door and the cab are separate tests, and the cab’s depth is the one that surprises people: a piece that clears the elevator door can still be too long for the interior. Note the weight limit as well. Measure the path to the elevator too, since lobby doors and corridor turns before it count as checkpoints on the route.
How do I measure diagonal depth myself?
Stand the piece so you can see its side profile, with cushions and pillows off. Hold a straight edge, like a yardstick, from the highest point of the back frame, then measure from the bottom rear corner up to that edge. That distance is the diagonal depth: the number the piece rotates on when it tilts through a tight opening. Write it down next to the width, depth and height so all four numbers travel together on the route card.
Measure the route before you buy the furniture, not after it arrives on the truck. Walk it with a tape, write down the four numbers for the piece and every number for the house, and let the tightest spot make the decision. Twenty minutes of measuring beats an afternoon of a sofa stuck sideways in your hallway. Keep the route card with the receipt: if you ever move the piece to another room, you already own the numbers that decide whether it goes.

5 Comments
Pingback: How to Get a Couch Around a Tight Corner - Home Size Lab
Pingback: Bedroom Size for a King Bed: Minimum & Ideal
Pingback: Will a Couch Fit Through a 30-Inch Door?
Pingback: Desk Dimensions: Standard Sizes by Use (Chart)
Pingback: Washing Machine Dimensions: Standard Sizes & How to Check the Fit - Home Size Lab