


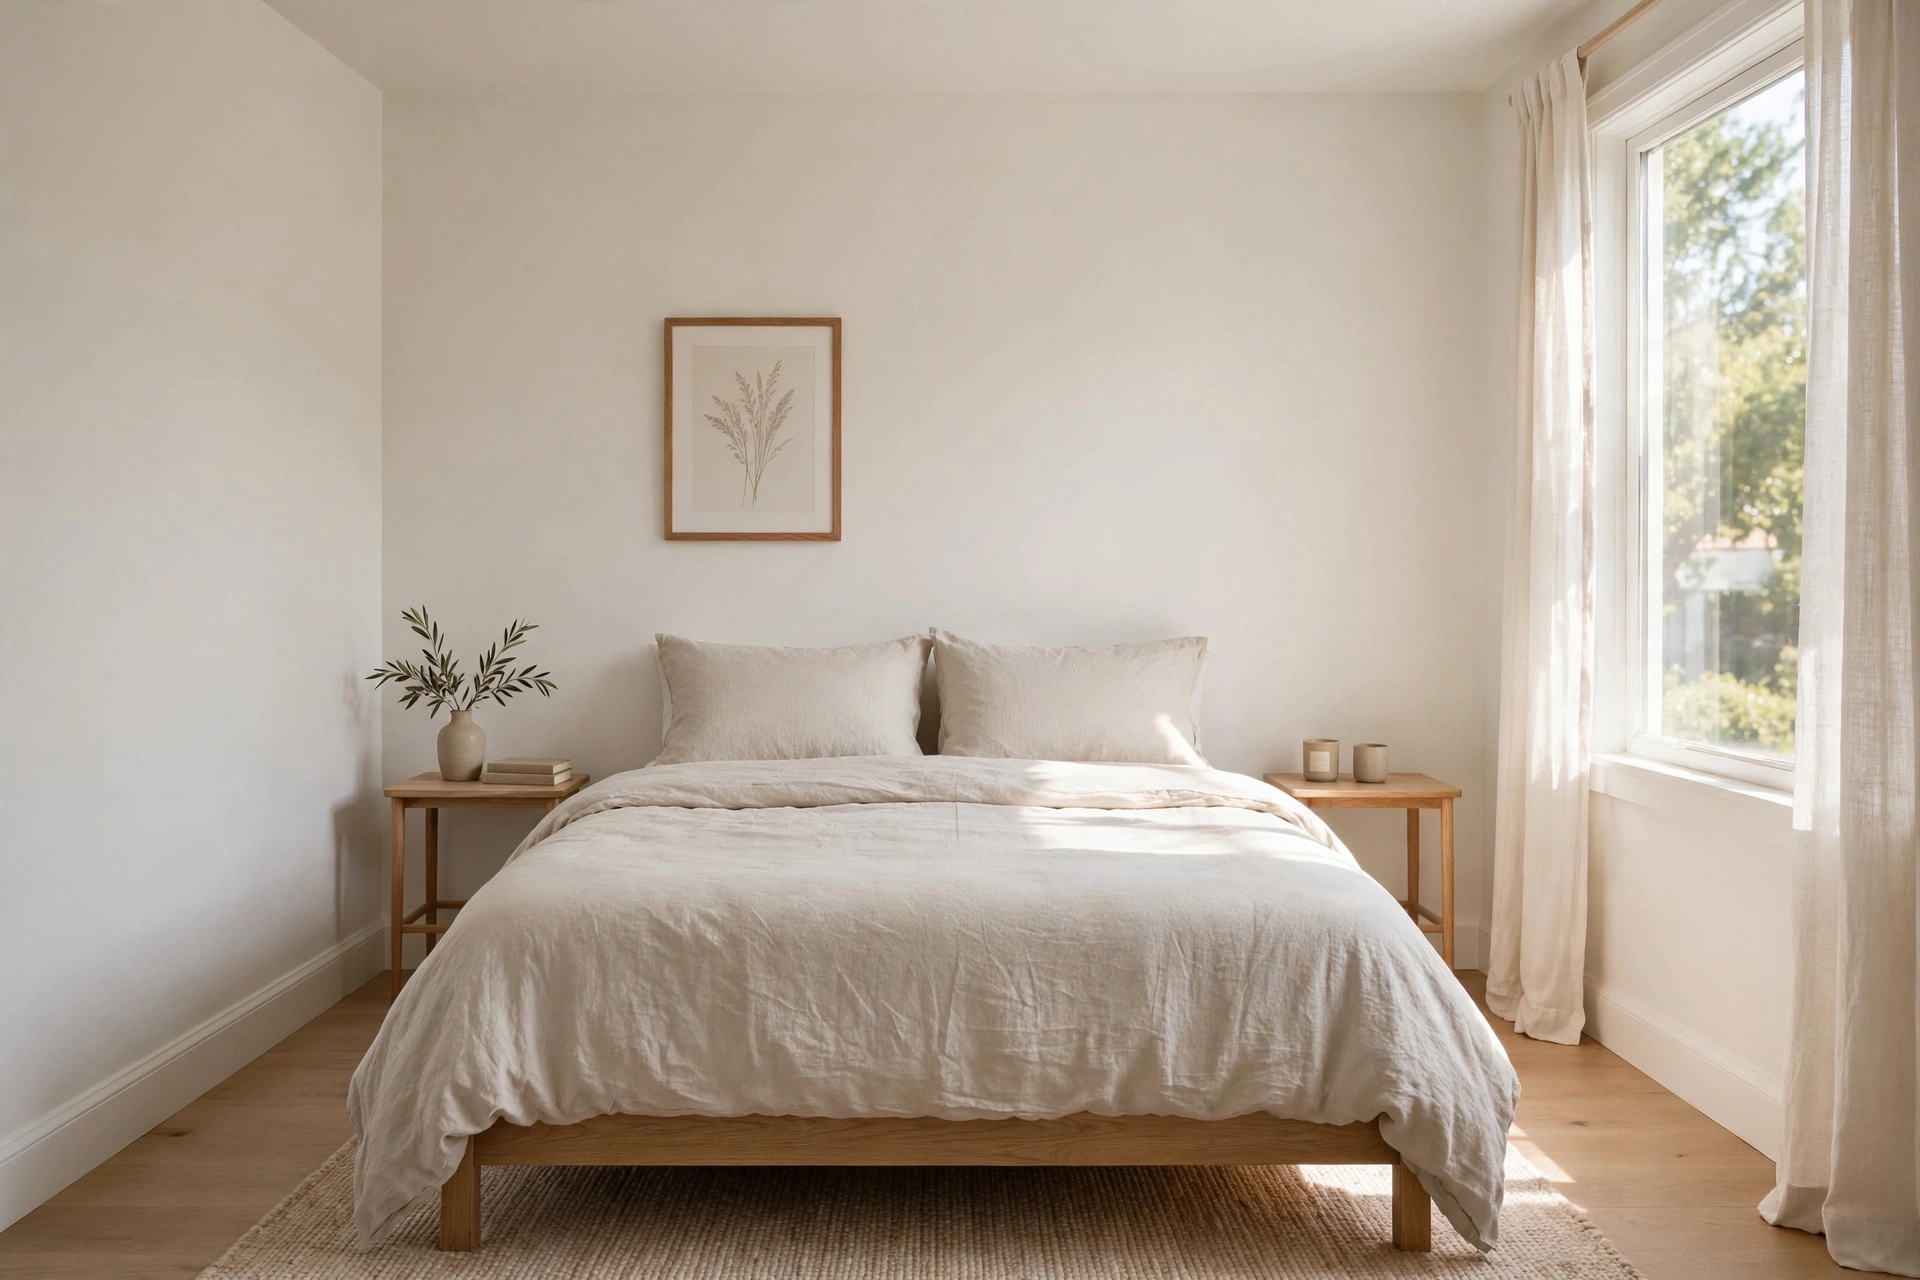
Yes. A queen bed fits in a 10×10 room with genuinely usable space on both sides: 120 inches minus a 60-inch queen leaves 30 inches per side, about 28 after a typical frame. That clears the 24-inch walkway minimum with room to spare. The catch is the furniture around it. A standard 20-inch nightstand leaves only 8 to 10 inches beside the bed, and a dresser at the foot fails the walkway test. Here is the exact math, three measured layouts, and what actually fits.
The exact math: 120 inches, piece by piece
A 10×10 room is 120 by 120 inches. A standard US queen mattress is 60 by 80 inches, as listed in Casper’s king vs queen size guide. The subtraction below uses the mattress first, then accounts for a typical frame adding about 2 inches per side.
| Zone | Math | Result | Verdict |
|---|---|---|---|
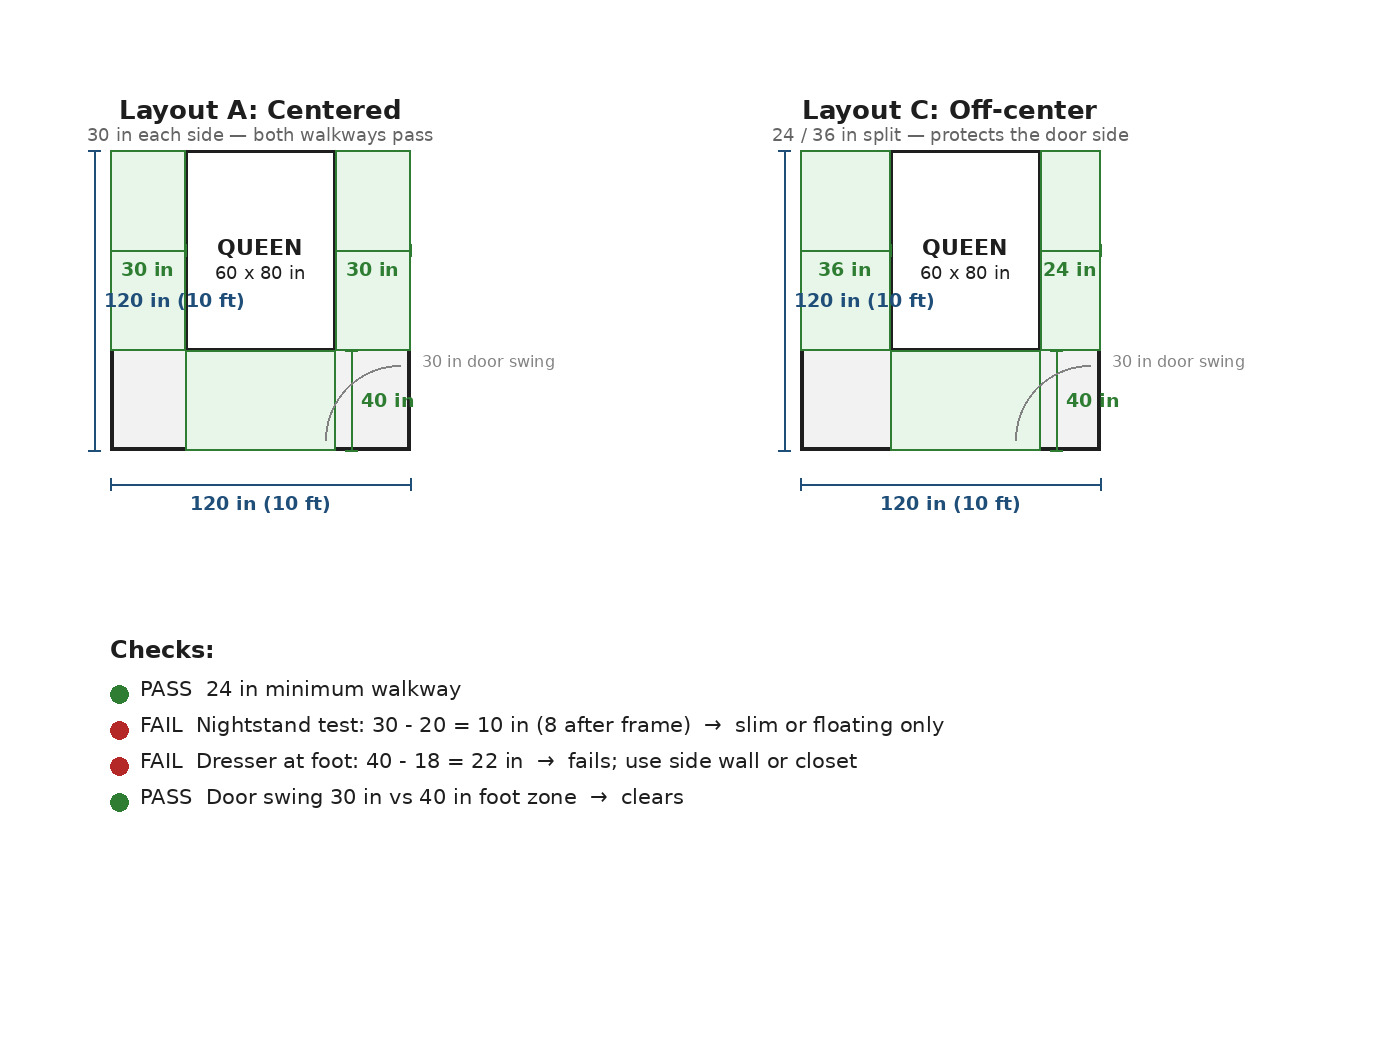
| Each side | (120 − 60) ÷ 2 | 30 in (28 after frame) | Passes — above the 24 in minimum |
| Foot | 120 − 80 | 40 in | Passes — full walkway |
| Nightstand fit | 30 − 20 (standard nightstand) | 10 in left (8 after frame) | Fails — not enough for a 20 in nightstand |
| Dresser at foot | 40 − 18 (dresser depth) | 22 in left | Fails — below the 24 in minimum |
| Entry door swing | 30 in arc vs 40 in foot zone | 10 in spare | Passes if the door misses the bed corner |
The headline number is the sides: 30 inches per side before the frame, about 28 after. Compare that with a king in the same room, which leaves only 22 inches per side before the frame and about 20 after, below the 24-inch minimum. That 8-inch difference is the whole story. It is what turns a room you sidestep through into a room you walk through.
Two numbers deserve a second look. First, the nightstand test. Thirty inches sounds generous until you place a standard 20-inch nightstand in it: 30 − 20 leaves 10 inches, and after the frame overhang you are down to about 8. You cannot walk through 8 inches, and you cannot open a nightstand drawer into it either. Second, the dresser test. Forty inches at the foot sounds workable, but an 18-inch dresser leaves 22 inches of walkway, which is below the 24-inch minimum. The dresser does not fit at the foot. It has to go on a side wall, where it eats directly into your 30-inch side clearance, or it has to wait for a bigger room.
For the broader room-size picture, see our guide to bedroom size for queen bed, which derives the minimum, comfortable, and ideal room sizes from these same clearance rules.
Three measured layouts
Layout A: Centered (the default that works)
Place the headboard centered on one wall. Each side gets the full 30 inches (28 after frame), and the foot keeps 40. Both sleepers get a legal walkway, the bed is easy to make from either side, and the room feels balanced. This is the layout to choose unless the door or closet forces your hand. The only compromise is the nightstands, covered below.
Layout B: Corner-pushed (only for one sleeper)
Push the bed into a corner: one side drops to near zero while the other opens to about 60 inches. The open side becomes generous, with room for a wide nightstand and a clear path, but the wall side loses its walkway entirely. Making the bed becomes a climb-over job, and the second sleeper has no exit path. This works for a single sleeper who wants maximum open floor, not for a couple.
Layout C: Off-center (protect the entry side)
Shift the bed 6 inches toward one wall: the sides become 24 and 36 inches instead of 30 and 30. The 24-inch side still meets the minimum walkway, while the 36-inch side absorbs the entry door swing and gives one sleeper a genuinely comfortable path. Choose this when the bedroom door opens against the bed wall or when one side needs to carry more traffic. Furnisquare’s 10×10 tape test makes the same point physically: mark the footprint on your floor and walk it before you buy.
Nightstands: the real constraint in a 10×10 queen room
The sides pass the walkway test, but they do not pass the nightstand test, and this is where most 10×10 queen plans quietly fail. A standard 20-inch-wide nightstand needs 20 inches of the 30-inch side, leaving 10 inches before the frame and about 8 after. That is not a walkway and not a drawer zone. You have four honest options:
- Slim nightstands, 12 to 16 inches wide. A 14-inch nightstand in a 30-inch side leaves 16 inches beside it, tight but workable at the head zone where you do not walk through anyway.
- Floating shelves or wall-mounted tables. Zero floor footprint; the full 30-inch side stays walkable.
- One nightstand instead of two. Keep the entry side clear at 30 inches and put a single slim table on the far side.
- A headboard with built-in storage. Cubbies or a shelf ledge replace the table surface without touching floor space.
What does not work is squeezing two standard nightstands against both sides and pretending the remaining inches are walkways. Measure the actual nightstand, not the catalog photo.
Dresser and door checks
The dresser question is settled by the math above: 22 inches of remaining walkway at the foot is below the minimum, so a dresser on the foot wall fails. The alternatives are a dresser on a side wall (which consumes most of one 30-inch side, leaving it as a pass-through rather than a walkway), a tall narrow chest instead of a wide dresser, or moving clothing storage into the closet or under the bed.
The entry door is the easier check. A standard interior door swings a roughly 30-inch arc. Against the 40-inch foot zone, that leaves about 10 inches of spare clearance, so the door clears as long as it does not open directly into the bed’s foot corner. If your door does land on the corner, Layout C’s off-center shift buys the needed inches on the door side. Check closet doors the same way: a swinging closet door on the bed wall needs its full arc clear of the 30-inch side zone, while sliding or bifold doors sidestep the problem. Sit ‘n Sleep’s bed-size guide notes the same 10×10 minimum for a queen with the caveat that a larger room feels more spacious, which matches the furniture tradeoffs above.
Queen vs king in a 10×10 room
| Queen (60×80) | King (76×80) | |
|---|---|---|
| Each side | 30 in (28 after frame) — passes | 22 in (20 after frame) — fails |
| Foot | 40 in — passes | 40 in — passes |
| Standard nightstand | Fails (8–10 in left) | Fails badly (0–2 in left) |
| Dresser at foot | Fails (22 in left) | Fails (22 in left) |
| Honest verdict | Works with slim nightstands | Physically fits, functionally fails |
The foot of the room is identical for both beds, since both are 80 inches long. Everything that differs comes from the 16-inch width gap. For the full inch-by-inch breakdown of the king case, see our guide to can a king bed fit in a 10×10 room.
Better alternatives if it is still tight
If the nightstand and dresser math makes the room feel too compromised, the honest alternatives are a full-size bed (54 by 80 inches), which buys back 3 inches per side over the queen, or accepting the queen with floating storage and no dresser. What you should not do is size up to a king bed hoping the room will absorb it; the numbers above show exactly where those inches come from. If your room is bigger than 10×10, run the same formulas with your actual wall measurements, or start from our guide to bedroom size for queen bed for the minimum, comfortable, and ideal sizes.
Frequently asked questions
How much space is left around a queen in a 10×10 room?
Thirty inches on each side before the frame (about 28 after) and 40 inches at the foot. Both clear the 24-inch walkway minimum.
Can two nightstands fit with a queen in a 10×10 room?
Two standard 20-inch nightstands do not fit — each leaves only 8 to 10 inches beside the bed. Two slim 12 to 16-inch nightstands, floating shelves, or a single nightstand all work.
Where should the dresser go?
Not at the foot: an 18-inch dresser leaves only 22 inches of walkway there. Put it on a side wall (accepting a narrower pass-through), choose a tall narrow chest, or move clothes to the closet or under-bed storage.
Will the bedroom door hit the bed?
A standard 30-inch door swing fits inside the 40-inch foot zone with about 10 inches to spare, as long as the door does not open directly into the bed’s foot corner. Shift the bed off-center if it does.

2 Comments
Pingback: Bedroom Size for a Queen Bed: Minimum & Ideal
Pingback: Can a King Bed Fit in a 10x10 Room?