


A standard king mattress measures 76 by 80 inches, and a 10×10 room measures 120 by 120 inches, so the mattress physically fits. But fitting and functioning are different things. Centered in the room, a king leaves only 22 inches on each side before the frame, about 20 inches after it, which is below the 24-inch minimum for a comfortable walkway and leaves no space for standard nightstands. The mattress fits. As a bedroom, it fails.
The exact subtraction: 120 inches minus a king bed
Guides that say “it fits but it’s tight” skip the part you actually need: the numbers. A 10×10 bedroom is 120 inches (304.8 cm) on every wall. A standard king mattress is 76 inches wide and 80 inches long (193 x 203 cm), confirmed by manufacturer spec sheets and independent size guides alike. Here is what subtraction leaves you.
| Measurement | Inches | Centimeters |
|---|---|---|
| Room width | 120 | 304.8 |
| King mattress width | 76 | 193.0 |
| Leftover, total | 44 | 111.8 |
| Leftover, per side (bed centered) | 22 | 55.9 |
| Per side after a typical frame (about 2 in per side) | ~20 | ~50.8 |
| Room length | 120 | 304.8 |
| King mattress length | 80 | 203.2 |
| Leftover at the foot | 40 | 101.6 |
Two numbers do all the damage: 22 inches per side before the frame, roughly 20 after it. Keep those in mind, because every test below runs into them.
Why 22 inches is not enough: the 24-inch rule
Interior designers generally treat 24 inches (61 cm) as the minimum walkway beside a bed, with 30 inches (76.2 cm) being genuinely comfortable. That minimum exists for a reason. Below it, you turn sideways to pass. Making the bed means pressing your hip against the wall. Getting up at night means shuffling, not walking.
A centered king gives you 22 inches before the frame and about 20 after it. Both numbers sit below the 24-inch minimum, on both sides, at the same time. This is the detail most “yes, but tight” answers gloss over. It is not one tight side you can live with. It is two failed sides, every day, for both sleepers. If you want the full reasoning behind the minimums, our guide to bedroom size for king bed lays out the clearance standards room by room.
Three measured layouts: centered, corner, off-center
Since the centered math fails, the next question is whether any placement rescues it. We measured three.
Layout A: centered on the wall. 22 inches per side, about 20 after the frame. Both sides fail the 24-inch minimum. It looks symmetrical and it is symmetrically unusable. Nobody gets a proper walkway.
Layout B: pushed into a corner. One side gets 0 inches and the other gets all 44 (about 42 after the frame). One sleeper gets a generous walkway. The other climbs over the bed every night, or sleeps against the wall with no way out except over their partner. This layout works for a single sleeper who wants a huge bed. For a couple, it punishes one person permanently.
Layout C: shifted about 10 inches off-center. Now the splits are roughly 12 inches on one side and 32 on the other (about 10 and 30 after the frame). The 30-inch side is genuinely functional, better than the minimum. The 12-inch side is dead space, good for nothing but a lamp cord. This is the best compromise available, and it still concedes that one side of the bed has no access at all.
The diagram below shows Layout A with every remaining inch labeled, plus the foot zone and the door swing you need to watch.
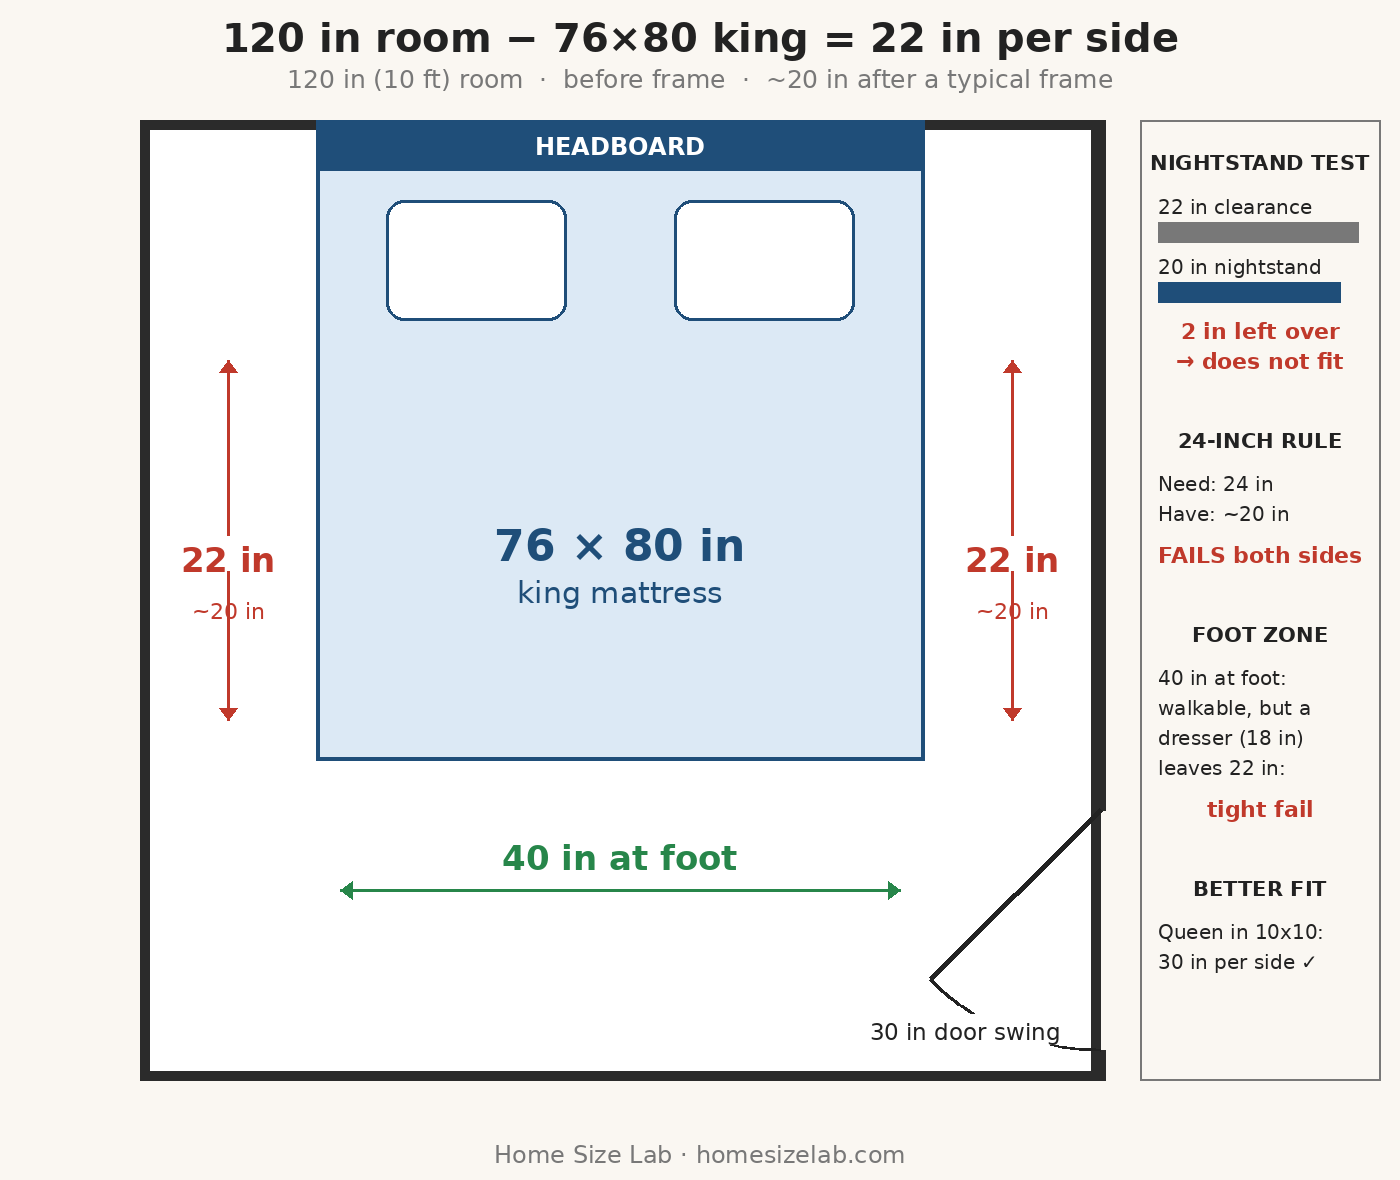
None of the three layouts produces two working sides. That is the honest summary: you can optimize which side fails, but with a king in a 10×10 room, one side always fails.
The nightstand test
Bedside storage is where the 22 inches finally break. Standard nightstands run 18 to 20 inches wide (45.7 to 50.8 cm). Subtract a 20-inch nightstand from 22 inches of side clearance and 2 inches remain. The nightstand physically fits, but you cannot walk past it, open its drawer, or reach anything on it without squeezing.
An 18-inch model leaves 4 inches, which is still not a walkway. The math does not care how slim the nightstand is. There is exactly one honest fix: stop using the floor. A wall-mounted floating shelf or a small wall cabinet beside the bed needs zero floor inches, which is precisely what you have left. Several small-room layout guides recommend exactly this, and for a 10×10 room with a king, it is less a style choice than a necessity.
Table lamps are out for the same reason. If you want light beside the bed, it has to be a wall-mounted sconce or a pendant hung from the ceiling.
Dresser and door swing: the two checks everyone forgets
People measure the bed and stop. Two more subtractions decide whether the room works.
Dresser at the foot. A standard dresser is about 18 inches deep (45.7 cm). The foot zone holds 40 inches, so 40 minus 18 leaves a 22-inch walkway between the dresser and the bed. That is below the 24-inch minimum again, and it gets worse: drawers need roughly 24 inches of pull-out space in front of them, which means every open drawer eats the entire walkway. A dresser on the foot wall turns the foot zone into an obstacle course.
Door swing. A standard interior door swings a 30-inch (76.2 cm) arc. Your side clearance is 20 to 22 inches. Unless the door opens against a wall or into a closet, the swing will strike the bed zone or whatever you placed beside it. Before committing, stand in the doorway and swing it: if the arc crosses the taped 76×80 outline, you have a daily collision. Sliding closet doors are fine, since they need no swing space, but any hinged door in the room needs this check.
If the king is already in the room: damage control
Maybe you already own the king, or you are moving it from a larger bedroom. Here is how to make the room livable instead of fighting the math.
- Do the tape test first. Mark the 76×80 footprint on the floor with painter’s tape and live with the outline for a day before the bed arrives. Walk around it, open the wardrobe, swing the doors. The tape does not lie, and it is cheaper than discovering the truth with a 150-pound bed frame.
- Float everything beside the bed. Wall-mounted shelves instead of nightstands, sconces instead of table lamps. Every inch of floor you reclaim is an inch the mattress stole.
- Put storage under the bed, not beside it. A storage bed or even simple under-bed bins replace the dresser that does not fit at the foot. Drawers built into the bed frame open into space you already counted.
- Keep the palette light and the furniture count low. This will not change the measurements, but a king already dominates a 10×10 room visually. Minimal surrounding furniture and light colors keep it from feeling like the walls are closing in, which, dimensionally speaking, they are.
The better answers: a queen here, or a king in a bigger room
Two honest alternatives beat forcing the king.
A queen in the same 10×10 room. A queen is 60 by 80 inches. Run the same subtraction: 120 minus 60 leaves 60 inches total, or 30 inches per side, before the frame. That clears the 24-inch minimum with room to spare, fits real nightstands, and leaves a workable foot zone. Our queen bed bedroom guide walks through the full 10×10 queen layout with measured drawings.
A king in a 12×12 room. Twelve feet is 144 inches. Subtract the 76-inch king and 68 inches remain, or 34 per side, comfortably above every minimum, with space for nightstands, a dresser, and a proper door swing. That is why 12×12 is the widely recommended minimum for a king, and our guide to how to plan king bed in 12×12 room covers that layout in detail.
A queen in the same room gets 30 inches per side — see can a queen bed fit in a 10×10 room for the full measured comparison.
FAQ
How much space is left around a king in a 10×10 room?
With the bed centered, 22 inches remain on each side before the bed frame, about 20 inches after a typical frame, and 40 inches at the foot. Both side clearances fall below the 24-inch minimum designers recommend for a walkway.
Can nightstands fit next to a king in a 10×10 room?
Standard 18 to 20 inch nightstands do not fit in any usable sense. A 20-inch nightstand in 22 inches of clearance leaves 2 inches, not a walkway. Wall-mounted floating shelves are the practical substitute.
Is a king in a 10×10 room practical for two people?
No. Both sides fail the 24-inch minimum at once with a centered bed, and the corner layout that fixes one side strands the other sleeper against the wall. A 10×10 room works as a king bedroom for one person at most, and even then only with compromises.
Sources
- BEDGEAR, King Mattress Dimensions: Size, Specs & What Fits (manufacturer spec: standard king 76 x 80 in)
- Tom’s Guide, King bed size: exactly how big is a king size mattress? (US king 76 x 80 in / 193 x 203 cm)
- size.ly, Bed Sizing: Choosing the Perfect Mattress Dimensions (standardized US sizes incl. king 76 x 80 in)
- Coohom, King Bed in Small Room? 5 Layout Fixes That Add Space (floating nightstands, asymmetric access, minimal furniture)
- Furnisquare, Queen vs King Bed: Which Fits 10×10 Room? (floor tape test method)

1 Comment
Pingback: Bedroom Size for a King Bed: Minimum & Ideal