



A murphy bed, also called a wall bed, is a bed that folds up into a cabinet fixed to the wall and pivots down for sleep. Standard sizes follow US mattress sizes: twin 38 by 75 inches, full 54 by 75, queen 60 by 80 and king 76 by 80. Closed, a queen cabinet projects only 16 to 21 inches from the wall. Open, that same bed needs about 87 inches of floor depth, plus 24 to 30 inches of walkway in front. This guide gives the exact numbers for every size, in vertical and horizontal orientation, and the footprint math that decides whether one fits your room.
The footprint math nobody runs: closed cabinet vs open bed
Every size guide lists cabinet dimensions and “projection from the wall.” None of them answers the question that actually decides a purchase: how much of my room does this bed occupy when it is open? A murphy bed has two footprints, and they are wildly different.
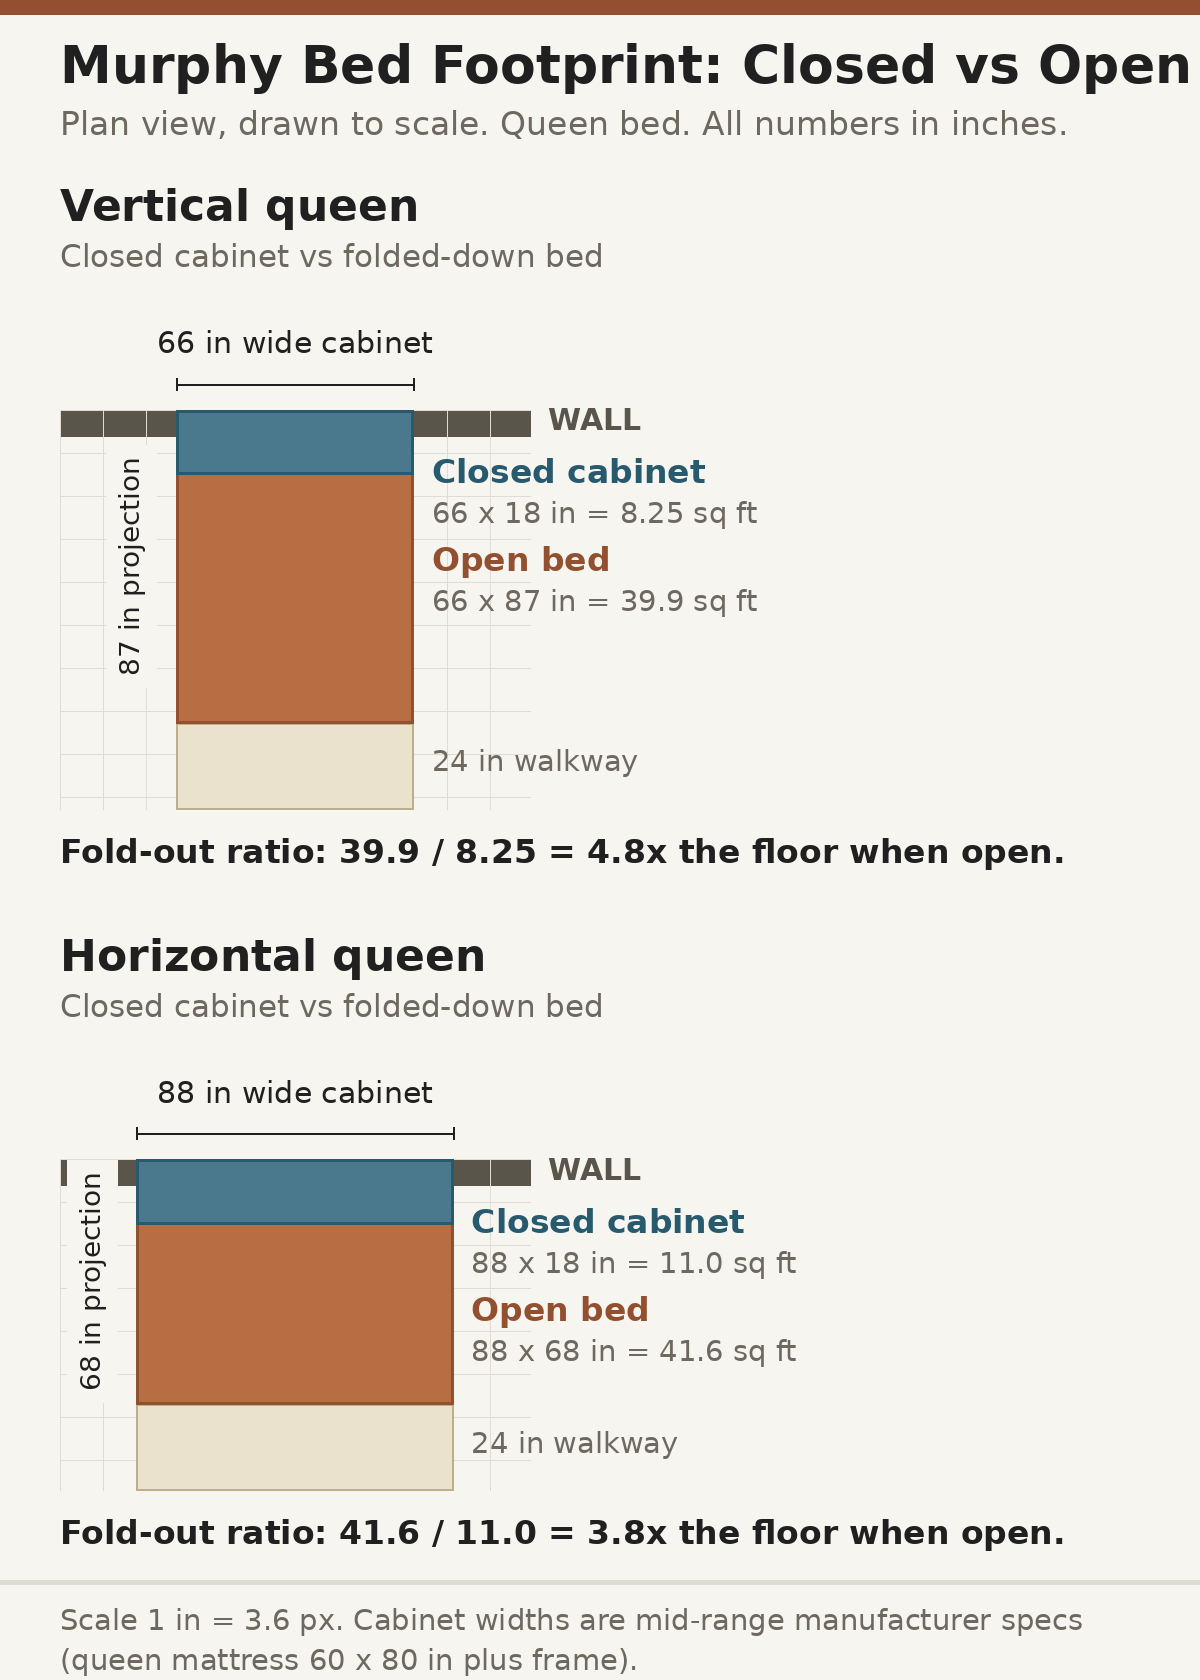
Footprint formula. Closed floor footprint = cabinet width x closed cabinet depth. Open floor footprint = cabinet width x open projection from the wall. The fold-out ratio = open divided by closed. Cabinet widths below use the mid-range of published manufacturer specs: mattress width plus about 3 to 4 inches per side for the frame and lift mechanism, cabinet depth 18 inches vertical and 18 inches horizontal, and the standard projection figures from the size tables below.
| Bed | Closed footprint | Open footprint | Fold-out ratio |
|---|---|---|---|
| Twin, vertical | 44 x 18 in = 5.5 sq ft | 44 x 81 in = 24.8 sq ft | 4.5x |
| Full, vertical | 59 x 18 in = 7.4 sq ft | 59 x 81 in = 33.2 sq ft | 4.5x |
| Queen, vertical | 66 x 18 in = 8.25 sq ft | 66 x 87 in = 39.9 sq ft | 4.8x |
| King, vertical | 85 x 20 in = 11.8 sq ft | 85 x 86 in = 50.8 sq ft | 4.3x |
| Queen, horizontal | 88 x 18 in = 11.0 sq ft | 88 x 68 in = 41.6 sq ft | 3.8x |
Two things fall out of that table that no competitor states plainly. First, a queen murphy bed claims roughly five times more floor when you fold it down than when it is stowed. The “space-saving” story is true during the day and false at night, and room planning has to size for the night. Second, the horizontal queen keeps a larger daytime cabinet (11.0 sq ft vs 8.25) but a slightly smaller nighttime footprint than the vertical queen, because its open projection is only 65 to 68 inches.
Standard murphy bed sizes: vertical orientation
Vertical beds store the mattress upright, so the cabinet is tall and narrow. This is the classic murphy bed and the right pick when your ceilings are a standard 8 feet or higher.
| Size | Mattress | Closed cabinet (W x H x D) | Open projection from wall |
|---|---|---|---|
| Twin | 38 x 75 in | 43 to 46 W x 82 to 87 H x 18 to 21 D | 80 to 82 in |
| Full (double) | 54 x 75 in | 57 to 61 W x 82 to 87 H x 18 to 21 D | 80 to 82 in |
| Queen | 60 x 80 in | 64 to 68 W x 87 to 89 H x 18 to 21 D | 85 to 87 in |
| King | 76 x 80 in | 84 to 86 W x 89 to 92 H x 18 to 21 D | 85 to 87 in |
The cabinet-width rule behind those ranges: plan on the mattress width plus 3 to 4 inches on each side for the frame and pivot hardware. A 60-inch queen mattress lands in a 66 to 68 inch cabinet; a 76-inch king lands in an 84 to 86 inch cabinet. Cabinet height follows the same logic: mattress length plus roughly 7 to 9 inches of header and leg hardware, so an 80-inch queen mattress needs an 87 to 89 inch cabinet.
These ranges span multiple manufacturers. Individual models vary by an inch or two, so always confirm against your chosen frame before cutting, drilling or ordering.
Horizontal murphy bed dimensions: the low-ceiling alternative
Horizontal beds, also called side-tilt beds, mount the mattress sideways. The cabinet is short and wide. Choose this orientation when ceiling height is the constraint, not floor depth.
| Size | Closed cabinet (W x H x D) | Open projection from wall |
|---|---|---|
| Twin | 80 to 85 W x 45 to 48 H x 16 to 20 D | 44 to 46 in |
| Full | 80 to 85 W x 62 to 64 H x 16 to 20 D | 58 to 60 in |
| Queen | 85 to 90 W x 68 to 70 H x 16 to 20 D | 65 to 68 in |
| King | 85 to 90 W x 68 to 70 H x 16 to 20 D | 78 to 80 in |
The tradeoff is exact. A vertical queen consumes 66 to 68 inches of wall width and 85 to 92 inches of floor depth when open. A horizontal queen consumes 85 to 90 inches of wall width and only 65 to 68 inches of floor depth. You are spending wall, not floor. A horizontal queen also fits under ceilings as low as 73 inches, where a vertical queen physically cannot close.
One access note: a horizontal bed is entered from one side only, the side away from the wall mount. If you want both-sides access like a conventional bed, stay vertical.
The clearance formula: how much floor you really need
Projection tells you where the bed ends. It does not tell you where you stand. Manufacturers and guides converge on one rule: floor depth = the bed’s open projection plus 24 to 30 inches of walkway in front, so you can lower the bed, stand beside it and walk around it.
| Bed | Open projection | Clearance formula | Plan this room depth |
|---|---|---|---|
| Twin / full, vertical | 80 to 82 in | 80 + 24 to 30 in | 104 to 112 in (about 9 ft) |
| Queen, vertical | 85 to 87 in | 87 + 24 to 30 in | 111 to 117 in (9 to 10 ft) |
| King, vertical | 85 to 90 in | 90 + 24 to 30 in | 114 to 120 in (about 10 ft) |
| Queen, horizontal | 65 to 68 in | 68 + 24 to 30 in | 92 to 98 in (about 8 ft) |
| Twin, horizontal | 44 to 46 in | 46 + 24 to 30 in | 70 to 76 in (about 6 ft) |
Add side clearance too: leave at least 18 inches on each side of the cabinet for comfortable access, and 30 to 36 inches where you can, for getting in and out of bed without squeezing. General walkway and around-bed fit numbers live in our guide to space around a bed, which owns the full room-fit picture; the formulas here are the murphy-specific inputs.
Worked example: a 10 by 10 foot room
A 10 by 10 room is 120 by 120 inches. Test both queen orientations against it.
Vertical queen. Open projection 87 inches leaves 33 inches of floor. The 24 to 30 inch walkway fits, with 3 to 9 inches of margin. That is the minimum working, not the comfortable. A door swing, a dresser or a closet door on that wall eats the margin immediately. Wall check: cabinet 66 to 68 inches plus 18 inches minimum side clearance needs about 84 to 86 inches of clear wall, which the 120-inch wall passes easily. Ceiling check: 87 to 89 inch cabinet under a 96-inch (8-foot) ceiling leaves 7 to 9 inches; check ceiling fans and light fixtures. Verdict: workable, but the room has exactly one layout that survives.
Horizontal queen. Open projection 68 inches leaves 52 inches of floor, and the walkway fits with room to spare. But the wall check bites: cabinet 85 to 90 inches plus 18 inches minimum side clearance needs 103 to 108 inches of clear wall, and you have 120, so it passes at minimum. At the comfortable 36-inch side figure, 88 plus 36 equals 124 inches, which fails. Verdict: fits depth-wise and minimum-wise, but only if the full 10 feet of wall are genuinely free.
For the whole-room fit around the bed, our average bedroom size guide sizes rooms against standard furniture. The arithmetic above is the murphy-specific overlay.
Ceiling height requirements
| Orientation | Cabinet height | Ceiling you need |
|---|---|---|
| Twin / full, vertical | 82 to 87 in | 8 ft standard works, with margin |
| Queen, vertical | 87 to 89 in | 8 ft (96 in) minimum; 7 to 9 in of margin |
| King, vertical | 89 to 92 in | 8 ft minimum; tight, verify fixtures |
| Queen, horizontal | 68 to 70 in | 7 ft (84 in) works; some models fit 73 in |
| Twin, horizontal | 45 to 48 in | Low ceilings and attics fine |
The queen vertical is the instructive case: an 87 to 89 inch cabinet under a 96-inch ceiling leaves single-digit margin, and any ceiling fan, beam or hanging fixture in the swing zone is a dealbreaker. If your ceiling is under 8 feet, the vertical sizes are off the table and the horizontal column is your shortlist.
Mattress thickness: the hidden size limit
A murphy bed does not take just any mattress. The mattress rides inside the cabinet, strapped to the frame, so thickness is a hard ceiling set by the mechanism.
| Size | Typical max mattress thickness |
|---|---|
| Twin / full | 8 in on most factory frames; up to 12 in on DIY kits |
| Queen | 10 in on most factory frames; up to 12 in on DIY kits |
| King | 10 to 12 in depending on frame |
Memory foam or latex works best because it flexes when strapped and lifted and holds its shape stored upright. A 12-inch showroom mattress on a frame capped at 8 or 10 is the most common sizing mistake in this category: the bed physically will not close. Check the frame’s spec sheet, not the mattress box. For the full king rundown, see our guide to king size bed dimensions in feet; daybeds use a different frame shape and get their own numbers in our daybed dimensions guide.
FAQs
How far does a murphy bed stick out from the wall?
Closed, a vertical murphy bed sticks out 16 to 21 inches, about the depth of a deep bookshelf. Open, it sticks out 80 to 87 inches depending on size, roughly the full length of the mattress. A horizontal queen sticks out 16 to 20 inches closed and 65 to 68 inches open.
Can I put a murphy bed in a room with 7-foot ceilings?
A vertical queen needs 87 to 89 inches of cabinet height, so it does not fit under an 84-inch ceiling. A horizontal queen needs only 68 to 70 inches, so 7-foot ceilings are fine for the horizontal orientation. Measure to the lowest obstruction, including fans and fixtures.
How much wall width does a queen murphy bed need?
The cabinet is 64 to 68 inches wide, plus at least 18 inches of side clearance, so plan 82 to 86 inches of clear wall at minimum. If you want side cabinets or piers, add 18 to 30 inches per cabinet.
What is the difference between a murphy bed and a wall bed?
None. Wall bed is another name for the same product, named after William L. Murphy, whose pivot-bed designs were patented around 1900. Pull-down bed and fold-down bed mean the same thing.
Is there a California king murphy bed?
Not as a standard size. A 72 by 84 inch California king mattress would need a cabinet roughly 91 to 93 inches tall, which is taller than an 8-foot ceiling allows, so standard production stops at king. Custom builds exist for rooms with taller ceilings.
Sources
- Lori Beds, murphy bed size guide: twin 38 by 75 through king, cabinet width 3 to 4 in beyond mattress per side, 80 to 86 in front clearance for a single | murphy bed size guide
- Lori Beds, vertical vs horizontal measuring guide: ceiling 85 to 92 in vertical, 73 in horizontal; floor clearance = mattress length or width plus 24 to 30 in | vertical vs horizontal murphy bed measuring guide
- Lori Beds, measurement FAQ: vertical queen closed 66 in W by 18 in D by 87 in H, open 87 by 66; 8 ft ceiling minimum; 2 to 3 ft front clearance | murphy bed measurement FAQ
- Amerisleep, murphy bed sizes guide: closed ranges by size, 64 to 68 in queen width, side cabinets 18 to 30 in wide | murphy bed sizes and dimensions guide
- Nectar, murphy bed sizes: twin through king closed cabinet and projection ranges, both orientations | murphy bed sizes and dimensions guide
- WWBeds, manufacturer spec sheet: spring vertical queen 90.25 in H by 67 in W by 16 in D, 90 in projection; horizontal queen 70.75 by 86.5 by 16, 70 in projection | murphy bed size specifications
- Upgraded Home, murphy bed dimensions: full size and projection tables, California king caveat | murphy bed dimensions
- Eachnight, murphy bed dimensions: closed 18 to 21 in vertical, open 80 to 87 in; vertical ceilings 82 to 92 in, horizontal 45 to 70 in | murphy bed dimensions guide
- Easy DIY Murphy Bed, mattress FAQ: mattress sizes, max 12 in thickness, weight ranges per size | murphy bed mattress FAQ
- Easy DIY Murphy Bed, vertical kit dimensions: 82 to 96 in ceiling guidance; clearance = mattress length plus 16 to 20 in | vertical murphy bed kit dimensions
- Forward Furniture, murphy bed mattress guide: max 8 in twin/double, 10 in queen on factory frames; foam over innerspring | murphy bed mattress thickness guide
- Forward Furniture, murphy bed questions: wall bed equals murphy bed; queen opens about 83 in from wall | common murphy bed questions
- Wallbeds n More, choosing a murphy bed mattress: measure to 11 in or less for smooth folding | choosing a murphy bed mattress
- Chairish, complete murphy bed guide: wall space 6 to 10 ft by size; queen ceiling 88 to 91 in; wall stud mounting | complete murphy bed guide
- EngineerFix, how big is a murphy bed: 30 to 36 in side maneuvering space; vertical vs horizontal orientation effects | murphy bed dimensions and space needed
- Merax full-size murphy bed manual: max 8 in mattress thickness; open 87.5 by 79 in; closed 15.7 in depth | murphy bed instruction manual

1 Comment
Pingback: Futon Dimensions: It Needs Twice the Room You Think