



A standard twin-over-twin bunk bed measures about 80 inches long, 42 inches wide, and 61 to 65 inches tall. Before you buy, run two numbers: you need at least 30 inches of open space between the top mattress surface and the ceiling (33 to 36 inches is more comfortable), and the top guardrail must stand at least 5 inches above the mattress surface, which caps most top-bunk mattresses at 6 to 8 inches thick.
What Is a Bunk Bed?
A bunk bed is a bed frame that stacks two (or three) sleeping surfaces vertically inside one footprint, with the upper bunk’s foundation more than 30 inches off the floor and guardrails on both sides of the top bunk. Most configurations use standard twin, twin XL, full, or queen mattresses, so the frame dimensions follow directly from the mattress sizes stacked. A loft bed is the close cousin: one raised sleeping surface with open space underneath for a desk or storage instead of a second bed.
Bunk Bed Dimensions by Type
Every manufacturer builds a little differently, so treat these as typical assembled measurements (length x width x height) verified against manufacturer spec sheets and retailer dimension guides. The mattress column is the exact standard size each bunk takes.
| Configuration | Top mattress | Bottom mattress | Typical assembled size (L x W x H) |
|---|---|---|---|
| Twin over twin | 38 x 75 in | 38 x 75 in | 78-80 x 41-43 x 61-65 in |
| Twin XL over twin XL | 38 x 80 in | 38 x 80 in | 83-85 x 42 x 65-70 in |
| Twin over full | 38 x 75 in | 54 x 75 in | 78-80 x 56-58 x 63-72 in |
| Full over full | 54 x 75 in | 54 x 75 in | 78-82 x 58-61 x 65-75 in |
| Twin over queen | 38 x 75 in | 60 x 80 in | 84-85 x 64 x 68-76 in |
| Triple bunk (three stacked) | 38 x 75 in | 38 x 75 in (x2) | 79-83 x 41-42 x 77-79 in |
| L-shape | 38 x 75 in | 54 x 75 in | 80 x 92 x 65-72 in (footprint varies) |
| Loft bed | 38 x 75 in | Open (desk/storage) | 78-80 x 42 x 66-72 in |
The frame always runs 2 to 5 inches longer and wider than the mattresses it holds, to fit the posts, rails, and bedding. Real product specs land inside these ranges: DHP’s twin-over-twin metal bunk measures 78 x 41.5 x 62 inches, IKEA’s MYDAL solid-pine bunk measures 77.1 x 41 x 61.75 inches, and DHP’s twin-over-full measures 78 x 56.5 x 63 inches.
A note on twin mattresses: the standard twin is 38 x 75 inches, the size every twin-over-twin bunk is built around. Full twin bed dimension detail, including how twin compares to twin XL and full, lives in our dedicated twin bed dimensions guide.
The Ceiling Test: Do the Subtraction Before You Buy
This is the measurement most buyers skip, and it is the one that decides whether the top bunk is actually usable. The formula:
Ceiling clearance = ceiling height – mattress top surface height
Safety guides consistently cite 30 inches as the minimum clearance between the top mattress surface and the ceiling, with 33 to 36 inches preferred so the sleeper can sit up without hitting their head. To find the mattress surface height, subtract the guardrail height above the platform from the total bed height, then add the mattress thickness. DHP’s spec sheets put their guardrail at 12.5 inches above the platform, which makes the arithmetic concrete.
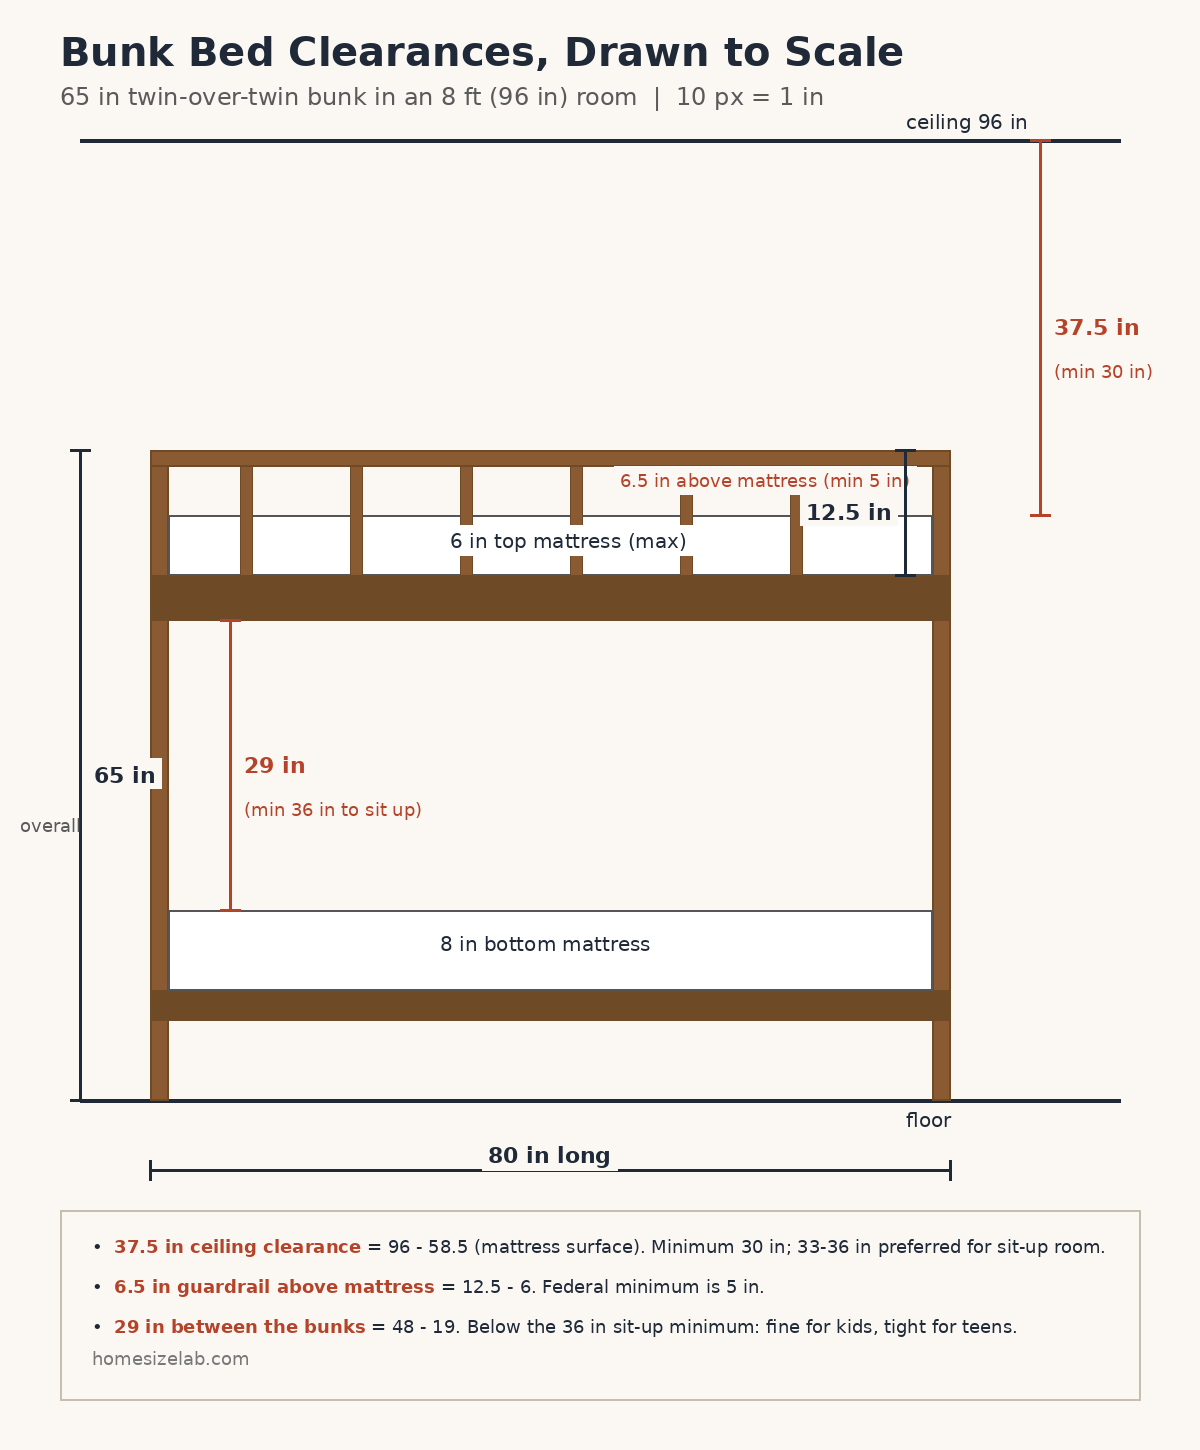
Worked example 1: 8-foot ceiling, typical 65-inch bunk. Platform sits at 65 – 12.5 = 52.5 inches. Add a 6-inch top mattress: the sleeping surface is at 58.5 inches. Clearance: 96 – 58.5 = 37.5 inches. Passes comfortably.
Worked example 2: 7-foot basement ceiling, 62-inch bunk. Platform at 62 – 12.5 = 49.5 inches; with a 6-inch mattress the surface is at 55.5 inches. Clearance: 84 – 55.5 = 28.5 inches. Below the 30-inch minimum. Switch to a 4-inch mattress and the surface drops to 53.5 inches, giving 84 – 53.5 = 30.5 inches, which just clears the bar. This is exactly the situation where a low-profile bunk earns its keep.
Worked example 3: triple bunk. Real triple bunks stand about 77 to 79 inches tall. In an 8-foot room: 96 – 78.4 = 17.6 inches above the top rail, which fails before you even add a mattress. With a 9-foot ceiling: 108 – 78.4 = 29.6 inches, right at the minimum. Triple bunks belong in 9-foot (or taller) rooms.
IKEA’s own guidance confirms the math from the other direction: the MYDAL requires a minimum ceiling height of 240 cm (94.5 inches) for a 157 cm (61.75-inch) bed, which implies 94.5 – 61.75 = 32.75 inches of clearance above the top rail, squarely inside the 30-to-36-inch band.
One more ceiling check: never place a bunk directly under a ceiling fan or low light fixture. Measure the 30 inches from the mattress surface to the lowest point of the fixture, not to the ceiling itself.
Guardrail Height and Top-Bunk Mattress Thickness
The federal standard is exact: under 16 CFR Part 1213, the upper edge of the guardrails must sit no less than 5 inches above the top surface of the mattress when the manufacturer’s maximum specified mattress thickness is on the bed. This is the rule that sets the top-bunk mattress limit, and you can verify it against any spec sheet with one subtraction.
Take DHP’s twin-over-twin: 12.5-inch guardrail above the platform, 6-inch maximum top mattress. Guardrail above the mattress: 12.5 – 6 = 6.5 inches, which clears the 5-inch rule. Put an 8-inch mattress on that same bunk: 12.5 – 8 = 4.5 inches, and the guardrail no longer meets the standard. That is why top-bunk mattresses are capped at 6 to 8 inches thick, while the bottom bunk (no guardrail constraint) can take a standard 8-to-10-inch mattress for comfort. A standard 11 or 12-inch adult mattress does not belong on a top bunk.
The same regulation caps guardrail openings: gaps in the upper bunk structure must be small enough to block the CPSC’s entrapment test probes, which in practice means no openings wider than 3.5 inches between the guardrail and the mattress or frame. And the age guidance is consistent across safety sources: children under 6 should use the lower bunk only.
Bottom Bunk Headroom: the Sitting Test
Between the bunks, comfort guides recommend a minimum of 36 inches from the top of the lower mattress to the underside of the upper bunk frame, so the lower sleeper can sit upright. Here is what that means for a typical low metal bunk, derived from real spec numbers:
- Upper platform at 49.5 inches (62-inch bed minus 12.5-inch guardrail); frame underside around 48 inches.
- Lower platform around 11 inches off the floor (DHP lists 10.5 to 11 inches of underbed clearance); an 8-inch mattress puts the lower sleeping surface at about 19 inches.
- Between-bunk space: 48 – 19 = 29 inches, seven inches short of the 36-inch sit-up minimum.
This is why the bottom bunk of a 61-to-62-inch bunk feels fine for younger kids but cramped for teens and adults: there is room to lie down, not to sit up with a book. If the bottom sleeper is a teenager, choose a taller bunk (68 inches and up) or accept the tradeoff.
Floor Space, Ladder Clearance, and Delivery
A twin-over-twin’s footprint is about 80 x 42 inches, or roughly 23 square feet, but the working footprint is bigger. An angled ladder projects about 17 to 21 inches beyond the frame on the ladder side, and you want roughly 30 inches of open space beside the bed for getting in and out comfortably. Plan the room around the bed-plus-ladder rectangle, not the frame alone.
For room fit, a twin-over-twin plus ladder fits a standard 8×10-foot kids’ bedroom with walkway space to spare, which is why it is the default for shared kids’ rooms. For full room-layout math, including how much walkway to leave around any bed, see our guides to average bedroom size and the space around the bed.
Two practical notes before ordering:
- Delivery path. Bunk beds ship as long boxes (the long rails run 78 to 85 inches), and a twin-over-full’s box is nearly 5 feet wide. Measure the delivery route the same way you would for any large furniture: our guide to measuring doorways for furniture delivery walks through the exact checks.
- Weight limits. Check the model, not the category. DHP’s twin-over-twin rates the top bunk at 200 lbs and the bottom at 225 lbs; their twin-over-full rates the bottom at 450 lbs. As a rough band, metal bunks typically support 200 to 250 lbs per bunk and solid hardwood frames 300 to 400 lbs per level, but the spec sheet on your exact model is the only number that counts.
Slats, Bunkie Boards, and Setup
Bunk beds do not take box springs: a box spring would raise the mattress, eat ceiling clearance, and shrink the guardrail margin you just calculated. Mattresses rest directly on slats or a platform. If the slats are more than 3 inches apart, add a bunkie board (a thin solid platform) so the mattress is evenly supported; DHP’s own manuals list slat spacing at 2.5 to 3 inches. Anchor tall bunks to the wall if the manual calls for it, keep cords and blinds away from the top bunk, and re-tighten hardware every few months.
Frequently Asked Questions
How tall is a standard bunk bed?
Most twin-over-twin bunks stand 61 to 65 inches tall. Twin-over-full and full-over-full models run 63 to 75 inches, and triple bunks reach 77 to 79 inches. Loft beds stand 66 to 72 inches.
How much ceiling clearance does a bunk bed need?
At least 30 inches between the top mattress surface and the ceiling, with 33 to 36 inches preferred for comfortable sit-up room. For a standard 65-inch bunk this means an 8-foot ceiling works; a triple bunk needs a 9-foot ceiling.
How thick should a mattress be for the top bunk?
Six to 8 inches. The guardrail must extend at least 5 inches above the mattress surface under the federal standard, so a thicker mattress shrinks a safety margin that is already measured in inches. The bottom bunk can take 8 to 10 inches.
What age can sleep on the top bunk?
Six years and older. Safety sources consistently advise that children under 6 use the lower bunk only, since the top bunk demands the coordination to climb safely and the judgment to stay behind the guardrail.
Can adults sleep in bunk beds?
Yes, if the weight rating allows it. Check the spec sheet: many metal bunks cap the top at 200 lbs, while heavy-duty and hardwood models rate bunks at 300 lbs or more. Adults also need the 36-inch between-bunk sitting clearance, which low bunks do not provide.
Sources
- Mattress size standards (twin 38 x 75, twin XL 38 x 80, full 54 x 75, queen 60 x 80): Sleep Foundation mattress size chart, cross-checked against DHP’s twin-over-full manual (twin 75 x 39 in, full 75 x 54 in) and MattressNut’s 2026 bunk bed dimensions matrix
- Typical assembled dimensions by configuration: MattressNut’s 2026 bunk bed dimensions matrix, Comma Home’s bunk bed dimension guide, EngineerFix’s standard bunk bed sizes, Maine Bunk Beds’ dimension guide
- DHP Mainstays twin-over-twin spec (78 x 41.5 x 62 in, 12.5-in guardrail, 6-in max top mattress, 200/225-lb limits): DHP Mainstays bunk bed manual
- DHP twin-over-full spec (78 x 56.5 x 63 in, 12.5-in guardrail, 200/450-lb limits, 3-in slat spacing): DHP twin-over-full manual
- IKEA MYDAL dimensions (157 cm tall, 240 cm minimum ceiling, 19 cm max mattress): IKEA beds buying guide and MYDAL size summary
- Guardrail 5-inch rule, 16 CFR 1213.3(a)(6): eCFR via Cornell Law and GovRegs
- Ceiling clearance guidance (30-in minimum, 33-36 in preferred): EngineerFix on bunk bed spacing, MattressNut’s 2026 bunk bed dimensions matrix, JustBunkBeds on ceiling distance, Sleep Masters Canada bunk bed FAQ
- Between-bunk 36-inch sit-up minimum and weight bands: MattressNut’s 2026 bunk bed dimensions matrix
- Mattress thickness guidance (top 6-8 in, bottom 8-10 in, slats under 3 in or bunkie board): Sleep Masters Canada bunk bed FAQ, BestMattressBrand on bunk bed mattress size, Amerisleep’s bunk bed mattress guide
- Triple bunk dimensions (78.4 H x 41.7 W x 82.7 D; 76.8 H x 41.4 W x 78.6 D; twin-over-twin-over-full XL 78.7 H x 56.7 W x 77.6 D): Target triple bunk listings
- Ladder projection (17-21 in) and side working space (~30 in): AdultBunkBeds FAQ, Upgraded Home bunk bed ladder guide
- Age guidance (under 6, lower bunk only): AAP guidance via MattressNut, LOFT Home bunk bed safety checklist, Sleep Masters Canada bunk bed FAQ

1 Comment
Pingback: Average Bedroom Size: Is Your Room Above or Below 132 Sq Ft?