



A standard bathroom vanity is 24 to 72 inches wide, 21 inches deep at the cabinet, and 30 to 36 inches tall measured from the finished floor to the top of the counter. Single-sink vanities run 24 to 48 inches wide; double-sink vanities need 60 inches minimum and feel comfortable at 72. Building code requires 21 inches of clear floor in front of the vanity, and 15 inches from the sink centerline to the nearest side wall. This guide works out every one of those numbers so the vanity fits the wall, the plumbing, and the people using it.
How this bathroom cluster measures things
This article opens the bathroom cluster, so it sets the measurement conventions: all figures in inches (centimeters in tables), “height” means finished floor to the top of the countertop unless the sink rim is named, “depth” means the cabinet box without the countertop overhang, and clearances are measured from the front edge of the vanity, not the wall.
Standard bathroom vanity dimensions at a glance
Width is the number retailers sort by; depth and height follow the tiers in the sections after.
| Vanity type | Width | Cabinet depth | Finished height | Typical use |
|---|---|---|---|---|
| Narrow | 18 in (46 cm) | 16 to 18 in | 30 to 34 in | Powder room, tight nook |
| Compact single | 24 in (61 cm) | 18 to 21 in | 30 to 36 in | Small bath, one user |
| Single | 30 in (76 cm) | 21 in | 30 to 36 in | One user, daily bath |
| Single wide | 36 in (91 cm) | 21 in | 30 to 36 in | Extra counter space |
| Single XL | 42 in (107 cm) | 21 in | 34 to 36 in | Large basin plus drawers |
| Double compact | 48 in (122 cm) | 21 in | 34 to 36 in | Two small sinks, tight fit |
| Double | 60 in (152 cm) | 21 in | 34 to 36 in | Two standard sinks |
| Double XL | 72 in (183 cm) | 21 in | 34 to 36 in | Comfortable shared use |
Vanity width: single sink or double sink
Under 48 inches suits one sink; 60 inches and up is double-sink territory. The 48-inch slot is the awkward middle: it can carry two small sinks, but it is usually better spent on one generous basin with real counter space. Stock vanities ship in 6-inch increments (24, 30, 36, 42, 48, 60, 72); odd listing sizes like 37 inches are the cabinet plus the countertop overhang.
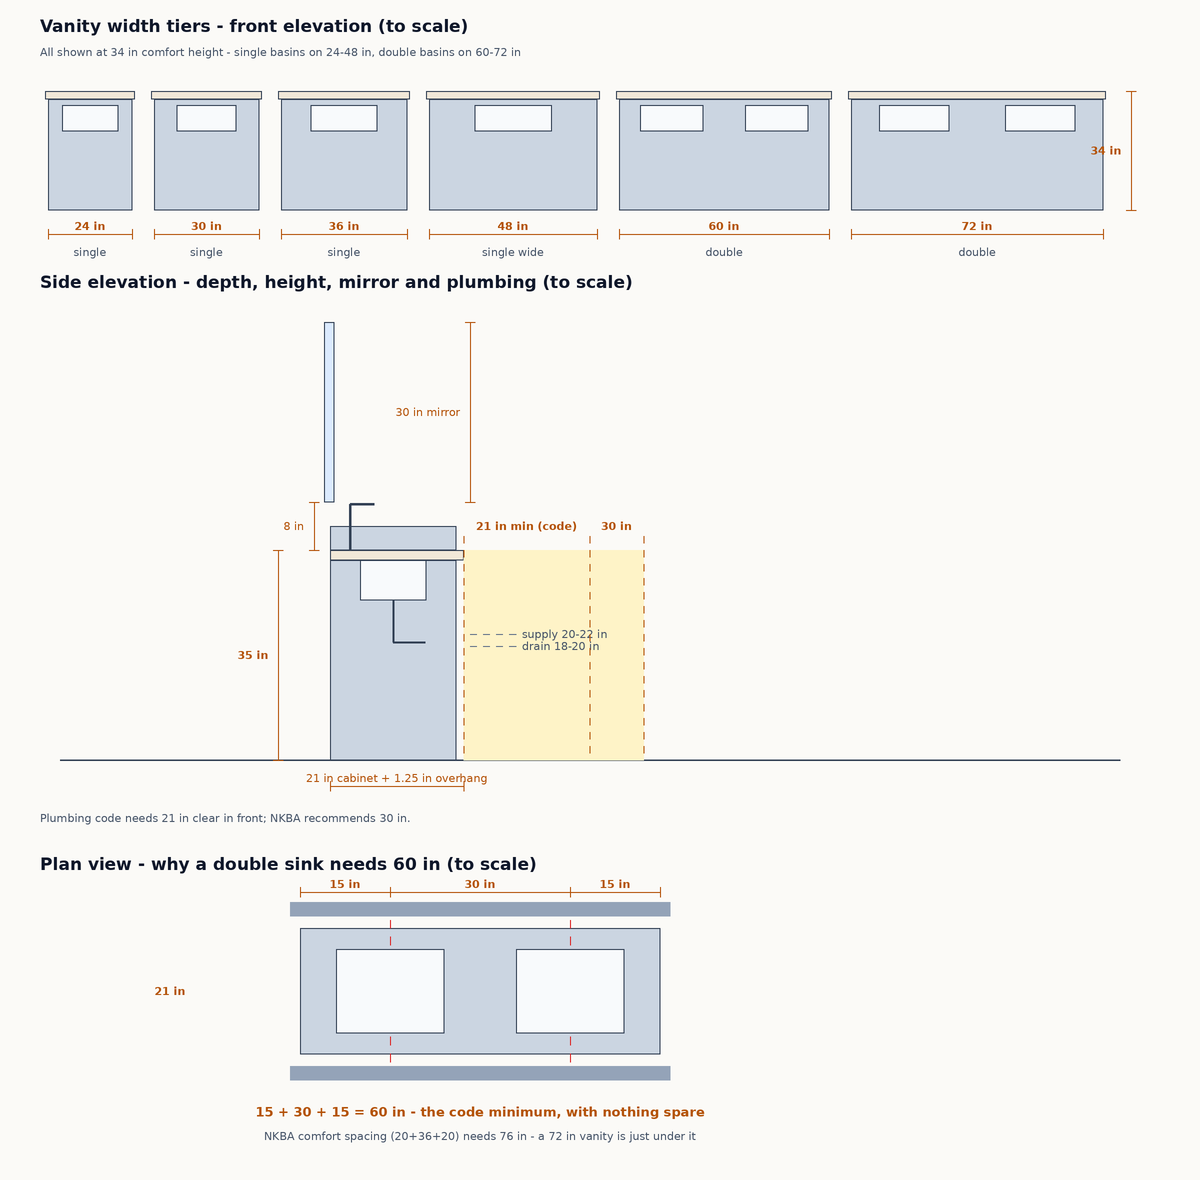
The 60-inch minimum is not a design opinion. It comes from the NKBA lavatory placement rules: each sink centerline needs 15 inches minimum to the nearest side wall, and two sink centerlines need 30 inches minimum between them. 15 + 30 + 15 = 60 inches, the code minimum with nothing spare.
The NKBA’s recommended spacing is more generous: 20 inches from each centerline to the side wall and 36 inches between the centerlines, which totals 76 inches (20 + 36 + 20). A 72-inch vanity lands just under that ideal, which is why 72 feels comfortable while 60 feels snug.
At 60 inches each person gets 30 inches of width, and the NKBA’s 4-inch minimum between basin edges means the counter between the basins can be as little as 4 inches. At 72 inches each user gets 36 inches, with genuine elbow room between the sinks. Skip the 48-inch double: 48 minus 15 inches to each wall leaves 18 inches between centerlines against a 30-inch minimum, so it fails the spacing rule before the first toothbrush lands.
How deep is a bathroom vanity?
The standard bathroom vanity cabinet is 21 inches deep, measured from the wall to the front of the cabinet box. Three depth tiers cover the market:
- 21 inches, standard. What almost every stock vanity ships in. Published Kohler spec sheets confirm it: their 36 and 48-inch models run 21.5 to 22.4 inches of total depth, a 21-inch cabinet plus the countertop overhang.
- 18 inches, shallow. Built for tight bathrooms and powder rooms where floor space matters more than storage; Kohler’s 24-inch single-sink models ship at 18 inches deep. Shallow vanities usually pair with a smaller basin or a wall-mounted faucet.
- 24 inches, deep. The roomy option for large primary baths, and the same depth as a kitchen base cabinet. It eats 3 more inches of walking space than the standard, so check the floor clearance before committing.
Installed depth runs deeper than cabinet depth: the countertop overhangs the cabinet face by 1 to 1.5 inches, so a 21-inch cabinet presents 22 to 23 inches of depth into the room. Measure clearances from the countertop edge, not the cabinet box.
Bathroom vanity height: standard vs comfort height
Vanity height is finished height: floor to the top of the counter, sink rim included where the sink sits in or under the counter. Two tiers cover nearly every bathroom: standard, 30 to 32 inches (kids’ baths, guest baths, shorter users) and comfort height, 34 to 36 inches (most adults; matches kitchen counter height).
The NKBA’s lavatory height guideline spans 32 to 43 inches to fit the user, but the market has settled on the two tiers above. Comfort height now dominates new builds: finished Kohler vanity sets measure 35.6 to 35.8 inches, squarely in comfort territory.
The exception is the vessel sink, which sits on top of the counter and adds its own 4 to 6 inches. A 6-inch bowl on a 36-inch comfort-height vanity puts the rim at 42 inches, high enough to soak your sleeves. The fix is a subtraction done before buying:
Countertop height = target rim height minus vessel bowl height.
Aim the rim at 34 to 36 inches for most adults, then subtract the actual bowl. A 5-inch bowl with a 35-inch rim target needs a 30-inch counter (35 – 5 = 30); a 6-inch bowl needs a 29-inch counter. That is why vessel-sink vanities are built at 28 to 31 inches high. Measure your actual bowl before ordering, because bowl heights vary and semi-recessed bowls lower the rim further.
For an accessible bathroom, the rules tighten: the front rim of the sink must be no higher than 34 inches, with at least 27 inches of clear knee space below the counter. A floating (wall-hung) vanity follows the same width, depth, and clearance numbers as a floor-standing one; only the height is flexible, because you set it. Mount it so the countertop lands at 32 to 36 inches and decide that height before drywall, because the cabinet needs solid blocking inside the wall to carry the cabinet, the stone top, and anyone leaning on it. The open floor underneath makes a small bath feel larger and easier to clean.
Clearances around a vanity: the code numbers
These are the measurements that decide whether a vanity is legal and livable. They come from the plumbing code and the NKBA guidelines, and they are measured from the finished vanity, not from rough framing.
In front of the vanity. Building code requires at least 21 inches of clear floor from the front edge of the vanity to the opposite wall, fixture, or door; the NKBA recommends 30 inches. If a door swings into that space, measure to the door in its open position.
Beside the vanity. The sink centerline needs 15 inches minimum to the nearest side wall or tall obstruction, 20 inches recommended, with at least 4 inches between the basin edge and the wall. These are the same numbers that produce the 60-inch double-sink minimum above.
Next to the toilet. The toilet centerline needs 15 inches minimum to the vanity’s edge, which counts as an obstruction; 18 inches or more is the comfort suggestion. Toilet spacing detail belongs to the upcoming toilet dimensions guide.
Door swings and drawers. Check that the bathroom door, the vanity doors, and the drawers all open without hitting each other.
Will it fit? The room-depth subtraction
Here is the one-line fit test: take the clear room depth and subtract 21 inches, because the plumbing code requires 21 inches of clear floor in front of the vanity. What remains is the deepest cabinet the room can take.
Work it for two real rooms:
- Room 66 inches deep. 66 – 21 = 45 inches of budget. A 21-inch vanity fits with room to spare, and the NKBA’s 30-inch comfort clearance fits too (21 + 30 = 51, less than 66).
- Room 48 inches deep. 48 – 21 = 27 inches of budget. A 21-inch vanity passes code but the comfort clearance fails (21 + 30 = 51, more than 48). This room wants an 18-inch shallow vanity: 18 + 30 = 48 exactly, code and comfort both satisfied.
Width gets the same treatment. The fitting rule is wall-to-wall minus 2 inches, about an inch of breathing room per side: a 66-inch alcove takes a 60-inch vanity (66 – 2 = 64, and 60 is the largest stock width under 64). Measure the alcove at the front and the back and use the smaller number; walls are rarely parallel.
Mirror and medicine cabinet placement
Mirror height. Hang the bottom edge of the mirror 5 to 10 inches above the vanity countertop: that clears the faucet, keeps splashes off the glass, and connects the mirror to the vanity visually. If there is a backsplash, start the mirror 2 to 4 inches above the top of the backsplash. Then check eye level: the center of the mirror should land between 57 and 65 inches from the finished floor, which covers most adult eye heights.
Run the placement as arithmetic, not guesswork. On a 34-inch vanity with an 8-inch gap, the mirror bottom sits at 42 inches, so a 30-inch-tall mirror runs 42 to 72 inches, centered at 57, the low end of the eye-level range. On a 36-inch comfort-height vanity the bottom sits at 44 inches; the same mirror runs 44 to 74, centered at 59. With a vessel sink, measure the 5-to-10-inch gap from the rim of the bowl, not the countertop.
Mirror width. A single mirror should be 70 to 80 percent of the vanity’s width, a few inches narrower on each side: a 36-inch vanity takes a 28 to 32-inch mirror. On a double vanity, hang one mirror per sink, each at least as wide as its basin area, and leave room at the sides for sconces.
Medicine cabinet. Treat it as a mirror with storage and hang it by the same rules: bottom edge roughly 48 to 54 inches above the finished floor, at least 6 to 8 inches above the tallest point of the faucet so the door swings clear. The mirror face should still center near eye level, about 60 to 65 inches from the floor.
Plumbing rough-in: measure before the vanity ships
The pipes in the wall decide which vanities are even candidates. Before ordering, open the existing vanity and record three numbers: supply lines (hot and cold usually emerge 20 to 22 inches off the floor, 8 inches apart center to center), the drain stub-out (usually 18 to 20 inches off the floor, centered on the sink location), and the shutoff positions relative to the sink centerline, so the new vanity’s back cutouts and drawers clear them.
Raising a vanity from 30 to 34 or 36 inches rarely requires moving the drain, because the P-trap adjusts inside the cabinet. The plumbing changes come with vessel sinks, wall-mounted faucets, floating vanities, and drawers placed where the pipes used to run. Settle the vanity height early: the earlier it is decided, the less the rough-in costs to change.
What size vanity for a small bathroom?
A 24 to 30-inch single-sink vanity in an 18-inch shallow depth is the standard answer for a small bathroom or powder room: useful storage and a real basin while leaving the maximum floor open. In a true powder room, an 18-inch-wide narrow vanity works when the door swing and the 21-inch front clearance check out.
Measuring checklist before you buy
- Measure the wall width at the front and the back of the space; the smaller number minus 2 inches is the maximum vanity width.
- Measure the room depth; subtract 21 inches for code clearance (30 for comfort) to get the maximum cabinet depth.
- Mark the door swing arc and confirm it clears the vanity front and the drawers.
- Record the plumbing rough-in: supply height and spread, drain height and centerline.
- Measure the delivery path: a 60 or 72-inch vanity box does not bend around a tight hallway. Measure doorways and hallway turns the way our doorway measuring guide describes.
- Confirm mirror and light positions against the finished vanity height, not the rough cabinet height.
Sources
- SimplyCabinetry’s published NKBA Kitchen and Bath Planning Guidelines: 21-inch minimum and 30-inch recommended clear space in front of the lavatory; lavatory centerline 15 inches minimum and 20 inches recommended to side wall; 30 inches minimum and 36 inches recommended between two centerlines; 4-inch minimums at basin edges; lavatory height 32 to 43 inches.
- KB Authority’s bathroom vanity sizing guide: 60-inch code-minimum and 76-inch comfort derivations for double sinks; 21-inch code vs 30-inch NKBA front clearance; supply lines 20 to 22 inches high on an 8-inch spread, drain stub-out 18 to 20 inches.
- Sensible Digs’ bathroom vanity dimensions guide: 21-inch standard depth, 18-inch shallow, 30 to 32-inch standard height, 34 to 36-inch comfort height, 60/72-inch double widths, 15-inch toilet side clearance.
- US Kitchen Cabinet’s vanity cabinet dimensions guide: width tiers 18 through 72 inches, alcove minus 1 to 2 inches, 21-inch walkway minimum with 30 comfortable.
- Classic Woodworking’s vanity size guide: retail width tiers 24/30/36/48/60/72, vessel sinks add 4 to 6 inches so vessel cabinets are built lower, floating vanities at 34 to 36 inches.
- Fox Granite Countertops’ vanity top sizing guide: wall-to-wall minus 2 inches, 21-inch cabinet plus 1 to 1.5-inch overhang for 22 to 23 inches installed depth, 60-inch double minimum.
- Willow Bath and Vanity’s vanity size guide: single widths 24/30/36/42/48, double widths 60/72/84 to 96, the 15-inch centerline-to-wall rule behind the 60-inch minimum.
- Joseph Kitchen and Bath’s vanity height guide: 30 to 32-inch standard, 34 to 36-inch comfort, vessel-sink vanities 28 to 31 inches, floating vanities at 32 to 36-inch counters, ADA rim 34 inches maximum with 27-inch knee clearance.
- Woodfurnist’s vessel sink vanity height guide: rim target 34 to 36 inches, counter equals rim minus bowl height.
- Engineer Fix’s bathroom mirror size guide and mirror hanging-height guide: mirror bottom 5 to 10 inches above the countertop, center 57 to 65 inches from the floor, width 70 to 80 percent of the vanity, medicine cabinet bottom 48 to 52 inches with 6 to 8 inches above the faucet.
- Kohler vanity specification sheets via Studio41 (48-inch Artifacts) and Studio41 (24-inch Southerk): 48-inch model 21.88 inches deep and 34.5 inches high, 24-inch model 18.06 inches deep and 35.63 inches high.
