



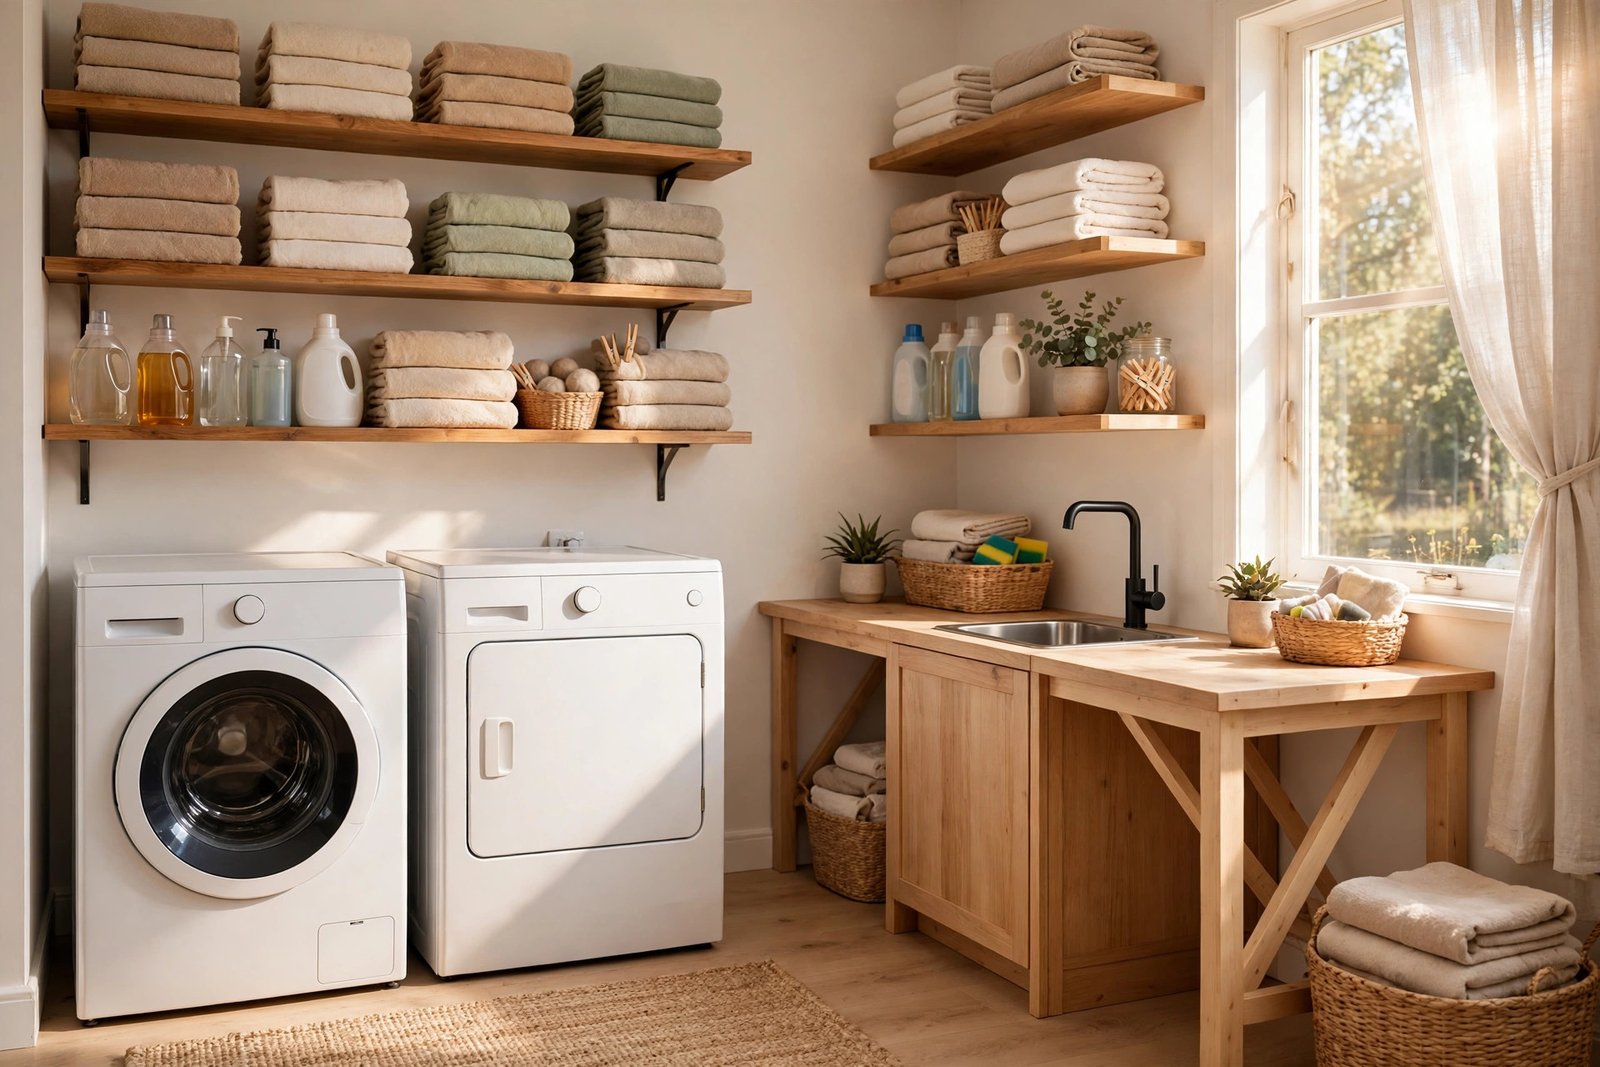
A laundry room starts at 5 feet by 6 feet, 30 square feet, for a side-by-side washer and dryer with room to stand and load. A comfortable room with a sink and a folding counter needs 6 feet by 9 feet, 54 square feet. The difference is not taste. It is arithmetic: the machine wall, the hose zone behind it, and the standing zone in front of it add up to a room size, and this guide shows each addition.
What are laundry room dimensions?
Laundry room dimensions are the interior width, depth, and ceiling height of the room that holds the washer and dryer, plus the clearances the machines need to work. Plan from the installed machine wall, not the cabinet box: 57 inches of width for a side-by-side pair, 35 inches of depth before the doors open, and a standing zone in front.
Measure finished interior surfaces, not rough framing. Drywall, baseboards, trim, and door casings all take inches off the numbers on a floor plan, and a room that measures 6 feet on paper can measure 5 feet 10 inches once it is finished. Measure every wall in two or three spots, because walls are rarely perfectly square, and plan from the smallest reading.
Laundry room dimensions chart
Every size below is a finished interior size, in feet and inches, for a full-size side-by-side pair unless the row says stacked or compact. The chart gives the room first and the layout second, because the layout is what decides whether a size works.
| Layout | Room size | Area | What fits |
|---|---|---|---|
| Stacked closet, enclosed | 30 in by 42 in | About 9 sq ft | Stacked pair only, no folding or sink |
| Side-by-side closet, open front | 60 in by 35 in, plus 20 in door zone in the hallway | About 15 sq ft of closet | Side-by-side pair, overhead shelves |
| Minimum room | 5 ft by 6 ft | 30 sq ft | Side-by-side pair, standing zone, overhead shelves |
| Small room | 6 ft by 6 ft | 36 sq ft | Pair, standing zone, hamper or narrow shelf tower |
| Standard room | 6 ft by 9 ft | 54 sq ft | Pair, sink, folding counter, hanging rod |
| Large room | 9 ft by 11 ft | 99 sq ft | Pair, sink, full folding counter, hanging, ironing space |
Published guides land in the same bands with different labels. Block Renovation lists a 5 by 6 foot functional room, a 6 by 6 foot small room, a 6 by 9 foot average room at 54 square feet, and a 9 by 11 foot large room. DesigningIdea lists a 5 by 8 foot small room, an 8 by 10 to 10 by 12 foot medium room, and a 12 by 15 foot large room. The spread is real, because a room size depends on what goes in it. The sections below derive each row from the machine wall outward, so you can re-derive any row for your own machines instead of trusting a chart.
The room formula: machine wall plus hose zone plus standing zone
A laundry room size is four additions. Work them in order, and the room size falls out:
- Machine wall: two 27 inch machines, 1 inch between them, 1 inch of air on each outer side. 27 + 27 + 1 + 1 + 1 = 57 inches of finished width.
- Machine zone depth: a typical 31 inch deep front-load cabinet plus 4 inches behind it for water hoses and the drain line. 31 + 4 = 35 inches of permanent depth.
- Door zone: a front-load door needs 20 inches of clear floor in front of the machines to open and load. 35 + 20 = 55 inches from the wall to the front of the open door.
- Standing zone: the floor you stand on while you load, sort, and fold. Plan 36 inches as a minimum and 42 inches as comfortable, measured from the machine fronts, not from the wall.
The single-wall room depth follows directly. Minimum depth is the machine zone plus the minimum standing zone: 35 + 36 = 71 inches, which rounds up to a 6 foot room depth. Comfortable depth is 35 + 42 = 77 inches, which rounds up to 6 feet 6 inches. A room shallower than 71 inches forces you to stand in the door swing while you load, which is the most common small laundry room complaint, and it shows up in no chart that lists cabinet dimensions alone.
Width follows the same way. Machines alone need the 57 inch wall. Add a standard 24 inch utility sink on the same wall and the wall becomes 57 + 24 = 81 inches, which is 6 feet 9 inches, so plan a 7 foot wall. Add a 36 inch folding counter section on the same wall instead and the wall becomes 57 + 36 = 93 inches, which is 7 feet 9 inches, so plan an 8 foot wall. Put the sink or the counter on an adjacent wall instead and the wall stays at 57 inches, which is why the L-shaped layout in the diagram fits so much into a 6 by 9 foot room.
Laundry room sizes by layout
Minimum room: 5 feet by 6 feet, 30 square feet
The 60 inch wall holds the 57 inch machine wall with 3 inches to spare. The 72 inch depth holds the 35 inch machine zone plus 37 inches of standing floor, which sits inside the 36 to 42 inch standing band. That is a real room, not a closet: you can stand in front of the machines, open both doors, and load without stepping into the hallway. What it does not hold is a sink, a folding counter, or a hamper that lives on the floor. Storage goes overhead, on shelves above the machines, and folding happens elsewhere. Some guides quote 5 feet by 7 feet, 35 square feet, as the minimum instead. The extra foot buys a more comfortable standing zone and a place for a hamper. Treat 5 by 6 feet as the derived minimum and 5 by 7 feet as the comfortable minimum.
Small room: 6 feet by 6 feet, 36 square feet
The extra foot of width, compared with the minimum room, is worth more than it sounds. It holds a narrow shelf tower, a rolling cart, or a hamper beside the machines without stealing standing room. The depth is unchanged at 72 inches, so the same 35 inch machine zone plus 37 inch standing floor applies. This is the smallest room that feels like a room rather than a machine bay, and it suits a household that folds elsewhere and does not need a sink.
Standard room: 6 feet by 9 feet, 54 square feet
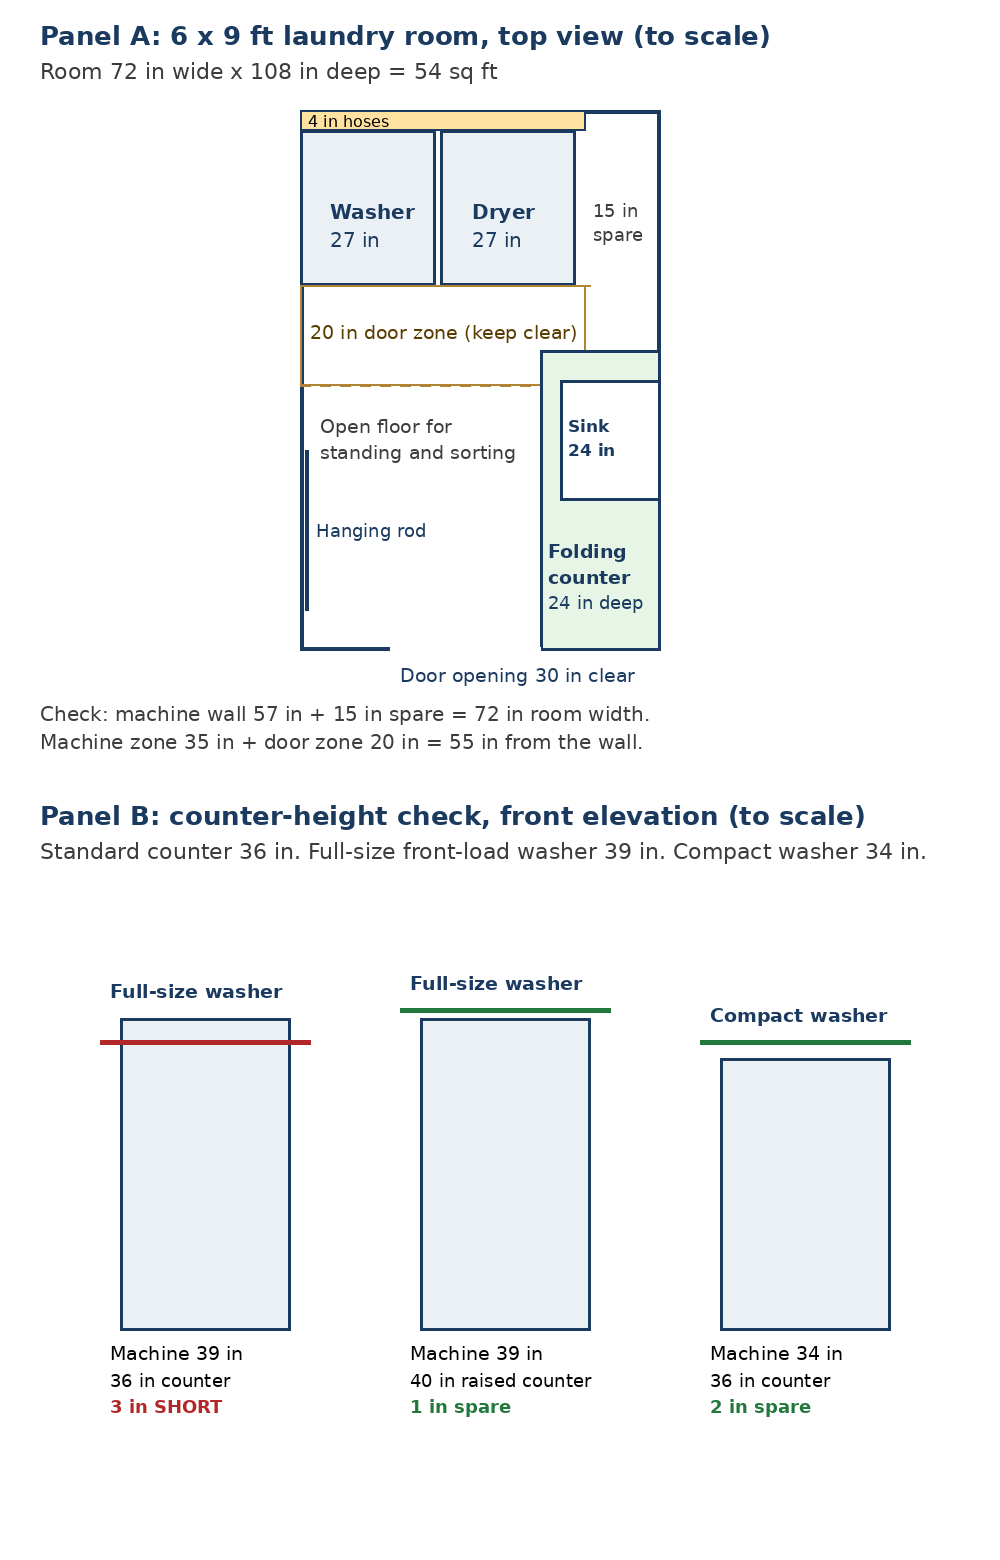
This is the size most guides converge on as the average, and the L-shaped layout is why. Machines sit on the 72 inch wall: 57 inches of machine wall plus 15 inches of spare. The sink and folding counter run along the adjacent 108 inch wall, sharing the same open floor for standing. The diagram at the end of this section draws this room to scale: the machine wall, the 20 inch door zone, the counter run, and the 30 inch door opening all fit with open floor left for sorting. A hanging rod on the remaining wall finishes the room. If your room is 6 by 9 feet and the layout still feels tight, check the door swing first. A hinged door that swings into the room eats floor that the layout counted as standing room, and swapping it for a bifold or pocket door often fixes the room without moving a wall.
Large room: 9 feet by 11 feet, 99 square feet
At 99 square feet the room stops being a machine bay and becomes a workroom. The same 57 inch machine wall and 35 inch machine zone apply, and the extra floor holds a full folding counter, a standard sink, a hanging rod, and an ironing station with its own clear floor when the board is open. The gain over the standard room is not bigger machines. It is separation: sorting, washing, folding, and hanging each get a zone, so a load in progress does not block the next load. Households that run several loads a day, or that air-dry a lot of clothing, feel this difference first.
Laundry closet: stacked and side-by-side
A closet is not a small room. It is a machine enclosure, and it is sized by the machines alone, with the standing zone borrowed from the hallway or the room outside.
A stacked pair in an enclosed closet needs 29 inches of width and 41 inches of depth. The width is 27 inches of cabinet plus 1 inch of air on each side. The depth is a typical 32 inch deep stack plus 6 inches behind it for hoses and the dryer vent plus 3 inches of working margin so the unit slides in and out for service: 32 + 6 + 3 = 41 inches. Round up to a 30 inch by 42 inch closet, about 9 square feet. The full stacked fit math, including the height check, lives on our stackable washer and dryer dimensions page. Cabinet numbers for every machine type live on our washing machine dimensions hub.
A side-by-side pair in an open-front closet needs a 60 inch wall and 35 inches of depth, with the 20 inch door zone sitting in the hallway in front of the closet. That is about 15 square feet of closet footprint. The open front is doing real work here: it moves the door swing and the standing zone out of the closet, which is why a side-by-side closet can be shallower than a stacked closet and still work.
One warning about published closet sizes. Some guides list a stacked closet as small as 3 feet deep. A 3 foot closet is 36 inches, which is 5 inches short of the 41 inch enclosed depth derived above. That size works only if the closet front stays open into the hallway, so the door swing and part of the cabinet depth borrow hallway floor, or if the unit is a ventless compact that needs less rear clearance. Before trusting a 3 foot closet, measure your own unit: cabinet depth plus rear clearance plus working margin, and check whether the doors close with the hoses connected. A standard 24 inch deep reach-in closet fails this test by a wide margin for any full-size machine, and our reach-in closet dimensions guide explains how that 24 inch standard is measured.
The galley rule: 101 inches wall to wall
A galley laundry room puts machines on one wall and a folding counter on the opposite wall, with an aisle between them. The distance between those two walls is three numbers added together: 35 inches of machine zone, 42 inches of comfortable aisle, and 24 inches of counter depth. 35 + 42 + 24 = 101 inches, which is 8 feet 5 inches. A room must measure at least 101 inches across, wall to wall, for a galley to work at the comfortable aisle width. At the minimum 36 inch aisle the total is 35 + 36 + 24 = 95 inches, which is 7 feet 11 inches, so plan an 8 foot room across for a tight galley and a 9 foot room across for a comfortable one.
This rule is the fastest way to check a floor plan. If the room measures 6 feet across in the machine-to-counter direction, a galley does not fit, and no counter depth or machine choice changes that, because the machine zone and the counter depth are fixed and the aisle is already at its minimum. In that room, use a single-wall or L-shaped layout instead, where the counter sits beside the machines or on an adjacent wall and the aisle doubles as the standing zone.
Folding counter and utility sink dimensions
A folding counter needs 36 to 48 inches of length and 24 to 30 inches of depth to be useful. Shorter than 36 inches, and a folded load spills off the ends. Shallower than 24 inches, and a folded shirt hangs over the front edge. The counter height is where most plans go wrong, and it is a trap worth spelling out.
Standard counter height is 36 inches. A full-size front-load washer is 39 inches tall. 39 minus 36 is 3 inches, so a standard 36 inch counter cannot run over a full-size front-load washer. The counter either stops at the machines, which is the honest layout, or it rises to 40 inches, which is 39 inches of washer plus 1 inch of working spare, and becomes a raised folding surface that is 4 inches above standard counter height. The third option is a compact washer at 33 to 34 inches tall: 36 minus 34 is 2 inches of spare, so a standard 36 inch counter runs cleanly over a compact pair. Choose the machine first and the counter height second, never the other way around.
A standard utility sink measures 24 to 30 inches wide and 18 to 24 inches deep front to back, with a basin 10 to 14 inches deep. The basin depth is the point: a laundry sink is deeper than a kitchen sink because it soaks bulky items and holds a bucket. Plan 21 inches of clear floor in front of the sink for standing and working, and remember that the sink needs its own wall width. On the machine wall, a 24 inch sink pushes the wall from 57 inches to 81 inches, as derived above. On an adjacent wall, the sink takes 24 inches of that wall plus its 21 inch standing zone, which usually overlaps the machine standing zone in an L-shaped room, so it costs less floor than it appears to on paper.
Storage follows the same addition logic. Upper cabinets are typically 12 inches deep and 30 inches high, and they sit above the machines without touching the standing zone. A full-height storage cabinet is 24 inches deep and takes floor, so it belongs on a wall that is not already carrying the machine zone or the counter run. Shelves above the machines need one more check for top-load washers: the lid.
Ceiling height and door width checks
Ceiling height decides two things: whether a stacked pair fits, and whether a top-load lid opens.
A stacked pair at 77 inches tall needs 6 inches of install headroom to lift the dryer into place: 77 + 6 = 83 inches of clear height. A standard 8 foot ceiling is 96 inches, which clears any full-size stack with 13 inches to spare. A 7 foot ceiling is 84 inches, which leaves only 4 inches above an 80 inch stack, so confirm you can reach the water shutoffs and the dryer outlet before the machines go in.
A top-load washer at 44 inches tall with its lid open needs 24 inches above the machine: 44 + 24 = 68 inches of clear height to the underside of any shelf or cabinet. A shelf mounted at 70 inches clears it with 2 inches to spare. A shelf mounted at 66 inches does not, and the lid will hit it on every load. Measure from the floor to the underside of the shelf, not to the top of the shelf board.
The room door needs 30 inches of clear width. A 27 inch wide machine passes a 30 inch doorway with 3 inches to spare, which is the same check the delivery route uses: measure the clear opening jamb to jamb, not the door slab, and remove the door from its hinges if the slab eats into the opening. A pocket or barn door on the laundry room itself saves the swing zone inside the room, which in a 5 by 6 foot room can be the difference between a usable standing zone and a door that hits the washer every time it opens. Bifold closet doors swing out into the hallway instead, which keeps the closet depth honest at 41 inches without borrowing room floor.
How to measure your laundry room
Measure in this order, and write each number down before moving to the next step:
- Measure the finished width and depth of the room in two or three spots each, and keep the smallest reading for each direction.
- Measure the machine wall: the width available for the machines, including any trim, pipes, or outlets that stick out from the wall.
- Measure the depth from the machine wall to the opposite wall or door, and subtract the 35 inch machine zone to find your standing depth.
- Check the ceiling height at the machine wall, and subtract the stacked height or the open-lid height for your machine type.
- Measure the door opening jamb to jamb, and check it against the 30 inch clear width rule.
- Mark the sink and counter walls, and add their widths to the machine wall if they share it, or check their standing zones against the machine standing zone if they sit on adjacent walls.
- Test the layout with tape on the floor: outline the 57 inch machine wall, the 35 inch machine zone, and the 20 inch door zone, then stand in the remaining floor and mime a load. If you step outside the tape to load, the room is too small for that layout.
The diagram below draws the standard 6 by 9 foot room to scale, with the machine wall, the door zone, the counter run, and the counter-height check that decides whether a counter can run over your machines.
Frequently asked questions
What is the minimum size for a laundry room?
A derived minimum is 5 feet by 6 feet, 30 square feet, for a side-by-side pair with a standing zone and overhead shelves. A more comfortable minimum is 5 feet by 7 feet, 35 square feet, which adds room for a hamper. Anything smaller is a closet, not a room, and it borrows its standing zone from the hallway.
What is the average laundry room size?
Most guides converge on 6 feet by 9 feet, 54 square feet, for a standard room with a sink, a folding counter, and hanging space. Larger guides quote 8 by 10 feet to 10 by 12 feet for a medium room. The honest answer is that the average follows the layout: machines plus sink plus counter need about 54 square feet in an L-shaped room and more in a single-wall room.
Can a laundry room be 5 feet by 5 feet?
A 5 by 5 foot room is 25 square feet, and it fails the single-wall test. The 60 inch wall holds the 57 inch machine wall, but the 60 inch depth holds only 25 inches of standing floor after the 35 inch machine zone, which is below the 36 inch minimum standing zone. A 5 by 5 foot space works as a stacked closet with an open front, where the standing zone sits in the hallway, but not as a closed room.
How much space do you need in front of a washer and dryer?
Plan 20 inches of clear floor for the doors to open, inside a 36 to 42 inch standing zone measured from the machine fronts. The door zone and the standing zone overlap: the 20 inches is part of the 36 to 42 inches, not in addition to it. Keep the door zone clear of hampers and baskets that live on the floor permanently.
Can you put a counter over a front-load washer?
Only if the heights work. A standard 36 inch counter fits over a compact washer at 33 to 34 inches tall, with about 2 inches to spare. It does not fit over a full-size front-load washer at 39 inches tall, which needs a raised 40 inch counter. Top-load washers cannot sit under any counter, because the lid needs 24 inches above the machine.
How wide should a laundry room door be?
Plan 30 inches of clear width, measured jamb to jamb with the door open. A 27 inch machine passes with 3 inches to spare. If the door slab intrudes into the opening, remove it from its hinges on delivery day, and consider a pocket or bifold door for the room itself so the swing does not eat standing floor.
Does a laundry room need a sink?
No, but a sink changes the room size. A standard 24 inch sink adds 24 inches to any wall it shares with the machines, pushing a 57 inch machine wall to 81 inches. In a 6 by 9 foot L-shaped room the sink usually fits on the adjacent wall, where its standing zone overlaps the machine standing zone, so it costs less floor than the same-wall addition suggests.
A room size is a promise about how laundry day feels. The chart gives you the sizes, but the formula gives you the reason behind each one, and the reason is what lets you check a floor plan, a closet, or a renovation quote in five minutes with a tape measure. Measure the finished room, run the four additions, and let the smallest number in each direction decide. The machines will tell you the rest.
Sources
- Block Renovation, Laundry Room Sizing Guide: room sizes from stacked closet to laundry and mudroom combination, including the 6 by 9 foot average at 54 square feet
- DesigningIdea, Laundry Room Dimensions: small, medium, and large room bands, closet size, and aisle guidance
- Engineer Fix, How Big Should a Laundry Room Be?: stacked closet minimums, 30 inch closet width, 34 to 36 inch closet depth, 80 inch ceiling check
- Engineer Fix, How Big Does a Utility Room Need to Be?: utility sink addition of 24 inches plus counter and plumbing access, stacked width of about 28 inches
- Engineer Fix, Standard Utility Sink Dimensions: sink width 24 to 30 inches, front to back 18 to 24 inches, basin depth 10 to 14 inches
- Storables, How Big Should a Laundry Room Be?: appliance wall 60 to 72 inches, folding counter 36 to 48 inches wide and 24 to 30 inches deep, upper cabinet 12 inches deep
- Next Modern Home, The Perfect Laundry Room Dimensions: utility sink 24 inches wide and 22 inches deep, counter depth 24 inches, upper cabinets 12 inches deep and 30 inches high, 42 inch front clearance
- MyComfyHouse, Laundry Room Dimensions for Functional Layouts: 35 to 100 square foot range, 5 by 7 foot minimum at 35 square feet, side-by-side width of 54 inches plus 1 to 2 inches between units
- TrendyHomeHacks, Laundry Room Dimensions: 6 by 9 foot full room, 3 to 4 feet of clear space in front of machines, countertops 24 to 30 inches deep, sink adding 30 to 36 inches of width
- HouseMakingIdeas, Utility Sink Dimensions Explained: medium sink 24 to 30 inches wide and 20 to 22 inches deep, height 32 to 36 inches, 21 inches of front clearance
- Home Depot, Washer and Dryer Dimensions guide: stackable sizes, 20 inch open-door clearance, side and pedestal guidance
- Whirlpool, Laundry Sizing Guide: 6 inches behind appliances, 1 inch between side-by-side units, dryer height and depth ranges

2 Comments
Pingback: Stackable Washer and Dryer Dimensions: The Closet-Fit Check
Pingback: Garage Dimensions: Size Chart + 40-Inch Gap Rule