



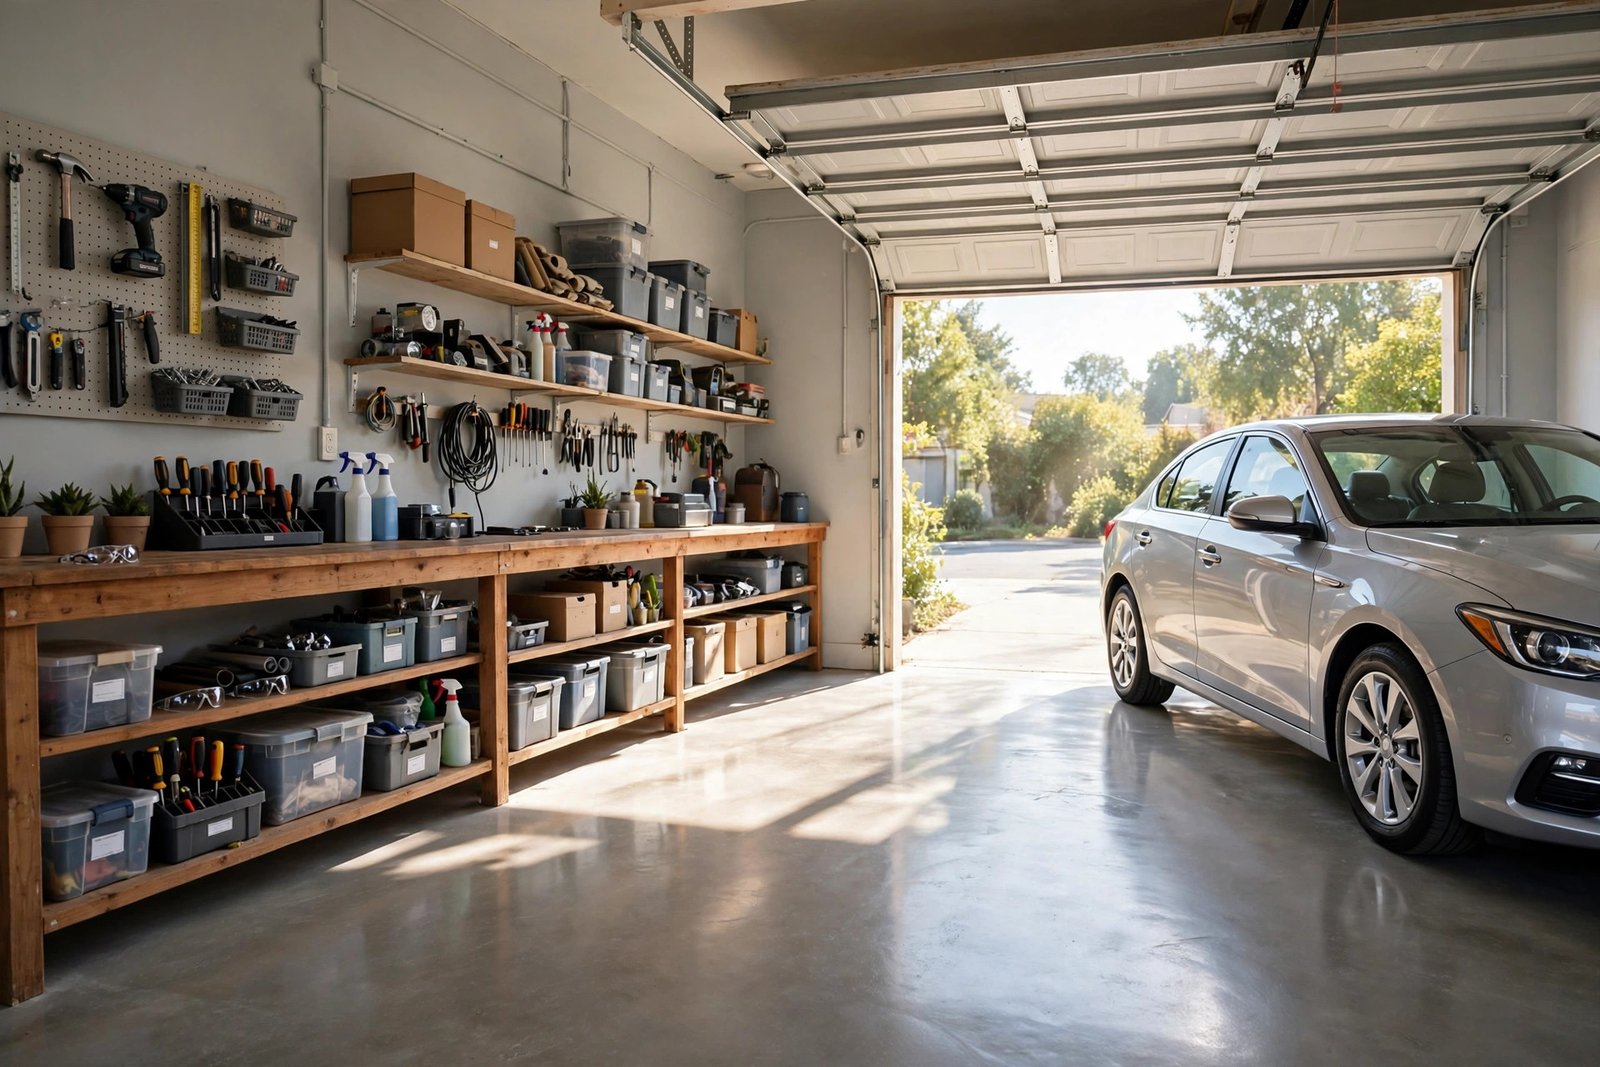
A standard two-car garage measures 24 by 24 feet, a one-car garage measures 12 by 20 feet, and the difference that decides comfort is not the headline size but the gap left beside each car. This guide gives the standard, minimum, and comfortable size for one to four cars, then runs the width, depth, and door-height subtraction for sedans, SUVs, and trucks so you can test your own vehicles before you build or buy.
Definition: garage dimensions are the interior clear width by depth of the parking space, plus the door opening width by height and the ceiling height that the door hardware needs. A garage quoted only as 24 by 24 feet has not yet told you whether two trucks fit, whether a door opens fully, or whether an 8 foot door can even run on its tracks. Those answers come from subtraction, not from the headline size.
How to read a garage size
Garage sizes in this guide are interior clear dimensions, measured wall to wall inside the finished space. That is the number that decides whether a car fits, because a car parks inside the walls, not on top of them.
If a builder quotes an exterior size instead, allow for the walls. A typical framed wall with studs, sheathing, and drywall runs about 4 to 5 inches thick, so an exterior dimension runs roughly 8 to 10 inches larger than the clear interior in each direction. A garage sold as 24 feet wide on the outside may offer only about 23 feet 2 inches to 23 feet 4 inches of clear parking width. Always ask which measurement a quote uses before comparing two sizes.
Depth works the same way. The depth that matters is the clear run from the inside face of the door wall to the inside face of the rear wall, minus anything fixed to those walls: shelving, a workbench, a water heater, or a laundry pair. Every fixed object along a wall is a subtraction from the headline depth, and this guide shows how to make those subtractions before you commit.
Garage size chart: one to four cars
The table below is the planning chart for the whole guide. Minimum means the vehicles fit and the doors open, with little room to spare. Standard means a normal household can use the space daily without a squeeze. Comfortable means storage, a workbench, or a larger second vehicle still leaves real walking room.
| Garage | Minimum (ft) | Standard (ft) | Comfortable (ft) | Floor area at standard (sq ft) |
|---|---|---|---|---|
| 1-car | 12 by 20 | 14 by 22 | 16 by 24 | 308 |
| 2-car | 20 by 20 | 22 by 24 | 24 by 24 | 528 |
| 3-car | 30 by 20 | 32 by 22 | 36 by 24 | 704 |
| 4-car | 40 by 24 | 44 by 24 | 48 by 30 | 1,056 |
Two in-between sizes are worth knowing. A 1.5-car garage, about 18 by 20 feet (360 sq ft), parks one car with a genuine storage or workshop bay beside it. A 2.5-car garage, about 26 to 30 feet wide by 20 to 24 feet deep (520 to 720 sq ft), parks two cars plus a motorcycle, a workshop, or a third small bay. Both sizes exist because width, not depth, is usually what a growing household runs out of first.
In metric terms, 12 by 20 feet is 3.66 by 6.10 meters, 24 by 24 feet is 7.32 by 7.32 meters, and floor area in square meters is square feet divided by 10.764: a 24 by 24 foot garage is 576 square feet, or 53.5 square meters.
Vehicle planning sizes: measure the car, not the category
No garage chart works without real vehicle sizes, and vehicle categories hide wide ranges. A compact sedan and a full-size truck differ by about 5 feet in length and a foot in mirror-to-mirror width. Use the planning sizes below when your exact model is unknown, and replace them with your own tape measurements when it is known. Lengths are bumper to bumper, widths are mirror tip to mirror tip, because mirrors are the widest point on most modern trucks and SUVs.
| Vehicle | Planning length | Planning width (mirrors) | Planning height |
|---|---|---|---|
| Sedan | 16 ft (192 in) | 7 ft (84 in) | About 5 ft (60 in) |
| Large SUV | 18 ft (216 in) | 8 ft (96 in) | About 6 ft 5 in (77 in) |
| Full-size truck, crew cab short bed | 19 ft 4 in (232 in) | 8 ft (96 in) | About 6 ft 5 in (77 in) |
| Full-size truck, crew cab standard bed | 20 ft 3 in (243 in) | 8 ft (96 in) | About 6 ft 9 in (81 in) |
The sedan planning width of 84 inches comes from compact and mid-size sedans whose bodies run about 72 to 73 inches wide and whose mirrors add roughly 12 inches in total. The truck width of 96 inches is the mirror-to-mirror figure published for full-size pickups. The truck lengths of 232 inches for a short bed and 243 inches for a standard bed are the published crew cab figures. Roof racks, antennas, and lift kits add height on top of these figures, so measure the vehicle exactly as it will enter the garage, accessories fitted.
The width subtraction: how much gap each car really gets
A car door swings out about 2 to 3 feet when fully opened, and a person still needs room to step out after it. This guide therefore uses two gap tiers. A tight gap of 24 inches per side lets a door open and a person exit with care. A comfortable gap of 36 inches per side lets a door open fully with walking room left over. The formula for any garage is:
Garage width minus total vehicle width, divided by the number of gaps. A one-car garage has 2 gaps (one each side). A two-car garage has 3 gaps (left, middle, right).
One car: sedan and truck
| Garage width | Sedan (84 in): total spare | Sedan: gap per side | Truck (96 in): total spare | Truck: gap per side |
|---|---|---|---|---|
| 12 ft (144 in) | 60 in | 30 in | 48 in | 24 in |
| 14 ft (168 in) | 84 in | 42 in | 72 in | 36 in |
| 16 ft (192 in) | 108 in | 54 in | 96 in | 48 in |
Read the table as a verdict. A 12 foot garage gives a sedan 30 inches a side, which passes the tight tier but fails the comfortable tier. It gives a truck exactly 24 inches a side, which is the tight tier and nothing more: one badly parked inch, or a wall shelf, and the door touches. A 14 foot garage is the first width that gives a truck the full comfortable 36 inches a side, which is why 14 feet is this guide's standard one-car width rather than a luxury.
Two cars: the 40-inch gap rule
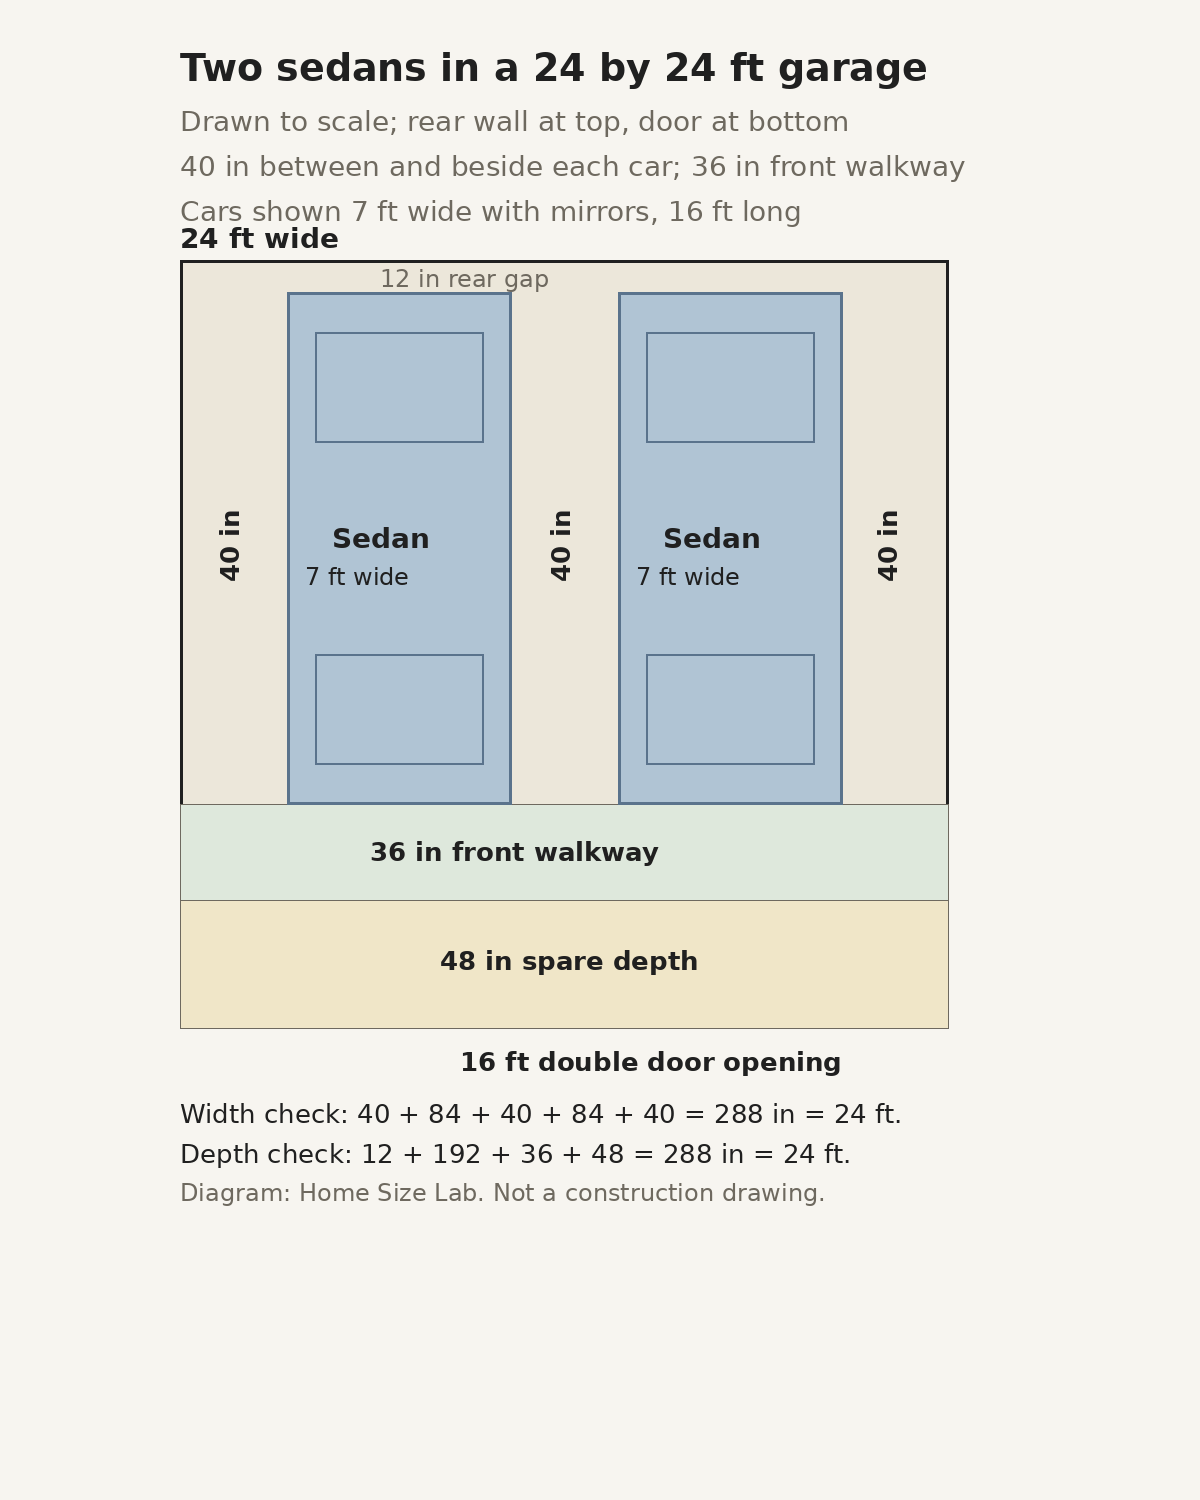
Two sedans at 84 inches each total 168 inches. In a 20 foot garage (240 inches), the spare is 240 minus 168, which is 72 inches, or 24 inches per gap across the 3 gaps. That is tight, not comfortable, and it is the reason a 20 by 20 foot two-car garage feels cramped even though both cars technically fit.
In a 24 foot garage (288 inches), the spare is 288 minus 168, which is 120 inches, or 40 inches per gap. That is the 40-inch gap rule in the title of this guide: a 24 foot wide garage gives two sedans 40 inches at the left wall, 40 inches between the cars, and 40 inches at the right wall, which clears the comfortable tier with room to spare.
Two trucks change the verdict. Two trucks at 96 inches each total 192 inches. In a 24 foot garage, the spare is 288 minus 192, which is 96 inches, or 32 inches per gap. That sits between the tight and comfortable tiers: usable daily, but not generous. A truly comfortable two-truck garage needs 96 plus 96 plus 36 plus 36 plus 36, which is 300 inches, or 25 feet wide. If two full-size trucks are the household plan, build or buy 25 feet wide, not 24.
The depth subtraction: length plus walkway plus rear gap
Depth follows the same formula: garage depth minus vehicle length, split between a front walkway (between the nose and the door wall or the storage on it) and a rear gap (between the bumper and the rear wall). This guide uses 36 inches as the comfortable front walkway, 24 inches as the minimum front walkway, and 12 inches as the minimum rear gap.
A 16 foot sedan in a 20 foot garage (240 inches) works out exactly: 192 plus 36 plus 12 equals 240. The sedan fits a 20 foot depth with a comfortable front walkway and the minimum rear gap, and nothing left over. Put a 24 inch deep workbench on the front wall and the walkway falls to 12 inches, which is a squeeze, not a walkway.
A crew cab short bed truck at 232 inches in a 24 foot garage (288 inches) leaves 56 inches in total. With a 36 inch front walkway, the rear gap is 20 inches, which clears the 12 inch minimum by 8 inches. The same truck in a 20 foot garage fails the comfortable test outright: 240 minus 232 leaves only 8 inches in total, which cannot hold both a walkway and a rear gap.
A crew cab standard bed truck at 243 inches is the hardest common case. In a 24 foot garage, even the minimum formula needs 243 plus 24 plus 12, which is 279 inches, leaving only 9 inches spare. That truck fits a 24 foot depth, but only with a minimum front walkway and no front-wall storage in its path. If the truck is the daily vehicle, a 26 foot depth is the honest recommendation, not 24.
A tandem garage, where two cars park nose to tail in one bay, needs its own depth check: two sedans at 192 inches each, plus 24 inches between them, plus a 36 inch front walkway, plus a 12 inch rear gap, equals 456 inches, or 38 feet. Tandem parking saves width but spends depth, and a tandem bay shorter than 38 feet forces the rear car to block the front walkway.
Garage door sizes and the height subtraction
Garage doors are ordered by finished opening width by height, and the standard residential list is short. Single doors run 8, 9, or 10 feet wide; double doors run 16 or 18 feet wide; heights run 7 or 8 feet for most homes, with taller doors custom ordered for RVs and boats.
| Door | Size (ft) | Best for | Width spare vs planning vehicle |
|---|---|---|---|
| Single, older homes | 8 by 7 | Sedans and small crossovers | 96 minus 84 equals 12 in total for a sedan |
| Single, modern standard | 9 by 7 | Sedans, SUVs, mid-size trucks | 108 minus 84 equals 24 in for a sedan; 108 minus 96 equals 12 in for a truck |
| Single, truck bay | 10 by 8 | Full-size trucks, roof racks | 120 minus 96 equals 24 in for a truck |
| Double, modern standard | 16 by 7 | Two sedans or crossovers | 192 minus 168 equals 24 in total, or 12 in per side |
| Double, truck household | 16 by 8 | Two trucks or tall SUVs | Same width spare as 16 by 7, with 12 in more height |
| Double, wide | 18 by 7 or 18 by 8 | Two trucks with breathing room | 216 minus 192 equals 24 in total for two trucks |
Two warnings belong with this table. First, a 16 foot double door gives two trucks zero width spare in total: 192 minus 192 equals 0, so both trucks must enter dead straight and centered. Two single 9 foot doors on the same garage give each truck its own 12 inches of spare and let one bay stay shut if a spring fails. Second, the finished opening is the usable width. Door jambs and weatherstripping eat into a rough opening, so measure the finished opening, not the old door slab, before ordering.
Height needs the same subtraction as width. A 7 foot door is 84 inches tall, but the weather seal and the bottom panel overlap cut the usable opening by about 2 inches, leaving roughly 82 inches of clear height. A large SUV at 77 inches tall clears that by only 5 inches, and a roof rack or antenna can erase the margin entirely. An 8 foot door gives roughly 94 inches of usable height, which clears the same SUV by 17 inches. The 8 foot height costs more at build time and far less than raising a finished opening later, so any household with a tall SUV, a truck, or a roof rack should choose 8 feet from the start.
Ceiling height, headroom, and backroom
The door panel has to go somewhere when it opens, and that somewhere is ceiling space. Standard tracks need about 12 inches of headroom above the opening for a torsion spring setup and about 15 inches with an opener fitted. Low-headroom track systems can cut the need to about 6 inches, and wall-mounted openers need almost no overhead space, but both are specialist setups, not the default.
| Door height | Headroom, torsion spring | Headroom, with opener | Minimum ceiling, with opener |
|---|---|---|---|
| 7 ft (84 in) | 12 in | 15 in | 84 plus 15 equals 99 in, or 8 ft 3 in |
| 8 ft (96 in) | 12 in | 15 in | 96 plus 15 equals 111 in, or 9 ft 3 in |
The consequence is plain: an 8 foot ceiling is 3 inches short of the standard opener headroom for a 7 foot door, so a new build should use a 9 foot ceiling for a 7 foot door and a 10 foot ceiling for an 8 foot door. Backroom is the other hidden dimension: the horizontal tracks run back into the garage by the door height plus about 18 inches, so a 7 foot door needs 102 inches (8 ft 6 in) of track run and an 8 foot door needs 114 inches (9 ft 6 in). Both fit easily inside a 20 foot depth, but neither fits inside a shallow storage bay built across the ceiling line. Sideroom is smaller but still real: installers need about 3.75 inches on each side of the opening for the vertical track, and about 4.5 inches above the opening for a torsion spring.
For a car lift or a storage mezzanine, the planning ceiling jumps to 12 to 13 feet. That figure is a planning range, not a door calculation, and it assumes the lift, the vehicle on it, and the door tracks are all measured together before framing.
Storage, workshop, and laundry: the subtractions that shrink a garage
A garage rarely parks cars alone, and every extra job is a subtraction from the width or depth math above. Make the subtraction before choosing a size, not after moving in.
Wall shelving 12 to 16 inches deep is the most common shrink. Take a sedan in a 14 foot garage: 168 inches minus 84 inches of car leaves 84 inches. Add 16 inch shelving on one wall and the remaining space is 68 inches, or 34 inches per side measured from the shelf face on one side and the bare wall on the other. That still passes the tight tier, but the comfortable 42 inches the bare garage offered is gone. Shelving on both walls in a 12 foot garage is worse: 144 minus 84 minus 32 leaves only 28 inches in total, or 14 inches a side, which is not a usable exit gap at all.
A front-wall workbench follows the same rule in depth. A crew cab short bed truck at 232 inches in a 24 foot garage leaves 56 inches in total. A 24 inch deep bench on the front wall leaves 32 inches of walkway between the bench and the bumper, which works. The same bench in front of a standard bed truck at 243 inches in a 24 foot garage leaves only 45 inches minus 24, which is 21 inches, which fails the 24 inch minimum front walkway. A freestanding workbench island in the middle of a large garage needs the same 36 inch minimum walkway on each open side that a kitchen island needs, and the walkway rules are set out in our guide to kitchen island dimensions.
A laundry corner is the other common garage job. A stacked pair keeps its footprint to one machine width, and the stacked dimensions and clearances are covered in our guide to stackable washer and dryer dimensions. Room sizes for that corner are covered in our guide to laundry room dimensions. Side-by-side machines, a sink, or a folding counter each take a full wall run, so measure that run as a depth or width subtraction in the same way as shelving.
How to measure your garage in 6 steps
- Measure the interior clear width wall to wall at the narrowest point, ignoring trim that a mirror would still clear, and write it in inches.
- Measure the interior clear depth from the inside face of the door wall to the inside face of the rear wall, again at the narrowest point.
- Measure each vehicle bumper to bumper and mirror tip to mirror tip, with roof racks and antennas fitted, and use the largest vehicle for each bay.
- Measure the finished door opening width and height, not the old door slab, and subtract 2 inches from the height for the seal and bottom panel overlap.
- Measure headroom from the top of the opening to the ceiling or the lowest obstruction, and backroom from the opening to the rear wall, and compare both with the door-height table above.
- Subtract every fixed wall object (shelving depth, bench depth, laundry run) from the width or depth it sits on, then rerun the width and depth formulas with the reduced numbers. If any gap falls below its tier, the garage is too small for that job, whatever the headline size says.
For the door-opening measurement method in detail, including clear opening and pivot space, see our guide to how to measure furniture for doorways. The garage door opening uses the same finished-opening logic: the opening, not the slab, is what the vehicle has to clear.
Common mistakes
The most common mistake is sizing from the vehicle body instead of the mirrors. A truck body at 80 inches looks comfortable in a 9 foot door until the 96 inch mirror span leaves only 12 inches of spare in total, and a slightly angled entry eats that margin.
The second mistake is buying the minimum depth for the current car and then changing cars. A sedan depth of 20 feet becomes a failed depth the day a crew cab truck replaces it, and depth is the hardest dimension to add to a finished garage. Buying 24 feet of depth for a one-car garage is cheap insurance against that change.
The third mistake is forgetting the opener. A ceiling measured to the door height alone, with no headroom allowance, forces a low-headroom track or a wall-mounted opener after the fact. Measure headroom before framing, not after the door is ordered.
The fourth mistake is treating a double door as two singles. A 16 foot double door gives two trucks zero spare width, while two 9 foot singles give each truck its own margin. If two trucks are the plan, prefer two singles or an 18 foot double.
FAQs
What is the standard garage size for 2 cars?
The standard two-car garage is 22 by 24 feet (528 sq ft), and the comfortable size is 24 by 24 feet (576 sq ft). The minimum is 20 by 20 feet (400 sq ft), but that size gives two sedans only 24 inches per gap, which is the tight tier. Choose 24 feet wide if two sedans must open their doors comfortably, and 25 feet wide if both vehicles are full-size trucks.
Is a 20 by 20 garage big enough for 2 SUVs?
Two mid-size SUVs fit in a 20 by 20 foot garage, but the gaps will be tight and a full-size SUV pair will feel cramped. Two large SUVs at about 96 inches mirror to mirror total 192 inches, leaving only 48 inches across 3 gaps in a 20 foot garage, or 16 inches per gap, which fails the 24 inch tight tier. For two SUVs, 24 feet wide by 24 feet deep is the honest minimum.
What size garage door do I need for a pickup truck?
A 9 by 7 foot single door is the minimum for most stock pickups, and a 10 by 8 foot door is the better choice for a full-size or lifted truck. The 9 foot width leaves 12 inches of spare against a 96 inch mirror span, and the 8 foot height leaves about 17 inches of usable clearance above a 77 inch tall SUV or truck, against only about 5 inches from a 7 foot door. Measure the truck with racks and antennas fitted before ordering.
How tall should a garage ceiling be?
A 9 foot ceiling suits a 7 foot door with a standard opener, and a 10 foot ceiling suits an 8 foot door, because the opener needs about 15 inches of headroom above the opening. An 8 foot ceiling falls 3 inches short for a 7 foot door on standard tracks, so it needs a low-headroom system or a wall-mounted opener. A car lift needs about 12 to 13 feet of ceiling, measured with the lift and the vehicle together.
What is the smallest garage that still works?
The smallest workable one-car garage is 12 by 20 feet (240 sq ft) for a sedan, and it gives only 30 inches per side with no storage wall. For a truck, 12 feet wide is the tight tier only, and 14 by 22 feet is the smallest size that still feels usable daily. Anything below 12 by 20 feet parks a car but does not let a person exit it comfortably.
What size garage do I need for 3 cars?
A three-car garage runs 30 by 20 feet at minimum (600 sq ft), 32 by 22 feet as standard (704 sq ft), and 36 by 24 feet as comfortable (864 sq ft). Most three-car garages use one double door plus one single door, or three singles, rather than one very wide door, because separate doors keep a failed spring to one bay and give each vehicle its own width margin.
Boundary notes
This page owns garage dimensions only: interior sizes, door openings, ceiling and headroom math, and the width and depth subtractions that decide whether a vehicle fits. Garage organizing systems, opener brands and motor choices, garage conversions, and build costs are outside this page and are not charted here. Opener questions in general are excluded per the plan boundary for this hub: only the headroom, sideroom, and backroom numbers an opener needs are covered, because those numbers decide ceiling height. House room sizing stays on its own guides, and laundry appliance numbers stay on the laundry guides linked above.
Sources
- HomeGuide: How Big Is a One-Car Garage
- Alan's Factory Outlet: Standard Garage Size Guide
- EngineerFix: How Big Are Garages
- Renuity: Standard Garage Dimensions and Sizes
- Duramax: Standard Garage Size for 1, 2, 3 and 4 Cars
- Clopay: Standard Garage Door Sizes
- Clopay: Steel Garage Doors, standard widths and heights
- Overhead Garage Door: Complete Guide to Garage Door Sizes
- Extra Space Storage: Average Car Dimensions
- EngineerFix: Typical Overall Lengths of Crew Cab Trucks
- Metal America: How to Size a Car Garage That Actually Fits Your Vehicle
