


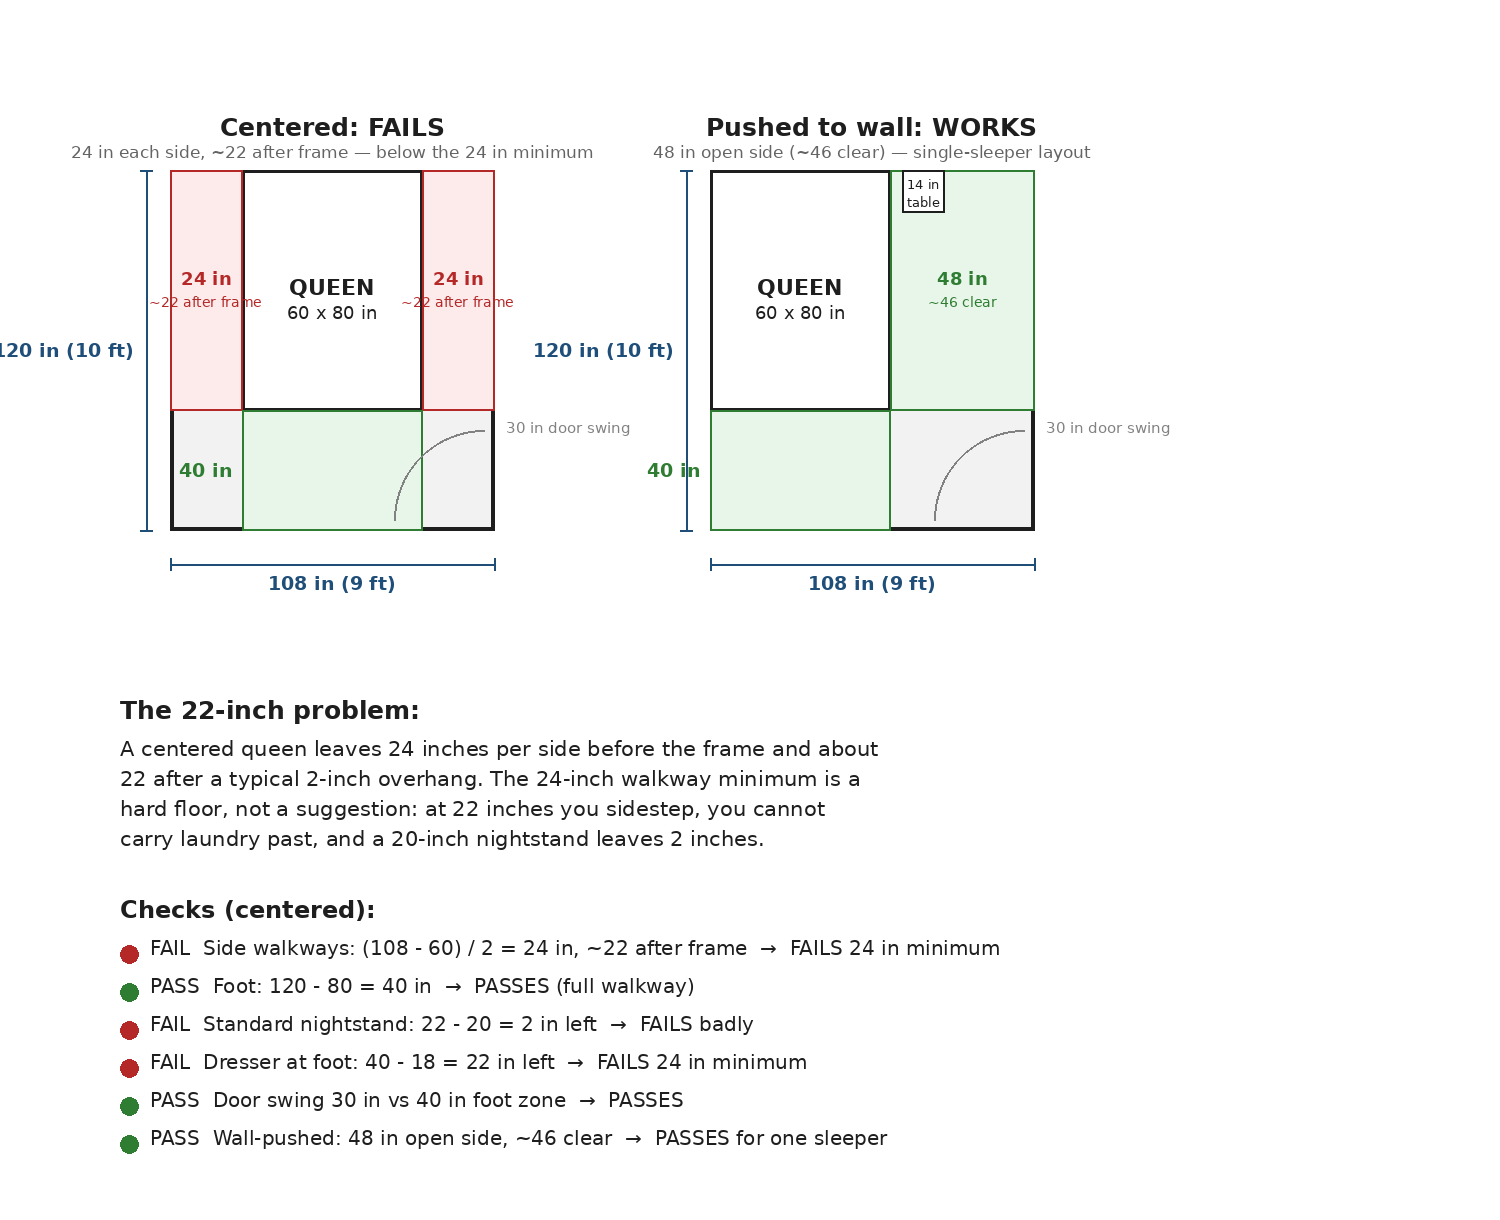
No, not with two-side access. A 9×10 room is 108 inches wide, and a 60-inch queen leaves 24 inches per side before the frame, about 22 after a typical 2-inch overhang. That is below the 24-inch walkway minimum, so a centered queen fails on both sides. The only setup that works pushes the bed against one wall, which gives a single sleeper a comfortable 48-inch open side. Here is the exact math, the one working layout, and the better alternatives.
The exact math: 108 inches, piece by piece
A 9×10 room is 108 by 120 inches. A standard US queen mattress is 60 by 80 inches, as listed in Casper’s king vs queen size guide. The subtraction below uses the mattress first, then accounts for a typical frame adding about 2 inches per side. Sit ‘n Sleep’s mattress size guide recommends at least a 10×10 room for a queen, and the math below shows exactly why 9 feet of width falls short.
| Zone | Math | Result | Verdict |
|---|---|---|---|
| Each side (centered) | (108 − 60) ÷ 2 | 24 in (22 after frame) | Fails: below the 24 in minimum |
| Foot | 120 − 80 | 40 in | Passes: full walkway |
| Standard nightstand | 22 − 20 (standard nightstand) | 2 in left | Fails badly |
| Dresser at foot | 40 − 18 (dresser depth) | 22 in left | Fails: below the 24 in minimum |
| Entry door swing | 30 in arc vs 40 in foot zone | 10 in spare | Passes if the door misses the bed corner |
The headline number is the sides: 24 inches per side before the frame, about 22 after. Compare that with the same queen in a 10×10 room, which leaves 30 inches per side before the frame and about 28 after. Those 6 missing inches are the entire difference between a room you walk through and a room you sidestep through. For the full comparison, see our guide to queen bed fit in a 10×10 room.
Two numbers deserve a second look. First, the nightstand test. Twenty-two inches sounds almost workable until you place a standard 20-inch nightstand in it: 22 − 20 leaves 2 inches. That is not a walkway, not a drawer zone, and not even a place to set down a phone. Second, the dresser test. Forty inches at the foot sounds fine, but an 18-inch dresser leaves 22 inches of walkway, below the minimum. The dresser fails at the foot in a 9×10 exactly the way it fails in a 10×10.
For the broader room-size picture, our guide to bedroom size for queen bed derives the minimum, comfortable, and ideal room sizes from these same clearance rules.
The 22-inch problem: why two inches short is a hard fail
It is tempting to round 22 up to “close enough,” but the 24-inch walkway minimum is a hard floor, not a suggestion. At 24 inches you can walk through carrying a laundry basket. At 22 inches you turn sideways. That difference matters every single day: getting out of bed on the wall side, changing the sheets, vacuuming behind the headboard. A bedroom you have to sidestep through stops feeling like a bedroom and starts feeling like storage with a mattress in it.
The frame overhang is what kills the centered layout. The raw mattress math gives you exactly 24 inches, which would technically pass. But nobody sleeps on a bare mattress. A typical frame adds about 2 inches per side, and those 2 inches come straight out of your walkway. This is the same reason a king fails in a 10×10 room: our guide to can a king bed fit in a 10×10 room shows the king landing at about 20 inches per side after the frame in that room. The 9×10 queen and the 10×10 king are the same story told with different numbers.
The one layout that works: pushed to the wall
Push the bed against one side wall and the math flips. The open side becomes 108 − 60 = 48 inches before the frame, about 46 clear after the frame overhang on the open side (the wall side’s overhang goes against the wall). Forty-six inches is a genuinely comfortable walkway: it passes the 24-inch minimum with room to spare, fits a slim 14-inch nightstand with 32 inches left beside it, and gives you space to make the bed without climbing over it.
The price is everything on the wall side. One sleeper loses their walkway entirely, the bed can only be made from one side, and a couple gets a nightly climb-over routine that gets old fast. This layout works honestly for a single sleeper who wants a queen’s sleeping surface, a guest room that sees occasional use, or a teenager’s room. It does not work for two adults sharing the bed every night. If that is your situation, the bed size is wrong for the room, not the layout.
What does not fit in a 9×10 queen room
The failed checks above rule out the standard furniture set, so be explicit about it:
- Two standard nightstands. Each 20-inch nightstand in a 22-inch side leaves 2 inches. Even one standard nightstand fails on a centered layout. In the wall-pushed layout, a single slim 12 to 14-inch nightstand on the open side works, leaving about 32 inches of walkway.
- A dresser at the foot. Forty inches minus an 18-inch dresser leaves 22 inches, below the minimum. The alternatives are a tall narrow chest on a wall, under-bed storage drawers, or moving clothing storage into the closet.
- A centered bed for a couple. Both sides fail the walkway minimum, so neither sleeper gets a legal path. The wall-pushed layout restores one good side but sacrifices the other.
- A bench at the foot. It fits the 40-inch foot zone on paper, but with no dresser allowed there either, the foot of the room should stay clear as the main circulation path.
Queen vs full in a 9×10 room
| Queen (60×80) | Full (54×75) | |
|---|---|---|
| Each side | 24 in (22 after frame): fails | 27 in (25 after frame): passes |
| Foot | 40 in: passes | 45 in: passes |
| Standard nightstand | Fails badly (2 in left) | Tight but workable at the head zone |
| Dresser at foot | Fails (22 in left) | Passes (27 in left) |
| Honest verdict | Only works pushed to one wall | Works centered, both sides legal |
The full is the comfortable answer for a 9×10 room. At 54 inches wide, it buys back 3 inches per side over the queen, and those 3 inches are exactly what carries the sides from 22 (fail) to 25 (pass) after the frame. The shorter 75-inch length adds 5 inches at the foot, which is what lets the dresser pass. Nimvo’s bed size guide calls full beds ideal for rooms about 9×10 feet, and the subtraction above is why.
Better alternatives if the queen will not work
If the wall-pushed compromise does not suit you, the honest alternatives are a full-size bed (54 by 75 inches), which passes every check centered, or a twin XL (38 by 80 inches) for a teenager or a narrow guest room, which leaves 35 inches per side. What you should not do is force the queen into a centered layout and live with 22-inch sidestepping; the numbers above show there is no arrangement of furniture that fixes a 2-inch shortfall on both sides. If your room is bigger than 9×10, run the same formulas with your actual wall measurements, or start from our guide to bedroom size for queen bed for the minimum, comfortable, and ideal sizes.
Frequently asked questions
Can a queen bed physically fit in a 9×10 room?
Yes, physically: a 60 by 80 inch queen fits inside 108 by 120 inches with room to spare. Functionally, no, not centered: the sides land at about 22 inches after the frame, below the 24-inch walkway minimum. It only works pushed against one wall, for a single sleeper.
Is 9×10 big enough for a queen bed?
Not for normal two-side use. Both Casper and Sit ‘n Sleep recommend at least 10×10 for a queen, and the subtraction confirms it: 9 feet of width is 4 inches short of the 112 inches a queen plus two legal walkways needs.
What is the best bed size for a 9×10 room?
A full (54 by 75 inches). It passes the side walkway test at about 25 inches after the frame, leaves 45 inches at the foot, and even allows a dresser at the foot with 27 inches of clearance.
Can you put a queen bed against the wall in a 9×10 room?
Yes, and it is the only layout that works. The open side gets 48 inches before the frame (about 46 clear), which comfortably passes the walkway minimum and fits a slim nightstand. Accept that one side has no walkway and that it suits a single sleeper, not a couple.

1 Comment
Pingback: Average Bedroom Size: Standard Dimensions & Code Minimums