


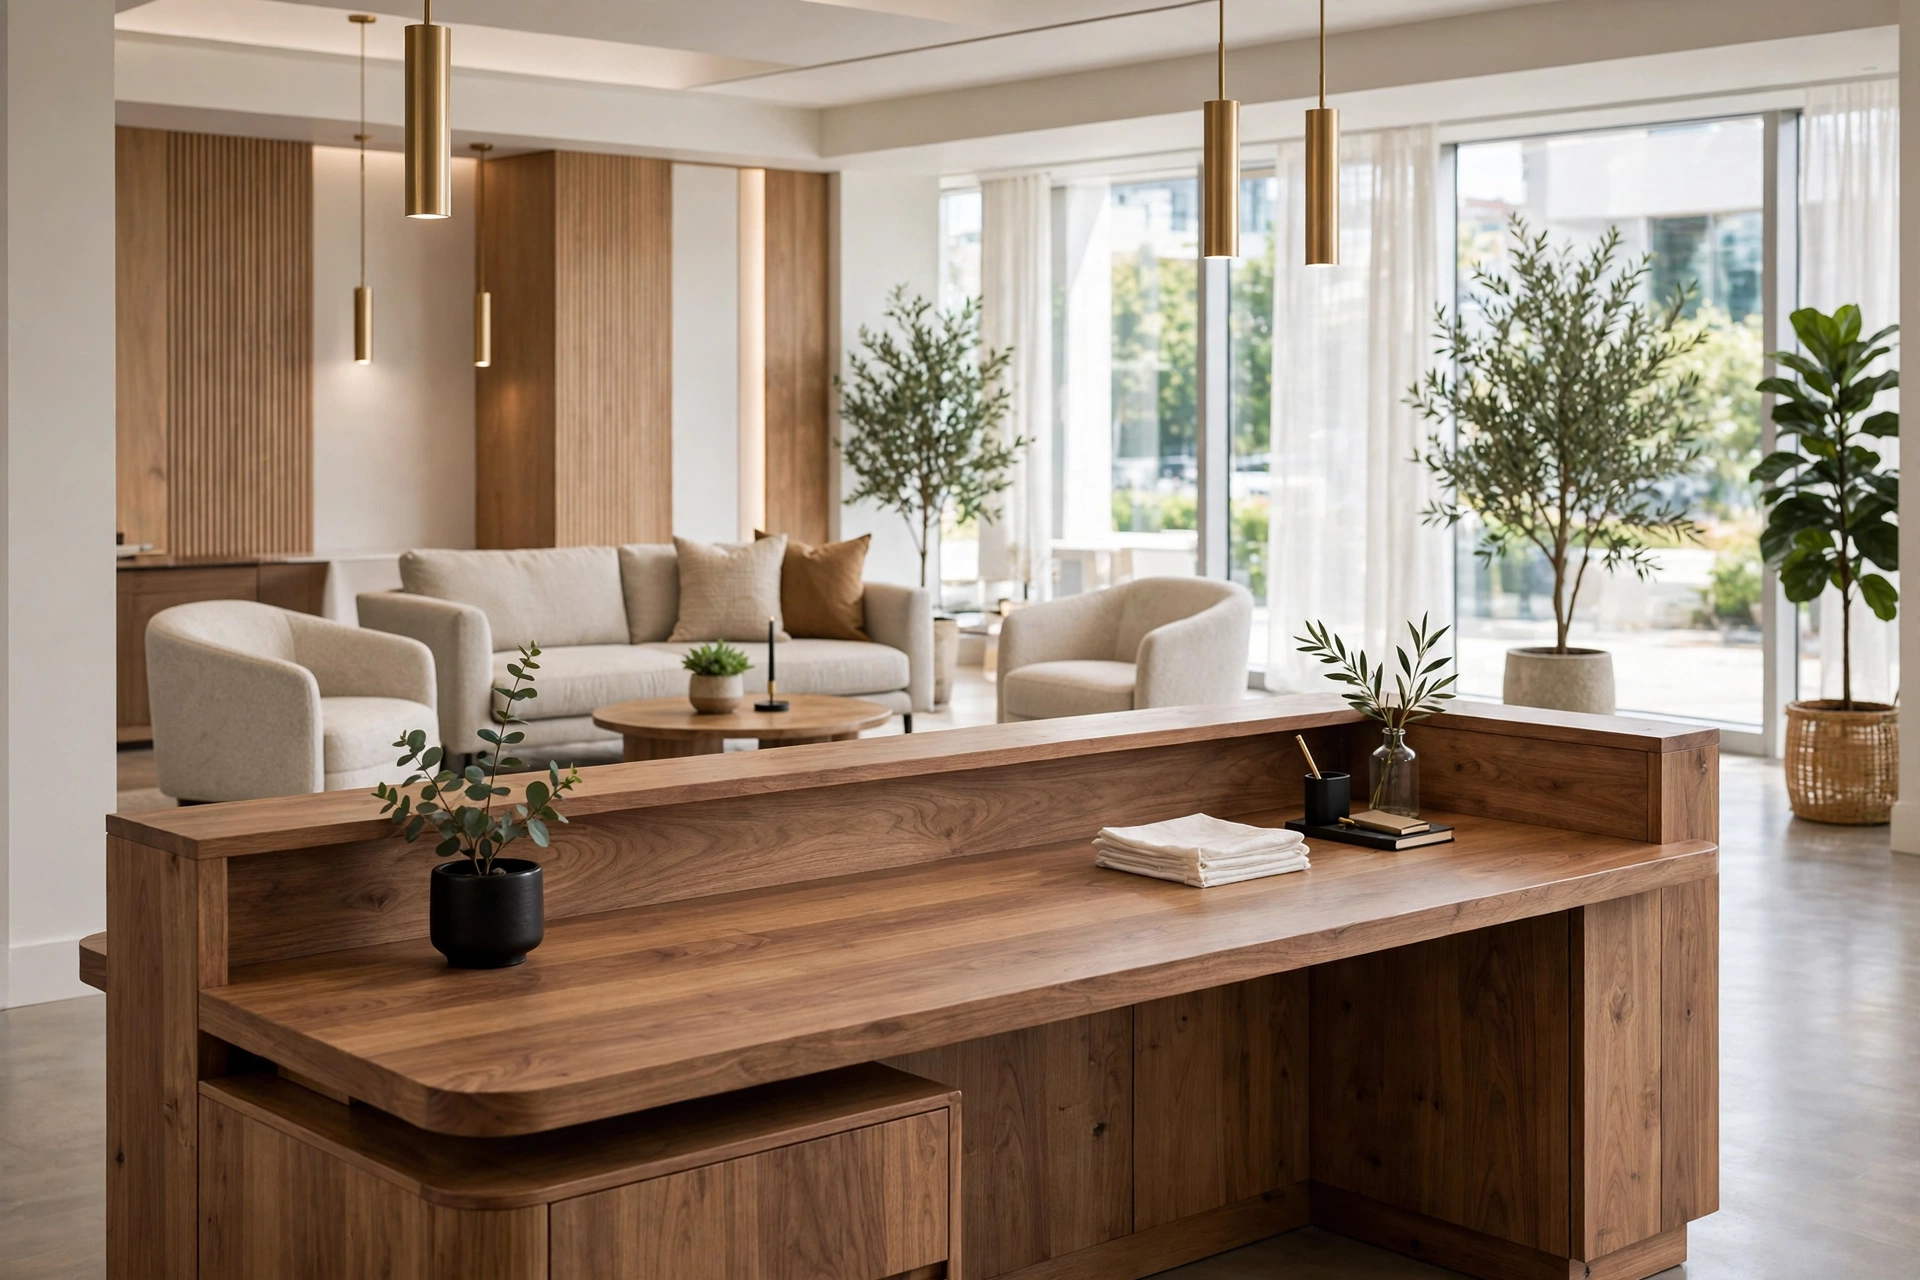
A standard reception desk is 60 to 72 inches wide for one receptionist and 24 to 36 inches deep, with a 42-inch transaction counter raised above a 28 to 30-inch work surface. One section of the counter must meet ADA rules: no more than 36 inches high, with at least 27 inches of knee clearance underneath. Plan 60 to 72 inches of desk length per staff member, and keep 36 to 48 inches of clear waiting space in front of the desk.
What are standard reception desk dimensions?
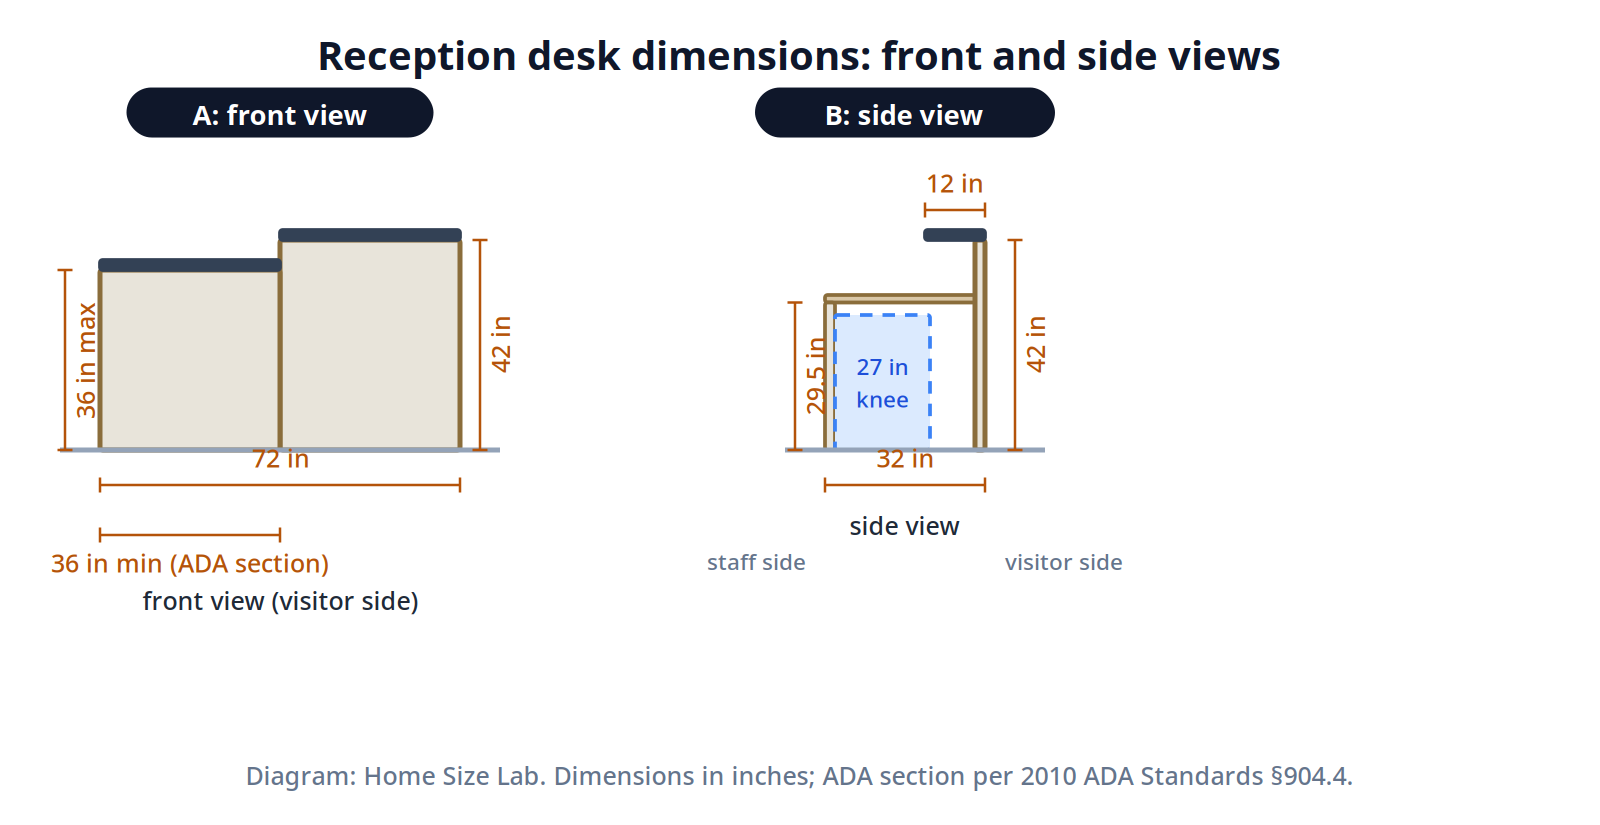
Reception desk dimensions describe the standard measurements of a commercial front desk. A typical desk has a 42-inch-high transaction counter for standing visitors, a 28 to 30-inch work surface for the seated receptionist, a width of 60 to 72 inches for one staff member, and a depth of 24 to 36 inches. An ADA-compliant section must be no more than 36 inches high with at least 27 inches of knee clearance.
Standard reception desk dimensions
| Dimension | Standard range | Notes |
|---|---|---|
| Transaction counter height | 42–46 in (42 typical) | Standing interaction, signing, document exchange |
| Work surface height | 28–30 in (29–30 typical) | Seated receptionist work |
| Transaction counter depth | 12–16 in (12 standard) | Writing ledge on the visitor side |
| Overall desk depth | 24–36 in | 30–36 in recommended for monitors and storage |
| Width, one receptionist | 60–72 in | Computer, phone, paperwork, signage |
| Width, two receptionists | 120–144 in | Add 60–72 in per additional staff member |
| ADA accessible section | 36 in max height | 36 in min length (parallel approach), or 30 in min with knee clearance (forward approach) |
The two heights: transaction counter vs work surface
A reception desk has two working heights, and the difference is the whole point of the design. The work surface at 28 to 30 inches is an ordinary seated desk height: the receptionist types, answers phones, and files at the same height as any office desk. The transaction counter at 42 inches is a standing height for visitors signing in, handing over documents, or waiting to be helped. For the receptionist chair itself, seat height and depth numbers live in our office chair dimensions guide.
The math between them matters. A 42-inch counter over a 29.5-inch work surface creates 12.5 inches of solid front panel above the work surface. That 12.5-inch band is what hides the monitor, keyboard, and paperwork from visitors standing at the counter, and it is why a reception desk looks professional while a plain desk does not. If the business wants more screening, privacy-height models raise the counter to 46 or even 48 inches. Above 48 inches the counter stops working as a writing surface for most visitors, so treat 48 as the practical ceiling.
How long should a reception desk be?
Length follows staff count. Plan 60 to 72 inches of desk length per receptionist: enough for a monitor, keyboard, phone, and a working stack of paperwork without elbows colliding.
- One receptionist: 60 to 72 inches. This is the standard single-staff desk, and it fits most small offices and clinics.
- Two receptionists: 120 to 144 inches. Two 60-inch stations sit side by side at 120 inches; add a few inches of buffer if both staff handle paperwork-heavy work.
- Three or more: keep adding 60 to 72 inches per person, or switch to an L-shaped or U-shaped configuration, which wraps the extra length around a corner instead of stretching one long wall.
Manufacturers build reception desks in 6-inch length increments, commonly 60 to 120 inches, so round your computed length to the nearest standard size rather than ordering custom. A widely sold example shows the proportions: a 72-inch-wide, 32-inch-deep desk with a 46-inch transaction counter, which is exactly a single-staff desk at the top of each standard range.
How deep should a reception desk be?
Overall depth runs 24 to 36 inches, and the right choice depends on what lives on the work surface. Thirty inches is the practical minimum for a monitor, keyboard, and phone with room left for paperwork; 36 inches is better when the desk also holds filing trays, a printer, or under-desk storage. Below 24 inches the receptionist ends up stacking things on the transaction counter, which defeats its purpose.
The transaction counter itself is a separate, shallower ledge: 12 inches deep is the manufacturer standard, up to 16 inches on larger desks. Twelve inches holds a sign-in sheet, a clipboard, or a card reader comfortably. It is not a work surface, and sizing it like one wastes lobby floor space.
ADA-compliant reception desk requirements
United States accessibility rules (2010 ADA Standards, section 904.4) require at least one accessible section on every sales and service counter, which includes reception desks. The requirements are specific:
- Height: the accessible portion of the counter must be no more than 36 inches above the floor. Plan it at 35 inches to leave margin for flooring and finish thickness.
- Length: at least 36 inches long for a parallel (side) approach, or at least 30 inches long for a forward approach.
- Forward approach extras: knee clearance at least 27 inches high, 30 inches wide, and 17 to 19 inches deep under the counter, plus toe clearance and a clear floor space of 30 by 48 inches in front.
Most reception desks meet this with a lowered section built into one end of the counter, exactly as the diagram shows. If the desk design cannot include a lowered section, an auxiliary counter of compliant height placed nearby satisfies the same rule. Check local amendments too: some jurisdictions set the maximum at 34 inches rather than 36.
How much space in front of a reception desk?
The desk needs waiting room. Keep at least 36 inches of clear floor between the desk front and the nearest wall, seating, or display, and 48 inches in a busy lobby where visitors queue or pass through. Wheelchair users need a 60-inch turning circle somewhere in the reception area, which the waiting space usually provides.
Do the lobby-depth subtraction before ordering: a 32-inch-deep desk plus 48 inches of waiting clearance needs 80 inches of clear lobby depth from the desk front to the opposite wall. If the lobby is shallower than that, shrink the desk depth or accept 36 inches of waiting space rather than blocking the walkway.
How to size a reception desk for your lobby
- Count staff, then multiply. One receptionist needs 60 to 72 inches of desk; two need 120 inches minimum. Round up to the nearest 6-inch standard size.
- Check the lobby depth. Subtract the desk depth from the available wall-to-wall distance. The remainder must be at least 36 inches of waiting clearance, ideally 48.
- Plan the ADA section. Reserve 36 inches of counter length at no more than 36 inches high, on the end nearest the entrance so wheelchair users reach it first.
- Walk the delivery path. Large reception desks arrive assembled or in big panels; measure doorways, elevators, and hallway turns before the truck arrives. Our guide to measuring furniture for doorways walks through the full delivery check.
- Match depth to equipment. If the desk must hold dual monitors, a printer, or filing, choose 32 to 36 inches deep rather than squeezing into 24.
How tall is a reception desk?
Forty-two inches at the transaction counter is the standard height. The work surface behind it sits at 28 to 30 inches, the same as an office desk. Privacy-height models run 46 to 48 inches at the counter.
What is the standard depth of a reception desk?
Twenty-four to 36 inches overall, with 30 to 36 inches recommended when the desk holds a monitor, phone, and paperwork. The transaction counter ledge on the visitor side is 12 to 16 inches deep.
What is ADA compliant reception desk height?
No more than 36 inches for the accessible section, with at least 36 inches of counter length for a side approach or 30 inches with knee clearance for a forward approach. Knee clearance must be at least 27 inches high and 30 inches wide.
Do reception desks come in standard sizes?
Yes. Lengths are manufactured in 6-inch increments, most commonly 60 to 120 inches. Depths run 24 to 36 inches, and the transaction counter is almost always 42 inches high. Custom sizes exist but cost more and take longer.
A note on home-office desks
This guide covers commercial reception desks only. If you are sizing a desk for a home office or study, the heights, depths, and rules are different; our desk dimensions guide covers home-office desk sizes in full.
Buying a reception desk is mostly subtraction: staff count times 60 inches gives the length, the lobby depth minus waiting clearance gives the depth, and the ADA rules fix one section of the counter. Get those three numbers right and the desk fits the space, the staff, and every visitor.
Sources
- ArcGrove, Ideal Reception Desk Dimensions for Any Office (dual-height ranges and ADA counter rules)
- Office Furniture Plus, Reception Desk Height and Dimensions Guide (widths, depths, and ADA specifications)
- OffiSavvy, The Ultimate Reception Desk Buyers Guide (42 to 43-inch transaction counters and 29 to 30-inch work surfaces)
- DeskMakers, reception price book (PDF) (12-inch transaction counters and 60 to 120-inch lengths)
- City of Colorado Springs, ADA sales and service counter requirements (PDF) (2010 ADA Standards section 904.4 summary)
- Interfuse, Reception Desk Dimensions (48 to 96-inch lengths and 24 to 36-inch depths)
- Starjoy Global, How High Should a Reception Desk Be (42 to 48-inch standard height range)
- Kirk Office, Linea Italia reception desk specifications (72 by 32 by 46-inch product example)

1 Comment
Pingback: Desk Dimensions: Standard Sizes by Use (Chart)