


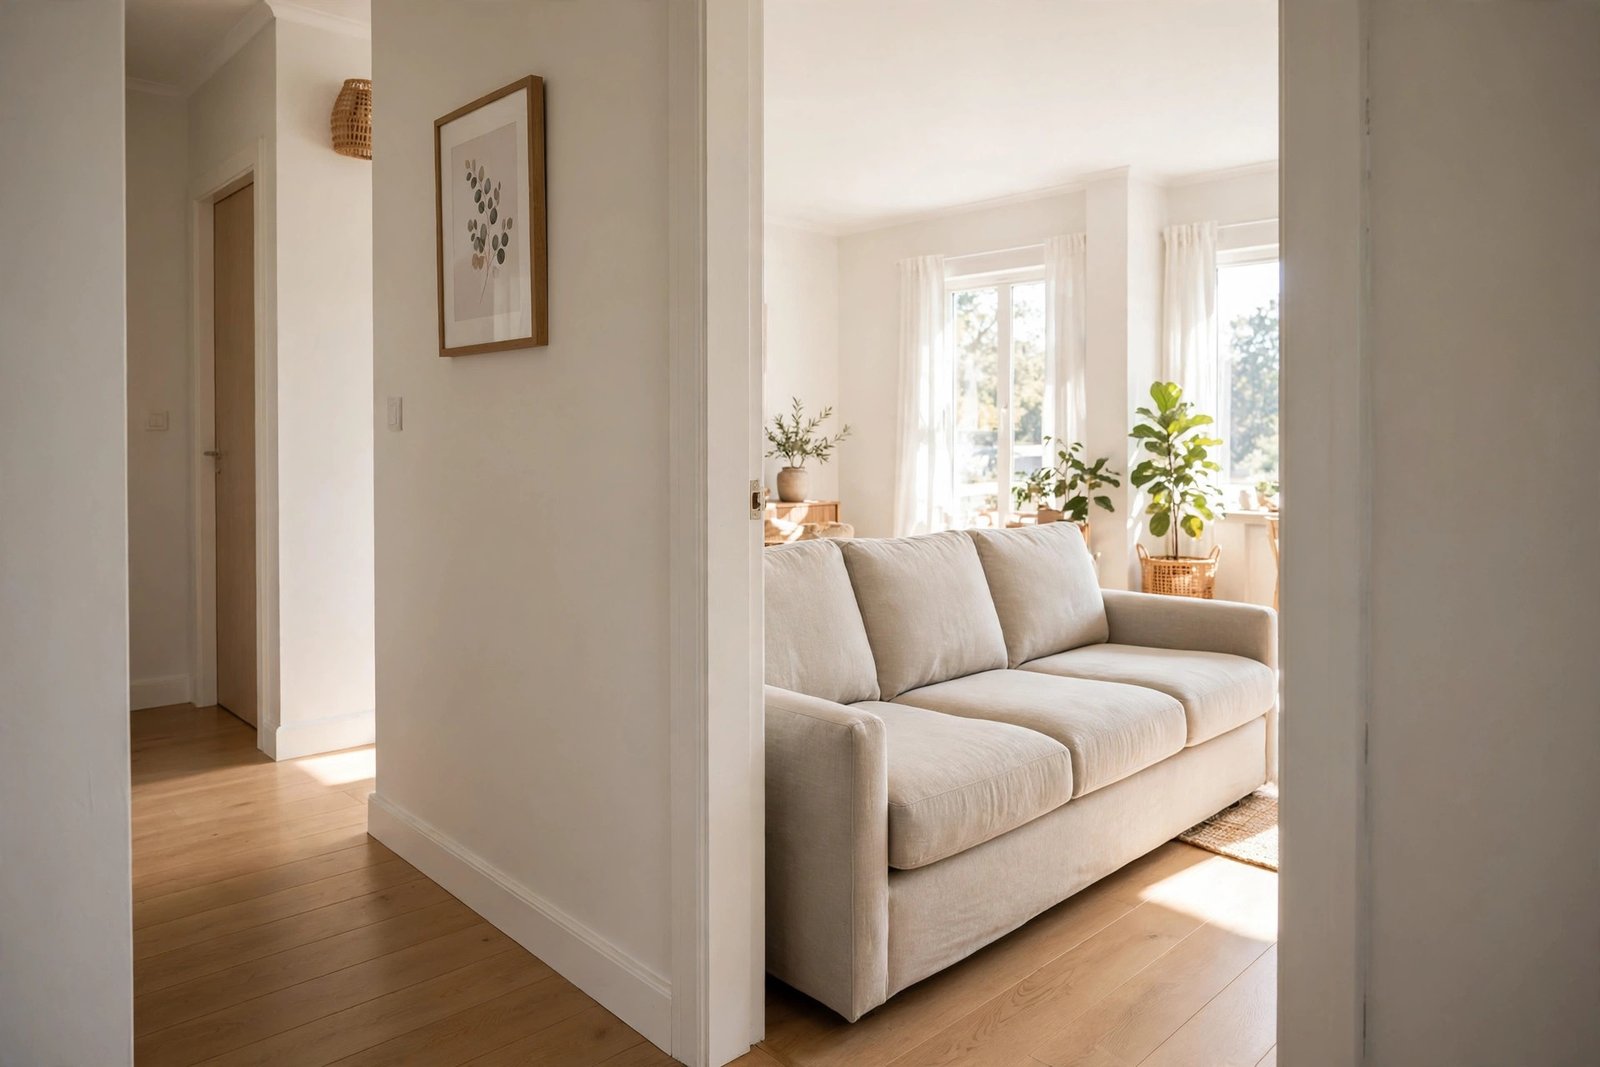
Sometimes. A 30-inch door slab leaves about 28 to 29 inches (71 to 74 cm) of clear opening once the door, stops, and hinges are counted. Most sofas run 32 to 40 inches deep, so they will not walk through straight on. But carried on end and tilted with a pivot, a sofa up to about 36 inches deep can make it, provided the hallway gives room to swing. Past 38 inches of depth, the odds turn against you.
Measure the Opening, Not the Door
The number on the door slab is not the number that matters. A 30-inch door sits in a frame with stops and hinges, and if the door is still hanging, it eats into the gap when open. What counts is the clear opening: the narrowest usable width a sofa actually has to pass.
To measure it, open the door to 90 degrees and measure from the face of the door to the opposite stop, which is the true clearance rather than the frame size. On a 30-inch interior door, expect roughly 28 to 29 inches of clear width. That gap between the nominal size and the real one is exactly why sofas get stuck.
Two cheap fixes buy real width. Popping the hinge pins and lifting the door off typically frees an extra inch or two (HireAHelper’s moving guide), and taking the hinges off the jamb as well can add a little more; Swyft’s fitting guide walks through the same door-removal steps. On a 30-inch door, that can take you from 28.5 inches of clear opening to a full 30. When every inch decides the outcome, start here before you start lifting.
The Three Orientations That Decide It
Movers get sofas through narrow doors in one of three orientations. Each one tests a different sofa measurement against your clear opening. Start from standard sofa dimensions to know the three numbers that matter here.
1. On its side. Tip the sofa onto one arm and push it through with the sofa’s height spanning the doorway. The test: sofa height must be less than the clear opening. Since most sofas are 30 to 36 inches high, this method rarely works on a 30-inch door.
2. On end, straight through. Stand the sofa vertically on one end and walk it through square. Now the sofa’s depth is the dimension crossing the doorway, and it must be less than the clear opening. A 37-inch-deep sofa against a 28.5-inch opening fails here too.
3. On end, tilted with pivot. Stand the sofa on one end, angle the seat toward the door frame, hook the top through first, then pivot the base around the frame while swinging the bottom through. This is the tilt-and-pivot method, and it is the one that makes 30-inch doors workable. Moving guide HireAHelper describes exactly this sequence and notes that it lets a 36-inch-deep couch slip through a 30-inch door by using the sofa’s shape to curl around the jamb. The measurement that governs this move is the diagonal depth: the distance from the top back corner of the frame to the bottom front corner, which is the number the sofa rotates on as it goes through.
| Orientation | What crosses the doorway | Pass condition at a 30″ door |
|---|---|---|
| On its side | Sofa height | Height under ~28.5″ clear opening: usually fails |
| On end, straight | Sofa depth | Depth under ~28.5″ clear opening: usually fails |
| On end, tilted with pivot | Diagonal depth plus hallway swing room | Often passes up to ~36″ deep with pivot room |
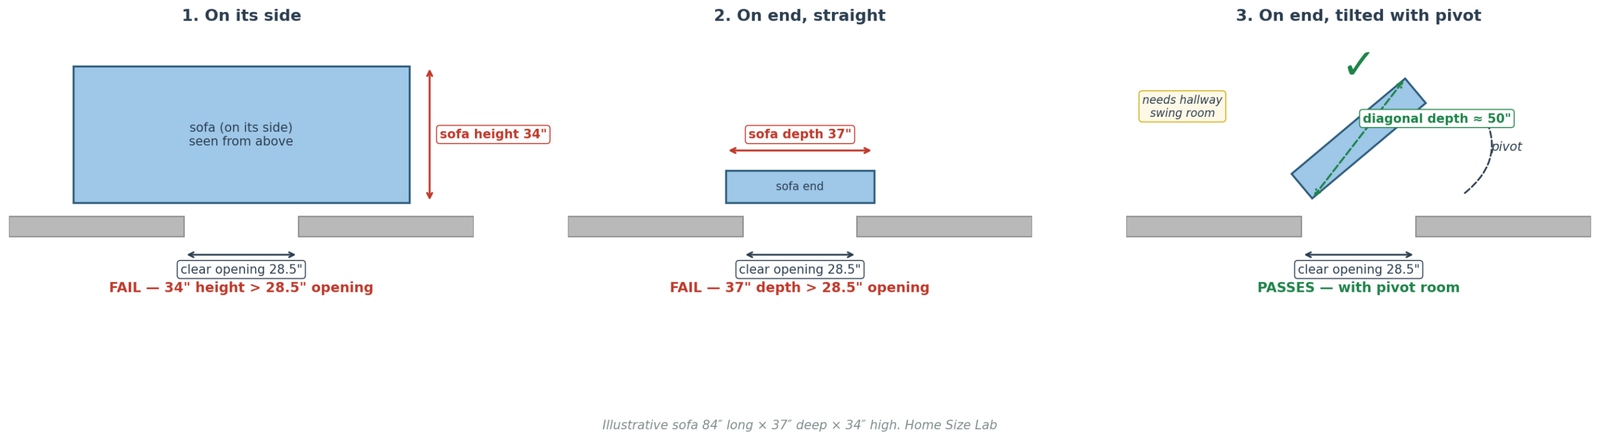
The honest catch is the pivot room. The tilt only works if the hallway lets the sofa swing: enough width beside the door and no sharp turn within about a sofa-length of the doorway. That part has to be measured on site, not guessed from the doorway alone.
The Pass/Fail Checklist
Run these in order. Stop at the first step that fails and fix it before moving on.
1. Measure the clear opening. Door open to 90 degrees, tape from the face of the door to the opposite stop. Expect 28 to 29 inches on a 30-inch slab.
2. Measure the sofa. Three numbers: overall height (floor to top of back), overall depth (front edge to back of frame), and diagonal depth (top back corner to bottom front corner, measured diagonally across the side profile).
3. Remove the door and hinges. Pop the hinge pins, lift the door off, and if you are still short, take the hinges off the jamb too. Re-measure the opening.
4. Strip the sofa. Take off all loose cushions and, if they unscrew, the legs. Legs are one of the most common snag points, and removing them makes the sofa shorter and lighter. Wrap the arms in a moving blanket so the fabric slides instead of catching on the latch side.
5. Check the pivot room. Measure the hallway width at its narrowest and note any turn within a sofa-length of the door. If the sofa goes on end, the ceiling height along the whole path must clear the sofa’s length: an 84-inch sofa needs more than 84 inches overhead.
6. Try the tilt-and-pivot with two people. One person guides the top through the doorway while the other steers the base and calls the pivot. If you feel solid resistance, stop and reassess rather than forcing it.
7. Know when to stop. A sofa past about 38 to 40 inches deep, a rigid frame that will not compress, or a sharp turn in a narrow hall right at the door are all signs this doorway is not the way in. Look for a wider door, a sliding patio door, or a sofa back that unbolts before you risk the frame or the wall.
Worked Examples
Example 1: IKEA KIVIK 3-seat sofa through a 30-inch door. IKEA lists the KIVIK 3-seat at 89 3/4 inches (228 cm) wide, 37 3/8 inches (95 cm) deep, and 32 5/8 inches (83 cm) high. Its diagonal depth is the square root of (37.375 x 37.375 + 32.625 x 32.625), about 49.6 inches (126 cm). On its side, the 32.6-inch height fails against a 28.5-inch clear opening. Straight on end, the 37.4-inch depth fails too. The tilt-and-pivot is the only candidate, and 37.4 inches of depth sits just past the 36-inch depth that movers report fitting through 30-inch doors. With the door and hinges removed (about 30 inches of clear opening) and a straight hallway with swing room, it is worth a careful attempt. Without pivot room, do not count on it. Verdict: borderline, decided by the hallway.
Example 2: A 60-inch apartment loveseat, 34 inches deep and 32 inches high. Diagonal depth is the square root of (34 x 34 + 32 x 32), about 46.7 inches (119 cm). At 34 inches deep it sits inside the range that the tilt-and-pivot method handles, so with the door off and a hallway wide enough to swing it, this one should go through. Verdict: likely passes.
Example 3: A 40-inch-deep lounge sofa. At 40 inches deep against a 28.5-inch opening, the gap is 11.5 inches, far more than tilting can recover. Removing legs does not change depth, and cushions come off the seat, not the frame. Unless the back or arms unbolt, this sofa needs a different entrance. Verdict: plan for disassembly or another route.
Where It Goes Wrong
Measuring the slab instead of the opening. The 30 on the door is a nominal size. The 28.5 you actually get is the number that matters.
Forgetting the hallway. The doorway is only half the problem. A perfect tilt fails if there is nowhere to swing the base, especially at stair landings and sharp turns.
Leaving the door on. It is the cheapest inch you will ever gain. Take it off before you decide anything.
Leaving the legs on. Feet and legs add height and catch on the jamb. Unscrew them and put the hardware in a labeled bag taped to the frame.
Forcing a stuck sofa. Fabric tears, wooden legs snap, and door frames dent. Resistance means the geometry is wrong, not that you need more people pushing.
Frequently Asked Questions
Can a 40-inch sofa fit through a 30-inch door? Very unlikely. A 40-inch-deep sofa exceeds a 28.5-inch clear opening by 11.5 inches, far more than tilting can recover. Unless the back or arms unbolt, plan on a wider entrance such as a sliding patio door. Do not force it: the frame will lose before the doorway does.
Does removing the door help? Yes, and it is the easiest gain available. Lifting the door off its hinges typically frees an extra inch or two of clear width, and removing the hinges from the jamb can add a little more. On a 30-inch door that can take you from about 28.5 inches to a full 30. It is reversible and takes minutes with a screwdriver and hammer.
Which sofa measurement matters most? The diagonal depth: the distance from the top back corner of the frame to the bottom front corner. Sofa height decides the on-its-side attempt and sofa depth decides the straight on-end attempt, but the diagonal depth governs the tilt-and-pivot move that gets most sofas through 30-inch doors. Measure all three, plus the clear opening.
What if the hallway turns right after the door? Then the doorway measurement alone cannot give you a yes. The tilt-and-pivot needs swing room roughly equal to the sofa’s depth on at least one side of the door, and a sharp turn immediately past the door in a narrow hall is one of the most common reasons a sofa that “should” fit does not. Measure the hallway width and the distance to the turn before moving day. Tight turn ahead? Read how to move a couch around a tight corner.
Should I measure the sofa with the cushions on? Measure the bare frame with loose cushions removed, since you will take them off to move it anyway. Back cushions in particular add several inches of depth that will not be there on moving day. Measure the frame at its widest points, arm to arm and front edge to back.
Measure the opening, not the slab. Strip the sofa, take the door off, and give the tilt-and-pivot an honest try with two people and a measured hallway. And once the sofa is inside, leave the space between your sofa and coffee table at 14 to 18 inches so the room works as well as the doorway did. Walk the full route with our how to measure doorways and hallways for furniture delivery guide.

2 Comments
Pingback: How to Measure Doorways and Hallways for Furniture Delivery
Pingback: Dining Table Dimensions: Sizes by Seats (Chart)