


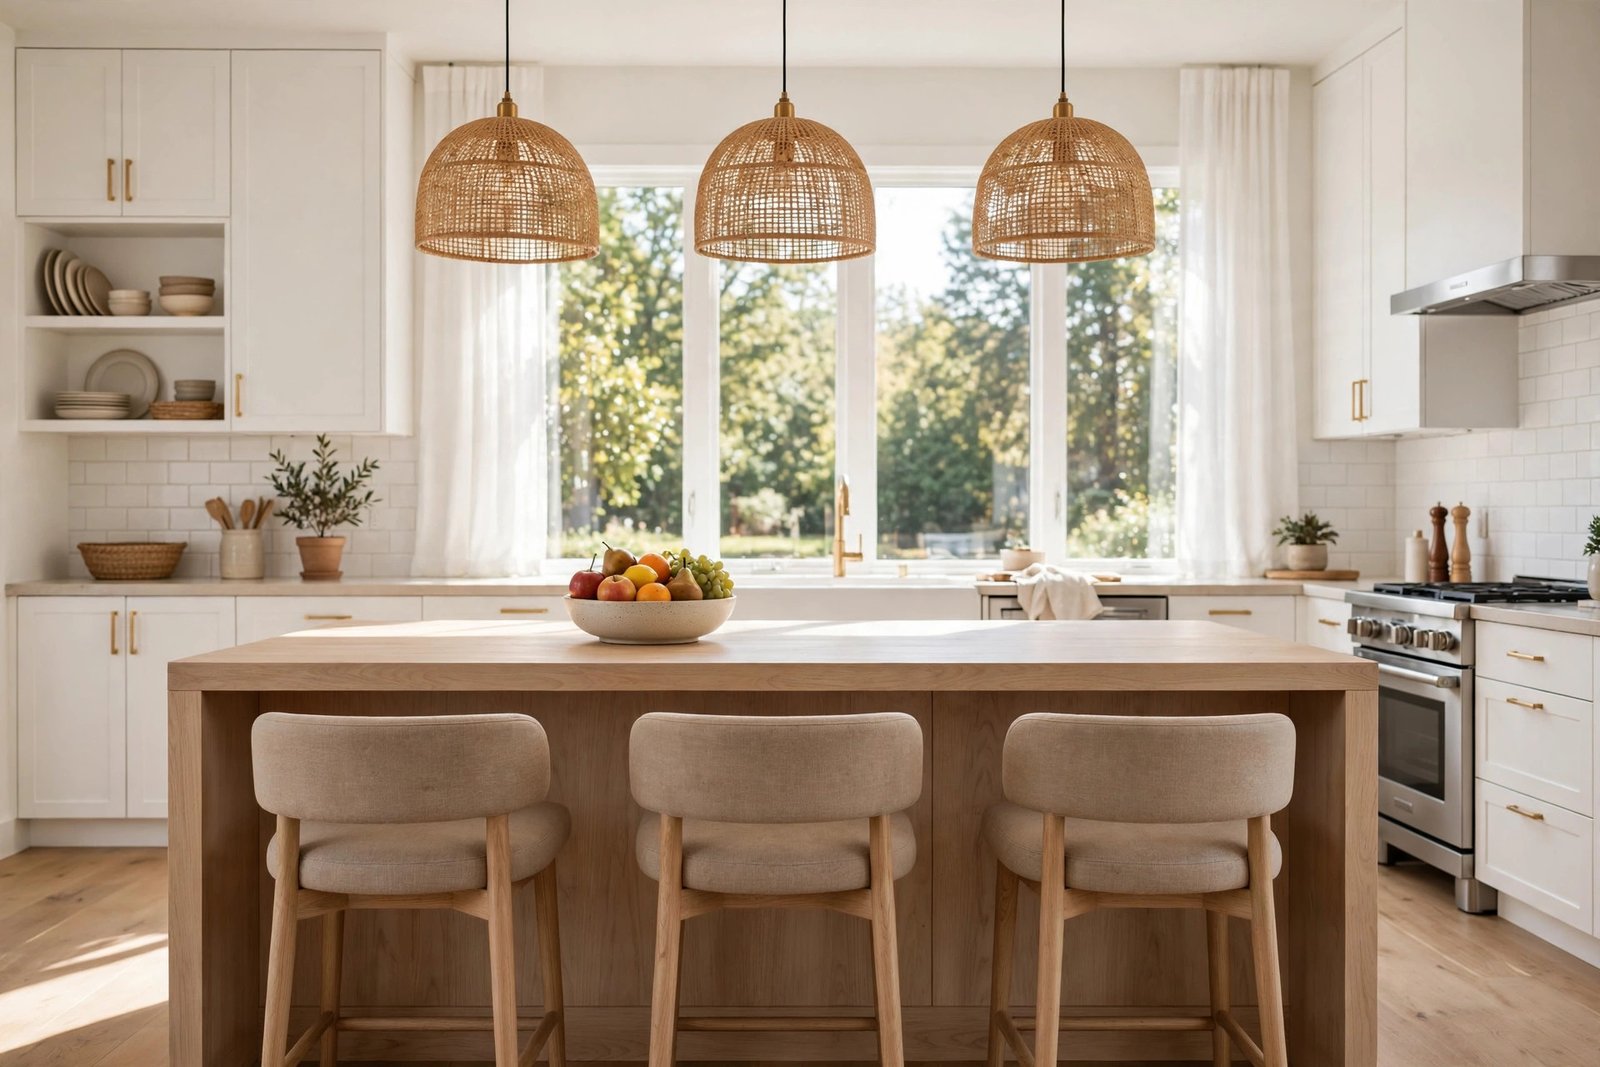
A standard kitchen island is 36 inches high, 24 to 27 inches deep without seating, and 40 to 48 inches deep with seating. The minimum island is about 40 by 24 inches; a common one runs 6 to 7 feet long and 3 feet deep. Allow 36 inches of walkway on quiet sides, 42 inches for a one-cook work aisle, and 48 inches where two cooks work. The sections below size an island to your room, with the math shown.
Kitchen island sizes at a glance
Pick the row that matches what the island has to do. Every size below assumes the clearances in the next sections; an island is only as good as the aisles around it.
| Island use | Length | Depth | Seats |
|---|---|---|---|
| Prep only, no seating | 40 to 60 in | 24 to 27 in | None |
| Prep plus seating, one side | 72 to 96 in (6 to 8 ft) | 36 to 42 in | 2 to 3 |
| Prep, seating and storage | 96 to 120 in (8 to 10 ft) | 42 to 48 in | 3 per long side |
| Minimum fixed island | 40 in | 24 in | None |
Below 40 by 24 inches, an island holds no meaningful storage and gives no real prep surface. At that point a rolling cart serves better and can be moved out of the way.
Island height and seating overhang
Height decides the overhang, because knee space is measured by height, not by taste. The National Kitchen and Bath Association (NKBA) sets the clear knee space per seated diner by counter height, and the overhang has to deliver it.
| Island height | Use | Clear knee space needed (NKBA) | Practical overhang |
|---|---|---|---|
| 30 in (table height) | Family section, kids | 18 in | 18 in |
| 36 in (counter height, standard) | Prep plus seating | 15 in | 15 in |
| 42 in (bar height, raised ledge) | Seating only | 12 in | 12 in |
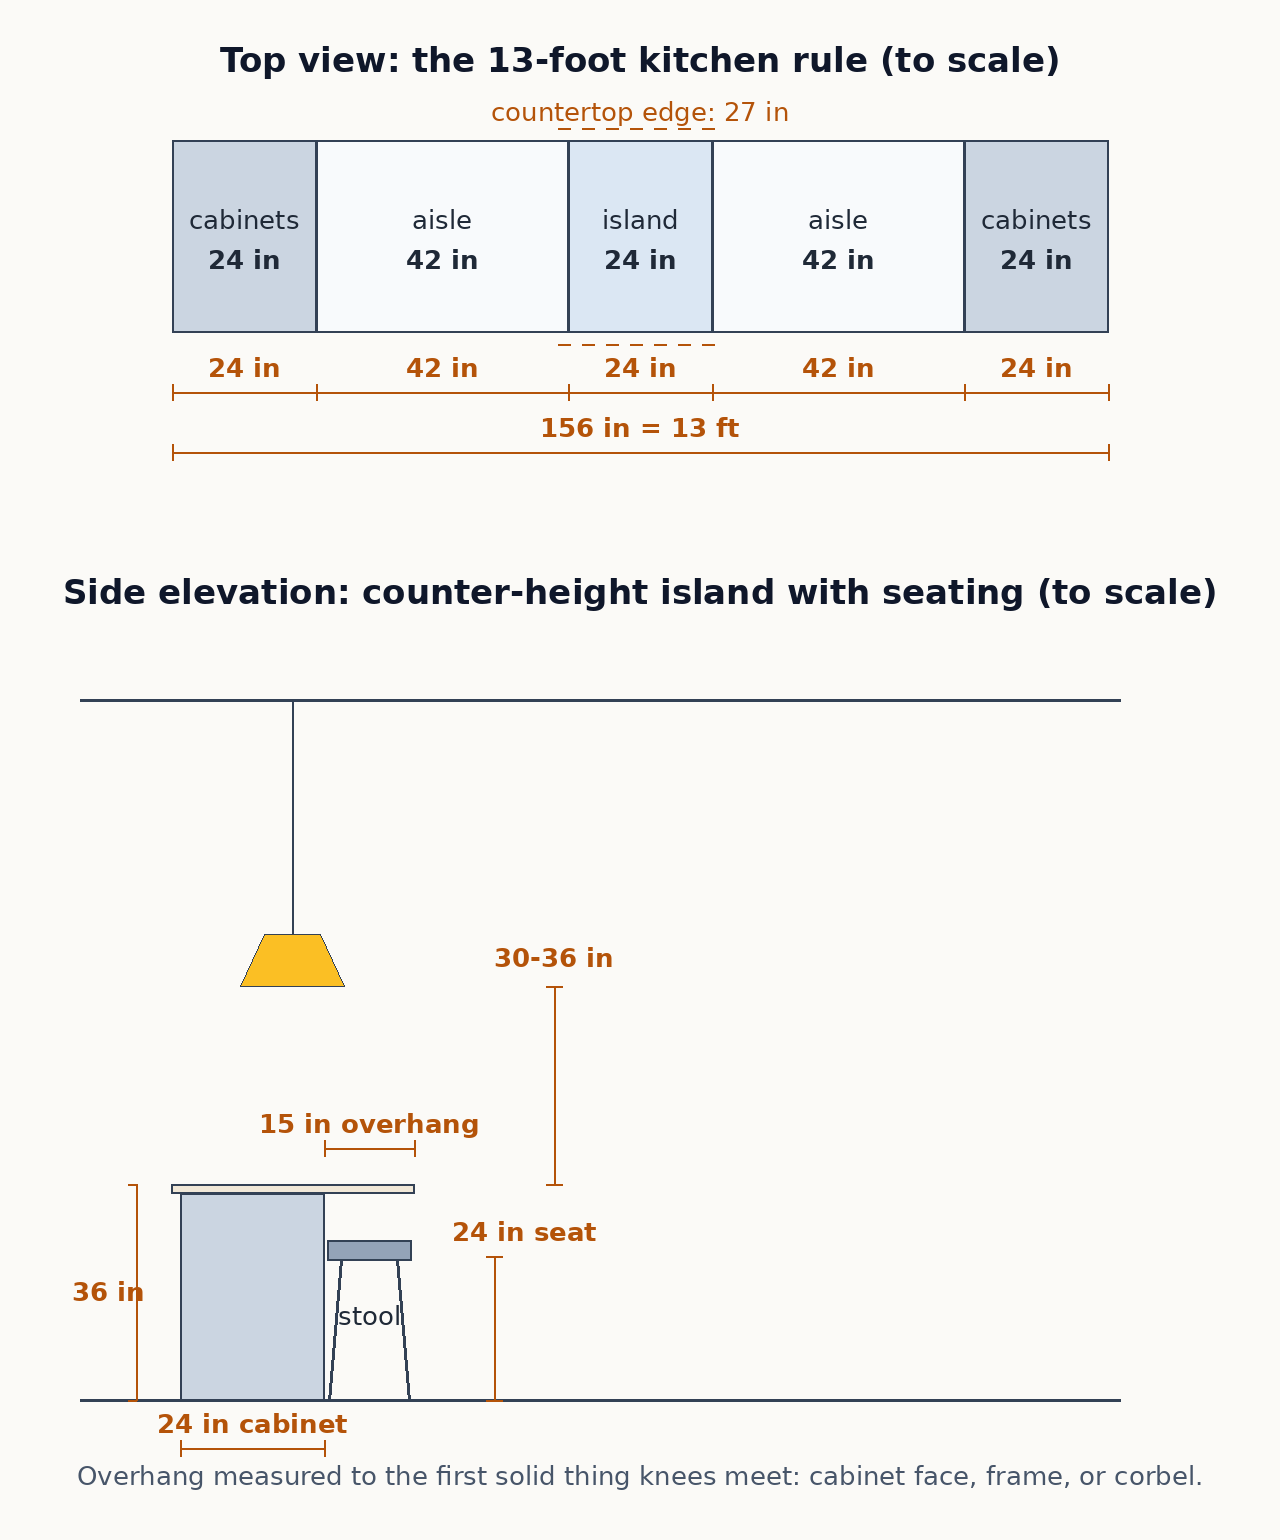
Measure the overhang from the front edge of the countertop back to the first solid thing knees meet: cabinet face, face frame, build-up strip, or corbel. A 15-inch overhang past the cabinet face that loses 3 inches to a chunky corbel is a 12-inch knee space, which is short of the NKBA figure for counter height. Two rules ride along with the overhang:
- Support: on stone tops (quartz, granite), any seating overhang past 12 inches needs brackets, corbels, or hidden steel supports. The fabricator rule is that no more than one third of the top can hang unsupported.
- Stool pairing: counter-height islands pair with counter stools and bar-height ledges pair with bar stools. Exact seat heights and stool spacing belong to our bar stool dimensions guide, which links back here for the overhang numbers.
How island depth is built up, layer by layer
Island depth is not a number you pick. It is a stack of three layers, and the stack tells you the depth.
- Base cabinet: 24 inches deep. This is the NKBA standard cabinet depth and the box almost every stock cabinet ships in.
- Plain countertop edge: 1 to 1.5 inches past the cabinet face on sides with no seating.
- Seating overhang: 12 to 15 inches of clear knee space on the seating side (15 inches at standard 36-inch height).
The stack gives the depth tiers:
- No seating: 24 + 1.5 + 1.5 = 27 inches. Range: 24 to 27 in.
- Seating on one side: 24 + 1.5 + 15 = 40.5 inches. Range: 40 to 42 in.
- Seating on both sides: 24 + 12 + 12 = 48 inches. Twelve-inch overhangs keep both sides inside the reach limit below.
A prefab island 48 inches deep is simply two 24-inch cabinet boxes set back to back, which is why 48 inches shows up so often in stock island sizes.
The reach limit: a comfortable arm reach is about 24 inches, so anything past 48 inches deep leaves a strip in the middle you cannot wipe down or reach across. Islands wider than 48 inches look generous and clean badly.
Walkway and work aisle clearances
Clearance is measured edge to edge: from the island’s countertop edge (not the cabinet face) to the opposing counter front, appliance face, or wall. The NKBA planning guidelines set the benchmarks.
| Zone | Minimum | Step up when |
|---|---|---|
| Walkway, no work activity | 36 in | It is the only path through the kitchen; give it 42 in |
| Work aisle, one cook | 42 in | Oven or dishwasher doors swing into it |
| Work aisle, two cooks | 48 in | Two people pass each other carrying hot pans |
| Behind seated stools | 44 in to walk past, 36 in to edge past, 32 in with no traffic | Diners sit in the main traffic path; move the stools to the far side instead |
The most common island mistake is seating on the traffic side. Stools facing the main route through the room put diners in the walkway, and the clearance behind them jumps from 32 inches to 44 inches. Put the seating on the side away from the work triangle and away from the door route, and the whole kitchen breathes easier.
Will it fit? The room-width subtraction
Size the island from the room inward, not from a catalog outward. The formula:
Island depth = room width − cabinet depth − aisle(s) − far-side clearance
Run it before falling in love with a size.
Example 1: 10-foot-wide kitchen (120 in), one cabinet run. 120 − 24 (base cabinets) − 42 (work aisle) − 36 (walkway) = 18 inches of island. That is below the 24-inch minimum, so a fixed island does not fit. Use a rolling cart or a peninsula instead of forcing a block that wrecks the flow.
Example 2: 13-foot-wide kitchen (156 in), cabinetry on both sides. 156 − 24 − 42 − 42 − 24 = 24 inches. This is the classic 13-foot rule: a 24-inch prep island with 42-inch work aisles on both sides. It is the narrowest kitchen that takes a proper fixed island.
Example 3: 15-foot-wide kitchen (180 in), two cooks. 180 − 24 − 48 − 48 − 24 = 36 inches. A 36-inch-deep island (24-inch cabinet plus a 12-inch seating overhang) with 48-inch aisles on both sides. Want seating on both sides of the island? 24 (cabinets) + 48 (work aisle) + 48 (double-seating island) + 44 (walk past the stools) = 164 inches, which fits inside 180 with room to spare.
Seating capacity: the subtraction most guides skip
Two numbers govern how many stools fit: 24 inches of width per stool as the minimum, 28 to 30 inches for elbow room. Then subtract the ends. End stools need about 12 inches of corner room at each end of the run, or the outside diners sit half off the island edge.
Usable frontage = edge length − 24 in (12 in per end)
- 8-foot edge: 96 − 24 = 72 usable inches. 72 ÷ 24 = 3 stools snug; 72 ÷ 30 = 2.4, so 2 with elbow room. This is why “seats 4” on an 8-foot island feels cramped in real life: the fourth stool only fits by spending the end margins.
- 6-foot edge: 72 − 24 = 48 usable inches. 48 ÷ 24 = 2 stools snug; at 28 to 30 inches each, plan 1 to 2 with real elbow room.
- 4-foot edge: 48 − 24 = 24 usable inches. One stool with proper end margins; two only if the end stools sit right at the corners.
The width rule is the same 24-inch-per-person figure we use for dining table seating: one rule for every seat at the table and the island alike.
The 4-by-8 island, fully worked
A 4-by-8-foot island (48 by 96 in) is the classic big-island example, so here is its complete capacity and footprint math.
Seating: each 96-inch side gives 72 usable inches after the end margins: 3 stools snug, 2 with elbow room. Each 48-inch end gives 24 usable inches: 1 stool snug. Realistic total: 8 stools snug, or 4 to 6 with comfortable spacing. Anyone promising 10 has stopped counting the ends.
Room needed (seating on one long side): 44 in behind the stools + 42 in of island depth (24-inch cabinet plus 15-inch overhang, rounded) + 42 in work aisle + 24 in cabinet run = 152 inches, or 12.7 feet of clear width. Call it 13 feet.
Support check: the 15-inch seating overhang exceeds the 12-inch bracket threshold, so this island needs corbels or steel supports under the stone on the seating side. Budget for them before the top is templated.
Pendant lights: height and spacing
Pendants follow their own small set of numbers, and they are consistent across lighting guides:
- Height: the bottom of each pendant hangs 30 to 36 inches above the countertop. Lower blocks sightlines across the island; higher wastes the task light.
- Spacing: 24 to 30 inches apart, center to center, with the first pendant’s center at least 12 inches in from the island’s end.
- Count by island length: 5 to 6 feet takes 2 pendants, 7 to 9 feet takes 2 to 3, and 10 feet or more takes 3 or a single linear fixture.
Worked check, 8-foot island with 3 pendants: set the centers at 24, 48, and 72 inches from one end. Gaps are 24 inches, end insets are 24 inches. Every number lands inside the rules: spacing within 24 to 30, insets past the 12-inch minimum.
Two placement rules that save the layout
The work triangle. The sink, cooktop, and refrigerator form a triangle whose legs run 4 to 9 feet each and total 13 to 26 feet. The island must not cut any leg by more than 12 inches. In practice this means seating goes on the side away from the triangle, as the clearance section already showed.
Landing areas on island fixtures. If the island carries a sink or cooktop, NKBA landing rules apply to it: 24 inches on one side of the sink and 18 on the other; 12 inches on one side of the cooktop and 15 on the other. An island sink with no landing space beside it is a wet-floor plan, not a design.
Delivery and installation notes
An island arrives as boxes or a slab, and both have to travel through your house.
- Walk the route first. Measure every doorway and hallway on the delivery path and compare against the cabinet boxes and the countertop slab. Our guide to measuring doorways and hallways for furniture delivery runs the full route check, corners and stair turns included.
- Cabinet math: prefab island cabinets ship as 24-inch-deep boxes. A 42-inch-deep island is a 24-inch box plus a 15-inch overhang plus the 1.5-inch countertop nose (24 + 15 + 1.5 = 40.5, nominally 42); a 48-inch-deep island is two boxes back to back. Confirm which one you are buying before the delivery truck arrives.
- Slab limits: most stone slabs top out around 10 feet long. A 12-foot island means a seam, placed where it shows least, usually over the cabinet boxes rather than the overhang.
- Power: islands with outlets, a cooktop, or a prep sink need electrical or plumbing run through the floor before the cabinets land. Decide this at the layout stage, not after the stone is templated.
Frequently asked questions
What is the standard kitchen island size?
The most common island is 6 to 7 feet long and 3 feet deep at 36 inches high, which seats 2 to 3 on one side. The minimum workable fixed island is about 40 by 24 inches. There is no single official standard size; islands are sized to the room using the clearance math above.
How much space do you need around a kitchen island?
Allow 36 inches minimum for a walkway with no work activity, 42 inches for a one-cook work aisle, and 48 inches where two cooks work. Behind island seating, allow 44 inches to walk past seated diners, 36 inches to edge past, or 32 inches if no traffic passes there. All figures are NKBA planning guidelines.
How wide does a kitchen need to be for an island?
About 13 feet of clear width with cabinetry on both sides: 24 inches of base cabinet, a 42-inch aisle, a 24-inch island, another 42-inch aisle, and 24 inches of base cabinet totals 156 inches, exactly 13 feet. Between 11 and 13 feet a shallower island can work; under 10 feet a peninsula or cart is the better answer.
How much overhang do I need for island seating?
At standard 36-inch counter height, allow 15 inches of clear knee space per the NKBA. Bar-height counters at 42 inches need 12 inches; table-height sections at 30 inches need 18 inches. On stone tops, any overhang past 12 inches needs brackets or corbels.
How many stools fit on an 8-foot island?
Three stools fit snugly and two fit with elbow room, after reserving 12 inches at each end of the run. The math: 96 minus 24 equals 72 usable inches; 72 divided by 24 is 3, and 72 divided by 30 is 2.4, so 2. Claims of 4 ignore the end margins.
How far apart should pendant lights be over an island?
Space pendants 24 to 30 inches apart, center to center, with the first pendant at least 12 inches in from the island’s end, and hang them 30 to 36 inches above the countertop. A 5 to 6-foot island takes 2 pendants; a 7 to 9-foot island takes 2 to 3.
Sources
- SimplyCabinetry’s published NKBA Kitchen Planning Guidelines: work aisle 42 and 48 in, walkway 36 in, seating clearance 24 in wide with 15/12/18 in knee space by height, traffic clearance 32/36/44 in behind seating, work triangle legs 4 to 9 ft totaling 13 to 26 ft
- The Cabinet Market’s kitchen island size guide: 13-foot kitchen rule, overhang 15/12/18 in by height, 24 in per stool with 28 to 30 in for comfort, 12 in end clearance, 40 by 24 in minimum island, 44 in behind seating
- Masters Countertops’ overhang guide: standard 1 to 1.5 in perimeter overhang, 12 in most common seating overhang, support required past 12 in on quartz and granite
- Philips Hue’s pendant light size guide: 30 to 36 in above the countertop, 24 to 36 in spacing, 12 in from island edge, 2 pendants for 5 to 6 ft and 2 to 3 for 7 to 9 ft islands
- Velora Home’s kitchen island lighting guide: 30 to 36 in hang height, 24 to 30 in spacing, 2 pendants for islands up to about 6 feet

2 Comments
Pingback: Bathroom Vanity Dimensions: Standard Sizes and Fit Guide
Pingback: Bar Stool Dimensions: Size Chart + 10-12 Inch Gap Rule