


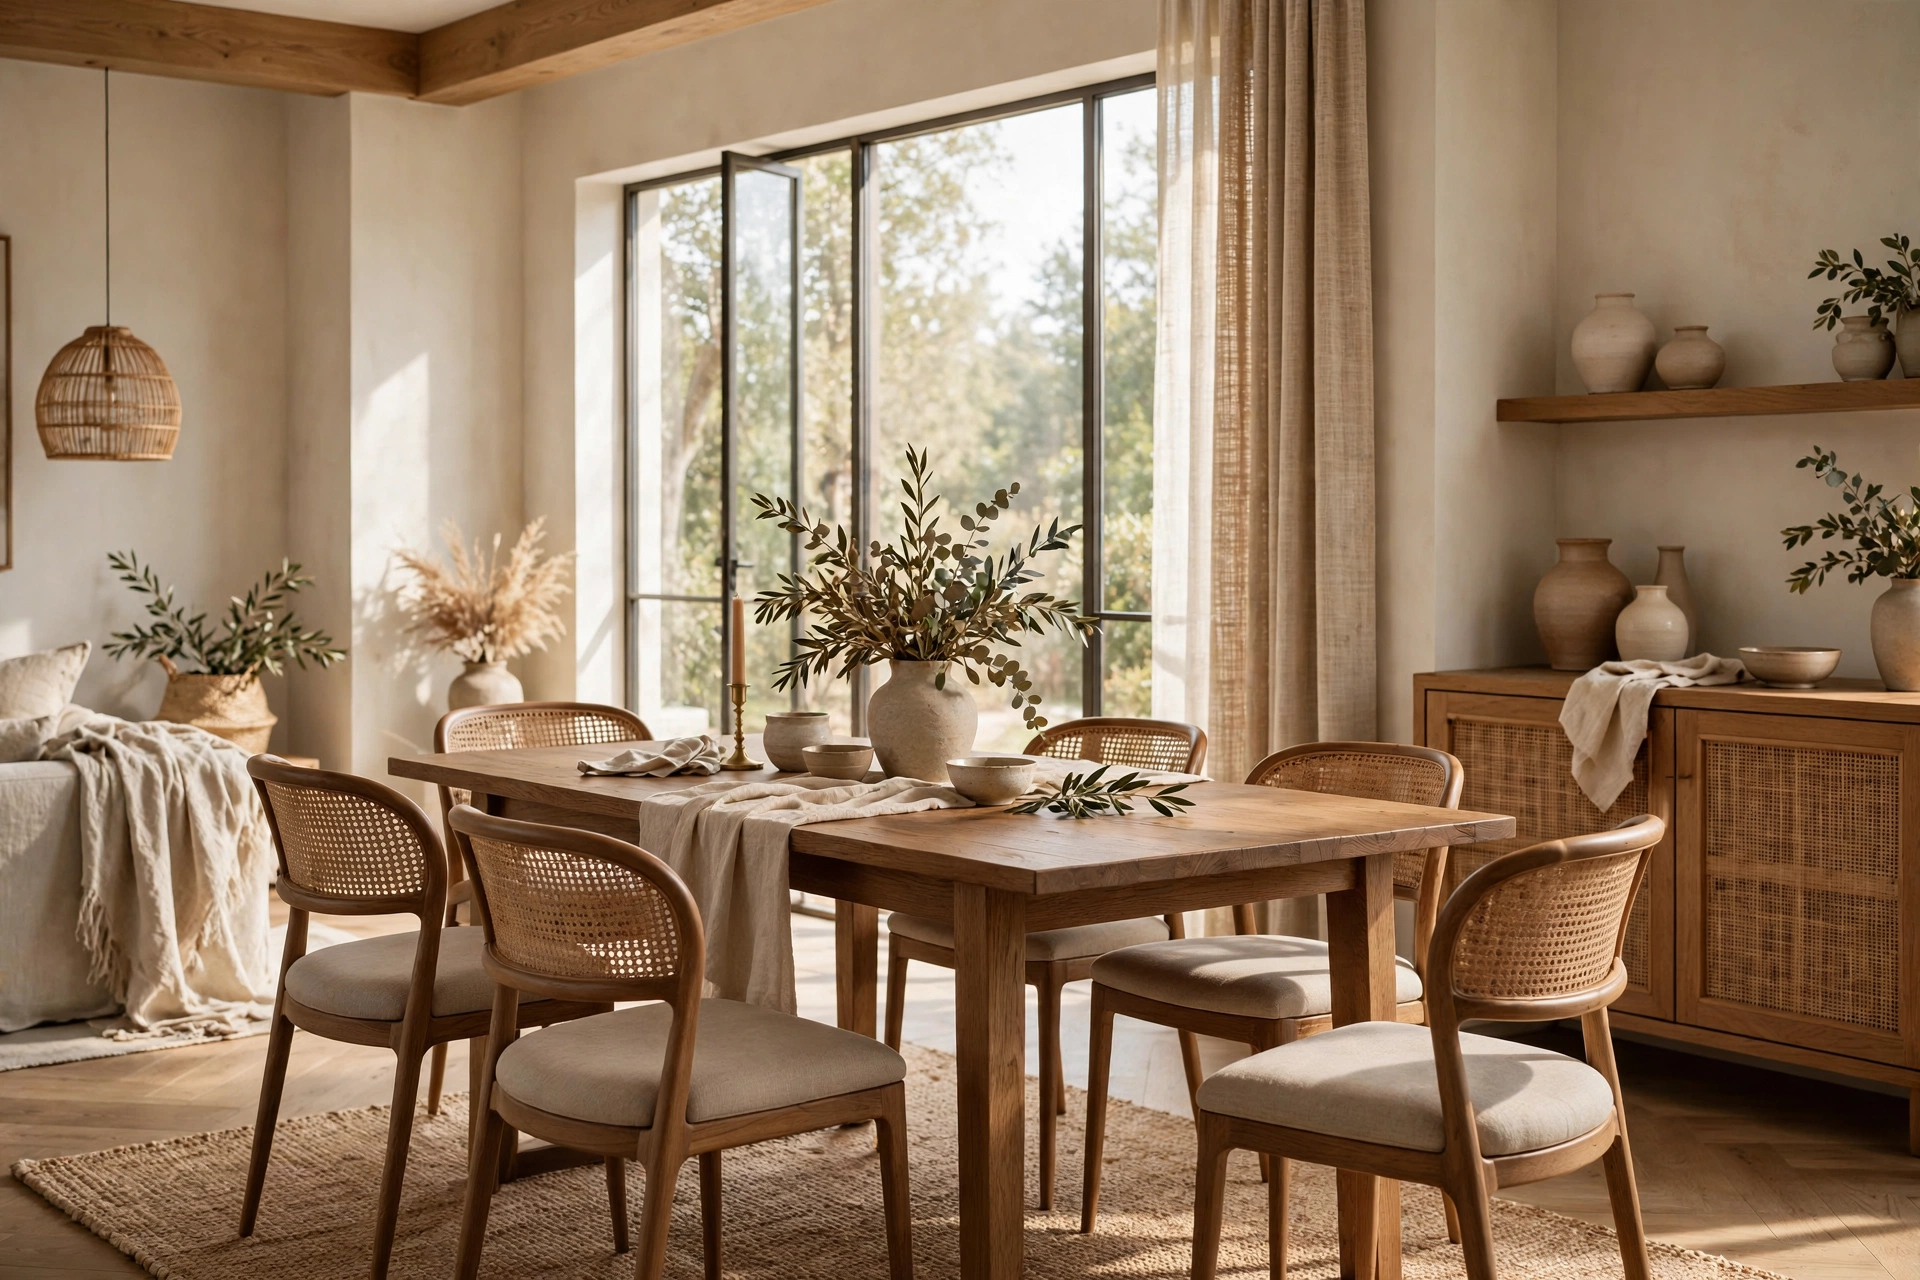
A standard dining table is 28 to 30 inches high and 36 to 42 inches wide. Length follows the seat count at 24 inches of table edge per person: a 48-inch table seats 4, a 72-inch table seats 6, and a 96-inch table seats 8. Leave 36 inches of clear walkway around the table, and check that the room minus twice that clearance still fits the table you want.
That is the short answer to dining table dimensions. Most guides stop there. The rest of this guide shows the inch math behind every recommendation: the 24-inch place-setting rule worked out as subtraction, a seat-count chart for rectangular, round, and square tables, the room-size subtraction that tells you whether a table fits, and two measured layouts you can copy.
Dining table dimensions by number of seats
Match your seat count to the shape that fits your room. The minimum room column assumes 36 inches of walkway on every side, which is the standard clearance for pulling out chairs and walking behind seated diners.
| Seats | Rectangular | Round | Square | Minimum room |
|---|---|---|---|---|
| 4 | 48 x 36 in | 42-48 in dia | 36 x 36 in | 10 x 9 ft |
| 6 | 72 x 36-40 in | 54-60 in dia | 48 x 48 in | 12 x 10 ft |
| 8 | 96 x 40-42 in | 60-66 in dia | 60 x 60 in | 14 x 10 ft |
| 10 | 108-120 x 42 in | 72 in dia | (not typical) | 16 x 10 ft |
| 12 | 120-132 x 42-44 in | 72-84 in dia | (not typical) | 16 x 11 ft |
| 14 | 144 x 44 in | 84-96 in dia | (not typical) | 18 x 11 ft |
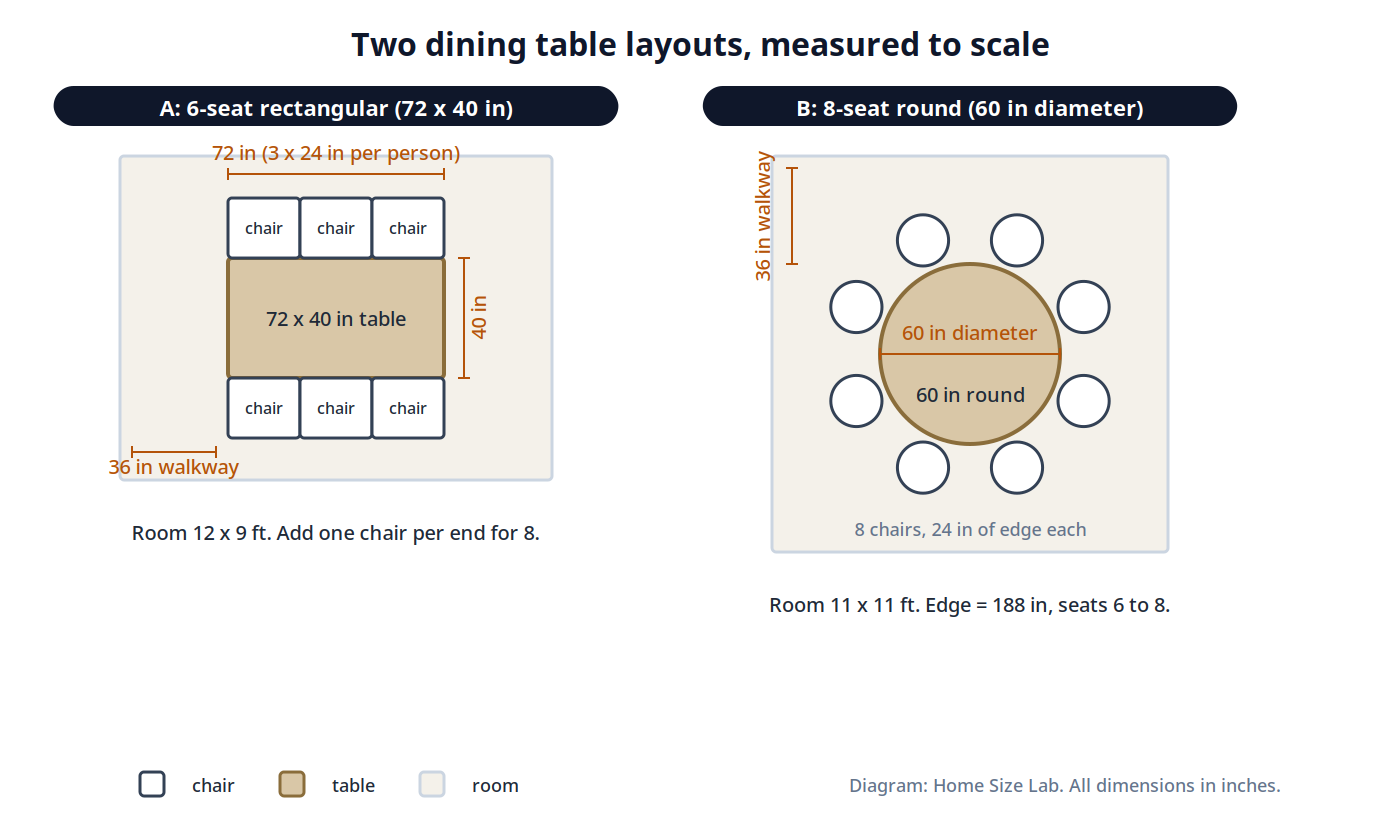
Check one row yourself. A 72-inch rectangular table seats three people per long side. Three times 24 inches is exactly 72 inches, so nobody’s elbows overlap. For a round 60-inch table, the edge length is pi times 60, about 188 inches. Divide by 24 inches per person and you get 7.8, which is why a 60-inch round table seats 6 to 8 comfortably.
The 24-inch place-setting rule
Every number in the chart comes from one rule: allow 24 inches of table edge per person. This is the standard place-setting width used by furniture makers and designers, and it is the fastest way to check any table, including ones not in the chart.
To test a table yourself, measure the usable edge on one long side (ignore the corner inches where legs block seating) and divide by 24. A 60-inch table with 4 inches of blocked corners gives 56 usable inches, which is 2.3 place settings: two comfortable seats per side. For a round table, divide the circumference (3.14 times the diameter) by 24.
Use 24 inches as your planning number and 22 inches as your absolute minimum for casual seating. At 20 inches per person, elbows collide and serving dishes have nowhere to land. When a table lands between two standard sizes, size up: the extra 6 inches across a shared table is the difference between a relaxed dinner and a cramped one.
Standard dining table dimensions
Standard dining table dimensions describe the height and width that almost every table follows, regardless of length. Table height is 28 to 30 inches across the industry, because it pairs with the standard 18-inch dining chair seat height. That pairing leaves 10 to 12 inches between the seat top and the table underside, which is the knee clearance most adults need.
Table width for rectangular tables runs 36 to 42 inches. Thirty-six inches is the minimum for place settings plus a serving runway down the middle. Forty to 42 inches is the comfortable range for family-style serving, where shared dishes sit in the center. Past 48 inches, guests struggle to pass dishes across, so very wide tables need a lazy susan or serving strategy.
The table apron, the horizontal frame under the tabletop, reduces usable legroom. Keep the clearance from the floor to the underside of the apron at 12 inches or more where possible. Pedestal-base tables skip the apron on the long sides entirely, which is why they feel roomier for the same tabletop size and why they work better with armchairs. The same seat-height principle applies here as elsewhere in the house: keep 10 to 12 inches between chair seat and table underside, the same gap our guide to end table height vs sofa height uses for matching side tables to sofas.
6 person dining table dimensions
Six-person dining is the most common setup in family homes, and the 6 person dining table dimensions most manufacturers build to are 72 inches long by 36 to 40 inches wide. Three diners sit on each long side at exactly 24 inches per person, and the 36 to 40-inch width leaves room for a serving runway down the center.
Do the room subtraction before you buy. A 72 by 40-inch table in a 12 by 10-foot room leaves 36 inches of walkway at the ends ((144 – 72) / 2) and 40 inches on the sides ((120 – 40) / 2). That passes the 36-inch standard with room to spare. In a 10 by 10-foot room, the same table leaves only 24 inches at the ends, which is too tight for pulling out chairs. Drop to a 60-inch table or choose a 54-inch round table instead.
For small rooms, a 48 to 54-inch round table seats 6 and needs only a 10 by 10-foot room, since the circle has no corners eating into the walkway.
8 person dining table dimensions
The 8 person dining table dimensions most makers standardize on are 96 inches long by 40 to 42 inches wide, seating four per long side. The same query shows up as 8 seat dining table dimensions and 8 seater dining table dimensions, and the answer is identical: 96 inches of length is the 8-seat standard, because eight 24-inch place settings need 96 inches of edge.
An 84-inch table is the budget alternative that still works for 8 if you add one chair per end. Four chairs per long side need 96 inches, but three per side (72 inches) plus one at each end seats 8 on an 84-inch table, provided the legs are inset 8 to 12 inches from the corners so the end chairs fit. This is the configuration behind most 84-inch “seats 8” listings.
For round tables, 8 seats need a 60 to 66-inch diameter. The minimum room for a 96-inch rectangular table is 14 by 10 feet; for a 60-inch round table it is 11 by 11 feet.
10 seat dining table dimensions
Ten-seat tables run 108 to 120 inches long and 42 inches wide, seating five per long side. The 10 person dining table dimensions question has the same answer: 120 inches of edge divided by five diners is exactly 24 inches per person, and the 42-inch width keeps shared dishes within reach across the table.
At this length, check the table base before you buy. Four-leg tables with legs at the corners block the end seats, so 10-seat tables usually use a pedestal, trestle, or double-pedestal base to keep all five positions per side usable. Also check the room: a 120-inch table needs a 16 by 10-foot room minimum, and you should measure the delivery path, since a 10-foot tabletop does not turn tight corners. Our guide to getting a couch through a 30-inch door shows the same measuring method for checking whether large furniture fits through your doorways and hallways.
12 person and 14 person dining table dimensions
Twelve-person tables run 120 to 132 inches long and 42 to 44 inches wide, seating six per long side. The 12 person dining table dimensions most banquet-style tables use are 132 by 44 inches, which gives each of the six side diners 22 inches: acceptable for holiday seating, slightly tight for daily use.
For 14, the 14 person dining table dimensions to plan around are 144 by 44 inches: six per long side plus one at each end. Tables this long almost always come as two pedestals or a trestle base, and many are sold as extendable tables that live at 96 inches and stretch to 144 for gatherings. If you host 14 more than twice a year, a permanent 12-foot table earns its floor space; otherwise, the extendable route keeps your daily dining room sane.
Round options at this size are rare and unwieldy: a 96-inch round table seats 12 to 14 but needs a 14 by 14-foot room and a pedestal base rated for the span.
Round dining table dimensions
Round dining table dimensions are all about the diameter, because the diameter sets both the seat count and the room the table needs. Use this chart:
| Diameter | Seats | Minimum room |
|---|---|---|
| 36-42 in | 2-4 | 9 x 9 ft |
| 48 in | 4-6 | 10 x 10 ft |
| 54-60 in | 6-8 | 11 x 11 ft |
| 66-72 in | 8-10 | 12 x 12 ft |
| 84 in | 10-12 | 13 x 13 ft |
Round tables are the most space-efficient shape per seat in small rooms, because the circle wastes no corner inches on walkway. They are also the best shape for conversation, since every diner faces the center. The tradeoff is serving: past 60 inches of diameter, the center of the table is out of reach, so large round tables suit plated dinners better than family-style serving.
A pedestal base is almost mandatory on round tables. Four legs on a round top block knee room at every position and shrink the usable edge. With a pedestal, the full circumference counts: a 60-inch pedestal table genuinely seats 8, while a four-leg 60-inch table seats 6 in practice.
How to size a dining table for your room
When the chart gives you two plausible answers, settle it with the room subtraction. This is the five-step method.
- Measure the room in inches. Measure wall to wall (or to the nearest large furniture) on both axes.
- Subtract the walkway. Take 72 inches off each axis: 36 inches of walkway per side. What is left is your maximum table footprint.
- Check the seat math. Divide the candidate table’s long edge by 24. The result is the comfortable seat count per side. Round down, never up.
- Check the height pairing. Confirm the table is 28 to 30 inches high and your chairs are 17 to 19 inches at the seat, preserving 10 to 12 inches of knee clearance.
- Tape it out. Mark the table footprint on the floor with painter’s tape, pull the chairs out to their full 24-inch slide, and walk the room. Tape is cheaper than a table you have to return.
Pedestal vs four-leg, and extendable tables
The base decides how many of the table’s inches are actually usable. Four-leg tables lose the corner inches to legs, which matters most at the ends: a 72-inch four-leg table with legs 6 inches from each corner offers 60 usable inches, or 2.5 place settings per side. Inset the legs 10 to 12 inches and the ends open up for seating.
Pedestal and trestle bases free the entire edge. A 72-inch pedestal table seats the full three per side, and the center pedestal leaves knee room uninterrupted. For round tables, the pedestal is the difference between the chart numbers working and not.
Extendable and leaf tables solve the everyday-versus-holiday problem. The common pattern is a 72-inch table that extends to 96 inches: daily seating for 6, holiday seating for 8. When sizing an extendable table, do the room subtraction twice, once for each length. A room that fits the 96-inch extended length with 36-inch walkways will feel generous at 72 inches; a room that only fits the extended length by squeezing the walkway to 24 inches will feel cramped twice a year.
Typical dining table dimensions at a glance
Typical dining table dimensions, the numbers to memorize: height 28 to 30 inches, width 36 to 42 inches, 24 inches of edge per diner, 36 inches of walkway on every side, 24 inches of chair pull-out behind each seat, and 10 to 12 inches of knee clearance under the apron. If a table you are considering hits all six, it will seat its advertised count in real life, not just on the spec sheet.
One boundary note: if the table sits on a rug, size the rug from the chair pull-out, not the table edge. The chairs need to stay on the rug when pulled out, which adds 48 inches to each rug dimension versus the tabletop. Our living room rug size guide covers the pull-out math and the standard rug sizes that result.
Frequently asked questions
What is the standard height of a dining table?
28 to 30 inches. This is the industry standard because it pairs with 18-inch chair seats to leave 10 to 12 inches of knee clearance. Counter-height tables run 34 to 36 inches and need 24 to 26-inch stools; bar-height tables run 40 to 42 inches with 30-inch stools.
How much space should I leave behind a dining table?
36 inches minimum from the table edge to the wall or nearest furniture. That covers the 24 inches a chair needs to slide out plus a walkway. If people regularly walk behind seated diners, plan 44 to 48 inches instead.
What size round table seats 6?
A 54 to 60-inch diameter round table seats 6 comfortably, with 24 to 26 inches of edge per person. A 48-inch round table seats 4 comfortably and 6 tightly; choose 60 inches if the table doubles as a workspace or homework spot.
Can a dining table be too big for a room?
Yes. When the walkway drops under 30 inches, chairs cannot pull out fully and the room feels cramped no matter how nice the table is. The fix is not a smaller table in the same shape: a 60-inch round table often fits where a 72-inch rectangle does not, because the circle needs less corner clearance.
Sources
- Lumber2Love Furniture, What size dining table do I need for my space (rectangular, round, square, and oval size charts by seat count)
- Lumber2Love Furniture, Table and stool sizing (the 24-inch per-person rule and minimum room sizes from 3,000 built tables)
- Coohom, Dining room table size calculator (36-inch wall clearance, 24-inch chair slide-out, pedestal and apron guidance, extendable table FAQ)
- The Design Confidential, Dining table dimensions: find your perfect fit (seat-count chart, 24 to 30 inches of edge per guest for round tables)
- Room Size Calculator, Round dining table size calculator (round table room-size chart and 36 to 48-inch clearance rule)
- Tablesplan, Round dining table size guide (24 to 30 inches of edge per guest for round tables)
- ReceivingHelpDesk, Dining table size chart (28 to 30-inch standard height, 36-inch wall clearance, room-size examples)
- Wakefit, Dining table size guide (75 cm standard height, 80 cm chair pull-out clearance, 4/6/8-seater dimensions)
