


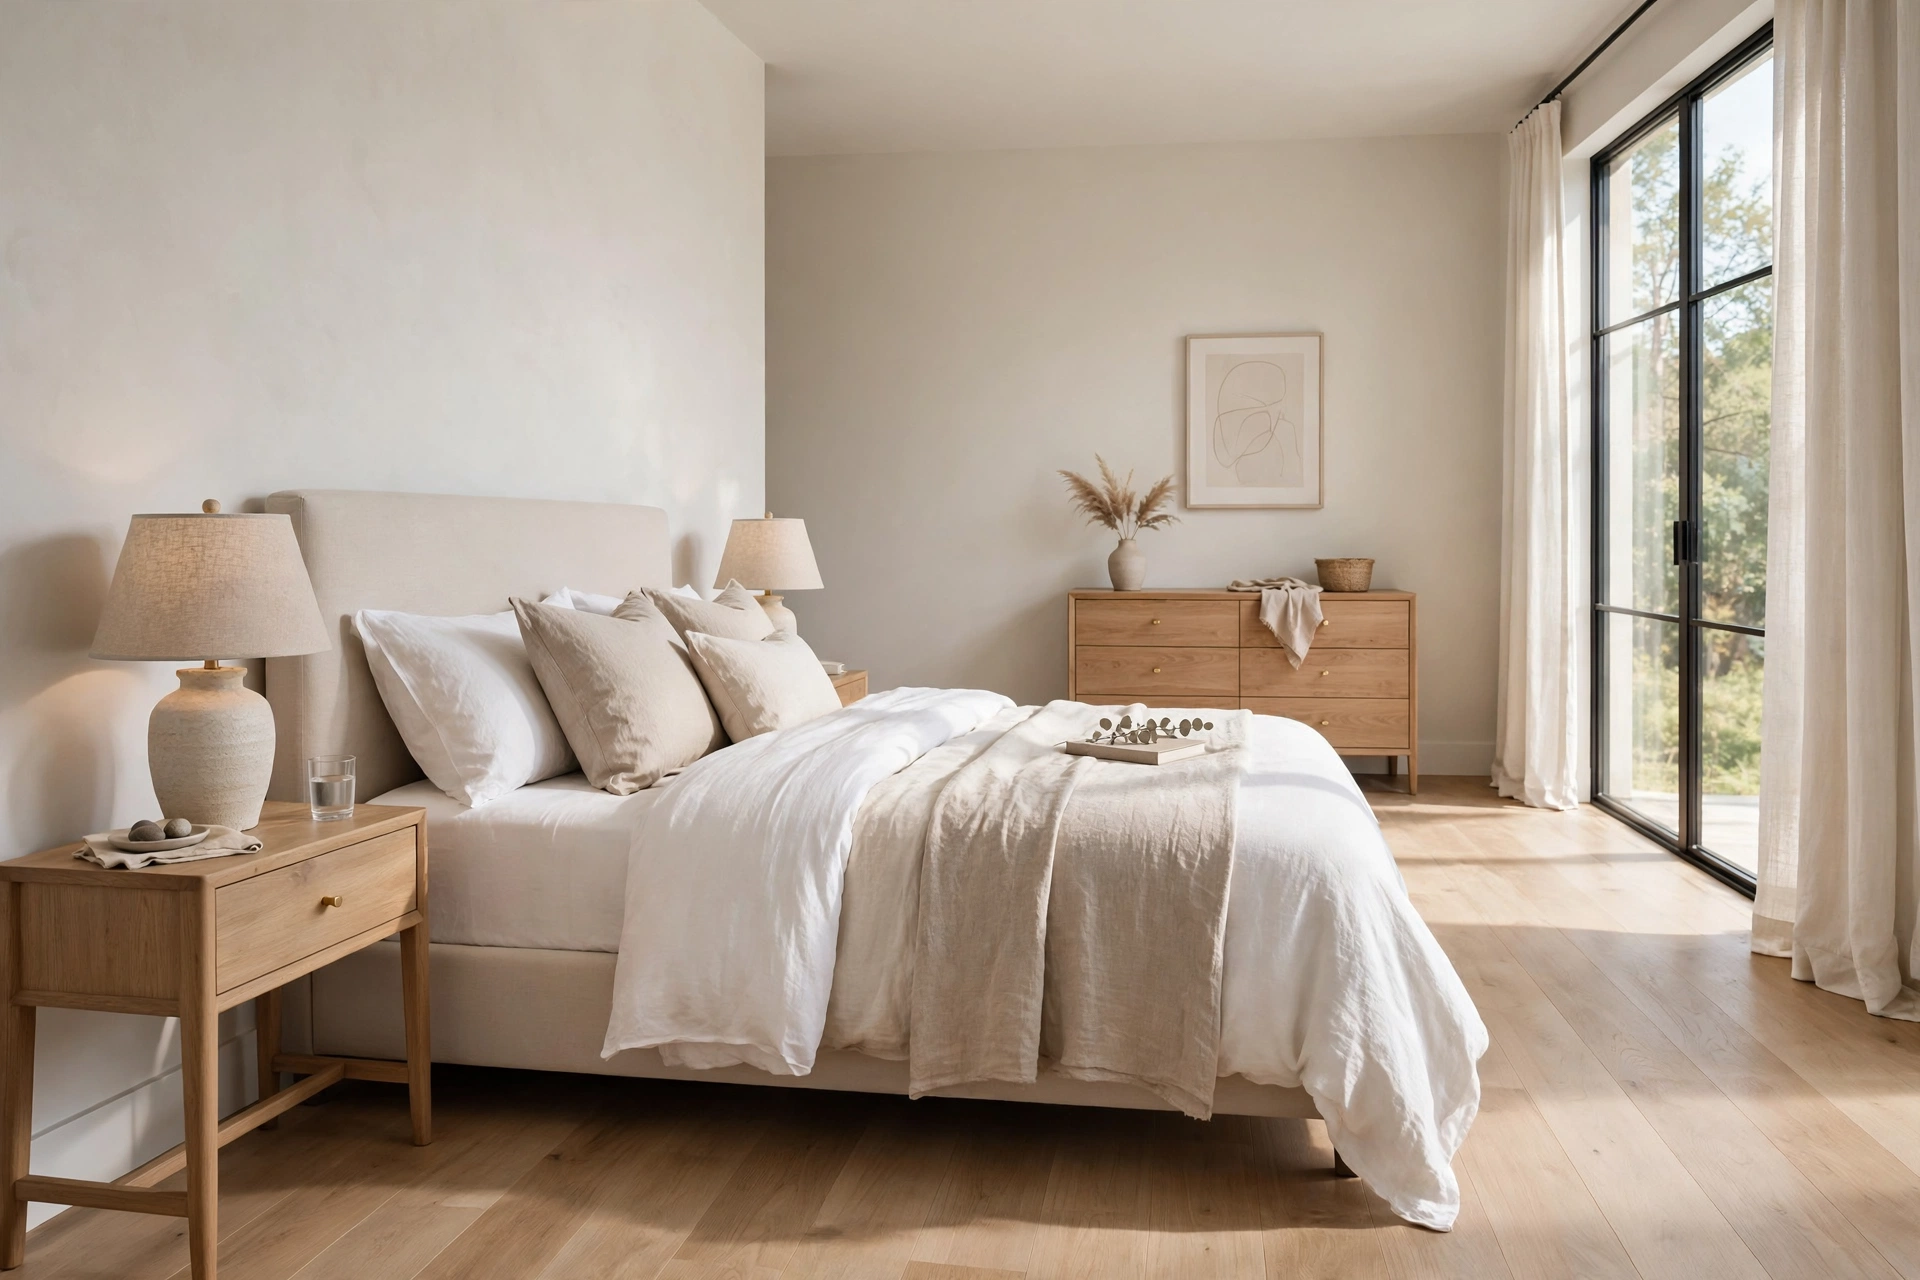
A king mattress measures 76 by 80 inches, but the bed frame adds 2 to 5 inches per side, and you need 24 to 30 inches of walkway on each side plus 30 inches at the foot. That math puts the minimum bedroom size for a king bed at 10 by 12 feet, with 12 by 12 feet as the comfortable standard that also leaves room for nightstands. Here is the exact arithmetic behind those numbers.
The short answer: minimum room size for a king bed
Most guides hand you a room size without showing their work. Here is the verdict first, with the proof in the sections below.
- Absolute minimum: 10 by 12 feet (120 square feet). The bed fits with legal walkways on both sides, but there is no room for a dresser and nightstands will be a squeeze. In short, the minimum room size for king bed planning is 10 by 12 feet.
- Comfortable standard: 12 by 12 feet (144 square feet). This is the minimum room size for a king bed that still feels like a bedroom rather than a storage unit for a mattress. Two nightstands fit, and the foot of the bed has real breathing room.
- Ideal: 12 by 14 feet or 13 by 13 feet. The ideal bedroom size for king bed owners who want the full set: nightstands, a dresser with drawers that actually open, and walkways you never have to sidestep through.
If your room is smaller than 10 by 12, a king will go in but the walkways will not work.
King bed room dimensions: the exact math
The mistake almost everyone makes is planning around the mattress instead of the whole bed. Every bedroom size for king bed recommendation comes down to the same three layers: the mattress, the frame overhang, and the clearances around it.
Start with the mattress
A standard US king mattress is 76 inches wide by 80 inches long (193 by 203 cm), the equivalent of two twin XL mattresses side by side. That is the number manufacturers print, and it is confirmed across manufacturer dimension charts such as Puffy’s king size mattress guide. If you are considering the narrower, longer option, a California king is 72 by 84 inches (183 by 213 cm), which changes the room math in the length direction.
| Bed type | Mattress (in) | Mattress (cm) |
|---|---|---|
| Standard king | 76 x 80 | 193 x 203 |
| California king | 72 x 84 | 183 x 213 |
| Split king (2 x Twin XL) | 76 x 80 | 193 x 203 |
Add the frame overhang
The mattress is not the footprint. Bed frames add roughly 2 to 5 inches per side depending on the design, and a headboard adds another 2 to 4 inches of length. A typical king frame therefore occupies about 78 to 82 inches of width and 82 to 86 inches of length. For the math in this guide, we use a realistic middle case: an 82 by 86 inch frame footprint. If your frame is a bulky sleigh or a storage bed with deep drawers, measure it and substitute your own numbers into the formulas below. The method stays the same.
Add the king bed clearance
This is the layer most room-size recommendations skip, and it is the one that decides whether the room actually works. These clearance figures come from interior layout guidance published by retailers and design sources, including Wayfair’s bed size and layout guide and Apartment Therapy’s bedroom space planning principles:
| Zone | Minimum | Comfortable |
|---|---|---|
| Each side of the bed (walkway) | 24 in (61 cm) | 30 in (76 cm) |
| Foot of the bed (walkway) | 30 in (76 cm) | 36 in (91 cm) |
| Bed to dresser (drawer clearance) | 36 in (91 cm) | 42 in (107 cm) |
The 24 inch side minimum is the narrowest walkway you can use daily without turning sideways. Thirty inches is where the room starts to feel normal. At the foot of the bed, 30 inches lets you walk past; 36 inches lets two people pass or leaves space for a bench.
The width formula
Room width needed = frame width + (2 x side clearance)
- Minimum: 82 + (2 x 24) = 130 inches = 10.8 feet, so 11 feet
- Comfortable: 82 + (2 x 30) = 142 inches = 11.8 feet, so 12 feet
The length formula
Room length needed = frame length + foot clearance
- Minimum: 86 + 30 = 116 inches = 9.7 feet, so 10 feet
- Comfortable: 86 + 36 = 122 inches = 10.2 feet, so about 10.5 feet
Put together: the theoretical minimum is roughly 11 by 10 feet, but real rooms come in standard sizes, which is why 10 by 12 feet is the practical minimum. You place the bed’s 82 inch width against the 12 foot wall, which leaves 31 inches of walkway on each side, and the 10 foot dimension gives you 34 inches at the foot. That is exactly what the scenario matrix below shows, room by room.
King-room scenario matrix
This table runs the frame-plus-clearance math for the four most common bedroom sizes. Side clearance assumes the bed is centered on its wall with an 82 by 86 inch frame.
| Room size | Square footage | Side walkways | Foot walkway | Verdict |
|---|---|---|---|---|
| 10 x 10 ft | 100 | 19 in each side | 34 in | Too small. Sides fall below the 24 in minimum. |
| 10 x 12 ft | 120 | 31 in each side | 34 in | Minimum. Bed fits with proper walkways; no dresser. |
| 12 x 12 ft | 144 | 31 in each side | 58 in | Comfortable. Nightstands fit; generous foot space. |
| 12 x 14 ft | 168 | 31 in each side | 82 in | Ideal. Full furniture set with drawer clearance. |
For the full inch-by-inch breakdown of that room, see our guide to can a king bed fit in a 10×10 room.
The diagram below shows the three workable scenarios drawn to scale, with the measured clearances marked.
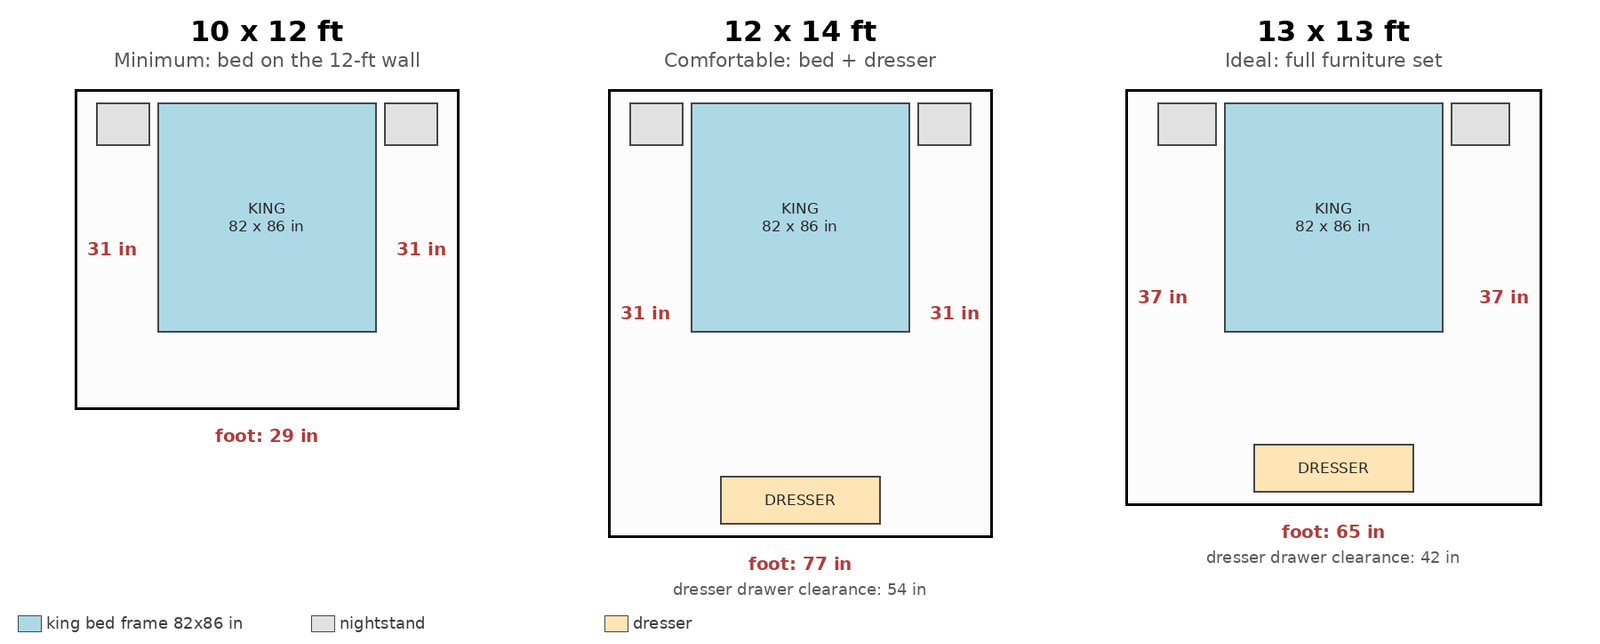
Two things worth noticing. First, a 10 by 10 room fails on the sides, not the foot: 19 inches per side is below the minimum walkway, which means making the bed and getting in and out become a daily annoyance. Second, the jump from 12 by 12 to 12 by 14 mostly buys you the dresser zone, because the extra two feet land at the foot of the bed where drawer clearance lives.
Three measured king bed layouts
Numbers in a table are useful; seeing them placed in a room is better. These three layouts use the 82 by 86 inch frame footprint throughout.
Layout 1: the 10 by 12 minimum
Place the headboard on the 12 foot wall, centered. The math gives you 31 inches of walkway on each side and 34 inches at the foot. That satisfies every minimum, so the bed itself works.
What does not fully work is the furniture. A standard 20 to 22 inch nightstand fits in the 31 inch side zone, but only about 9 to 11 inches of walkway remain beside it at the head of the bed, so choose slim nightstands, 16 inches wide at most, or skip the second one. There is no dresser in this layout; clothing storage has to live in the closet or under the bed.
Layout 2: the 12 by 14 comfortable setup
Same bed placement on a 12 foot wall, but now the room is 14 feet deep. Sides stay at 31 inches, while the foot opens up to 82 inches. That is enough for a 60 by 18 inch dresser against the far wall with 64 inches of drawer clearance in front of it, well above the 36 inch requirement. Two full-size nightstands fit with room to walk past. The room size for king bed and dresser combinations starts here, at 12 by 14 feet.
Layout 3: the 13 by 13 ideal
A square 13 foot room gives 37 inch side walkways and 70 inches at the foot. Everything from layout 2 fits, plus the extra side width means you can walk past the nightstands without thinking about it, and the dresser gets 52 inches of drawer clearance. If you want a bench at the foot of the bed, this is the first size where it does not block the walkway. Nothing feels compromised.
Furniture and door tradeoffs
The bed is only the largest object in the room, not the only one. These are the tradeoffs that decide between a room that fits a king and a room that lives well with one.
Nightstands. Standard nightstands run 18 to 24 inches wide and sit inside your side walkway zone. In a 12 foot wide room with 31 inch sides, a 20 inch nightstand leaves an 11 inch gap beside it at the head of the bed. That is fine because you do not walk through the head zone; you walk in the open walkway below the nightstand. Just do not expect to squeeze past it.
Dresser. This is the piece that breaks most king bedroom plans. An open dresser drawer needs 36 inches of clear floor in front of it, 42 for comfort. Measure from the foot of the bed frame, not the mattress, and remember the dresser itself is 18 to 20 inches deep. If the dresser goes on a side wall instead, it eats directly into your side walkway, which is why the foot wall is almost always the better spot.
Closet door. A swinging closet door needs its full arc clear, typically 24 to 30 inches. If the closet is on the wall beside the bed, confirm the door does not swing into the side walkway. Bifold and sliding closet doors avoid this problem entirely and are worth considering in any room under 12 by 12.
Entry door. Same rule: the bedroom door needs a clear 90 degree swing. If the door opens against the foot of the bed, subtract the door width from your foot clearance before you declare the layout workable.
Delivery. A king mattress, and especially a one-piece king box spring, is harder to get into the room than to place in it. Measure every doorway and hallway on the delivery route before the truck arrives, not after. Our guide to measuring doorways and hallways for furniture delivery walks through the full route check. And if the headboard has to pivot around a tight hallway corner, the same corner-pivot technique used for moving a couch around a corner applies: stand it tall, rotate on the corner, and protect the walls.
Better alternatives to a king
A king is the right answer when the room supports it. When it does not, these are the honest alternatives, not consolation prizes.
A queen (60 by 80 inches). Sixteen inches narrower than a king, which buys back 8 inches of walkway per side. In a 10 by 10 room, a queen on a 66 inch frame leaves 27 inch sides: above the minimum and fully livable. If your room is under 10 by 12, a queen is almost always the better bed. See our guide to bedroom size for a queen bed.
A California king (72 by 84 inches). Four inches narrower but four inches longer than a standard king. It suits taller sleepers and rooms that are narrow but deep, since it trades width clearance for length. Run the same formulas with a 78 by 90 inch frame footprint before committing.
A split king (two twin XLs). Same 76 by 80 sleeping surface, so the room math is identical. The advantage is logistical: two smaller pieces are far easier to deliver through tight doorways and up stairs, and they pair with adjustable bases.
Frequently asked questions
What is the minimum room size for a king bed?
The minimum room size for a king bed is 10 by 12 feet (120 square feet), with the bed placed on the 12 foot wall. That arrangement gives 31 inch side walkways and 34 inches at the foot using a typical 82 by 86 inch frame, which meets every minimum clearance. Anything smaller forces walkways below 24 inches.
Is 10×12 big enough?
Yes for the bed itself, with conditions. A 10 by 12 room fits a king bed with proper side and foot walkways, and slim nightstands will fit. What it does not fit is a dresser, a bench, or wide nightstands. Think of 10 by 12 as bed plus nightstands only. If you need a dresser in the room, step up to 12 by 14.
What size room fits a king and dresser?
A 12 by 14 foot room is the minimum that fits a king bed and a dresser with proper clearances. The dresser goes on the far 12 foot wall, leaving 64 inches of drawer clearance in front of it, well above the 36 inch requirement. In a 12 by 12 room a dresser can work at the foot of the bed, but the layout gets tight and the walkway past it narrows.
Can I put one side of a king bed against the wall?
You can, but you lose the walkway on that side entirely, which means making the bed and changing sheets become a climb-over operation. It also blocks one sleeper’s exit path. Pushing a king against the wall is a reasonable temporary fix in a room under 10 by 12, but it is not a layout to plan around.
How much walkway do I need around a king bed?
Plan for 24 inches minimum and 30 inches comfortable on each side, with 30 inches minimum and 36 inches comfortable at the foot. These figures come from standard interior layout guidance and hold regardless of bed size: they are about human movement, not furniture.
Does a California king need a bigger room?
It needs a differently shaped room, not necessarily a bigger one. A California king is 4 inches narrower but 4 inches longer than a standard king, so it eases side clearances while demanding more length. In a 10 by 12 room it actually fits slightly better sideways, but check the foot clearance with its longer frame.
A king bed earns its floor space when the room is big enough to move around it. Measure your walls, run the frame-plus-clearance math from this guide, and buy the bed that fits the room you have, not the room you wish you had. The right fit is the one you never have to think about after delivery day.

2 Comments
Pingback: Bedroom Size for a Queen Bed: Minimum & Ideal
Pingback: Can a King Bed Fit in a 10x10 Room?